
471 Sams Road, Dawsonville, GA 30534
Local realty services provided by:ERA Sunrise Realty
471 Sams Road,Dawsonville, GA 30534
$1,375,000
- 4 Beds
- 6 Baths
- 4,100 sq. ft.
- Single family
- Active
Listed by: teresa smith
Office: keller williams realty atlanta partners
MLS#:7292512
Source:FIRSTMLS
Price summary
- Price:$1,375,000
- Price per sq. ft.:$335.37
About this home
You won't believe this BRAND NEW CONSTRUCTION with ALWAYS deep water and a SUPER easy walk to the dock. As you drive down Sams Road and come upon this gorgeous lake home that is partially contemporary, yet has the feel of the lake, you will be absolutely amazed. This is a home you will be so proud of when your friends and family come to visit! Party at your house! Or...you can enjoy a relaxing, laid back time with just the ones you love. This is a home that you will enjoy all 4 seasons. Cozy up to the fireplace and outdoor firepit during the chilly months and spend the rest of the time on the lake skiiing, wake boarding, surfing or just floating around the NEWLY updated dock that needs absolutely no maintenance. Guys, you have to come and look at this MOST amazing home where the builder has so many upgrades and the construction will last a lifetime. With 3 bedrooms (per septic permit) and 4 full baths + two 1/2 baths there are other rooms that can also be used as additional sleeping areas. Need a workspace? You'll find an additional office, bedroom, and flex room for your needs. Immerse yourself in music or entertainment as the home has speakers on the decks, kitchen, and lower level. The property is pre-wired for cameras and offers plumbing for a bar on the lower level too! Did we mention there are 2 laundry rooms?! This home was built with 2 x 6 construction, custom mahagony doors, 12-foot ceilings on the lower level, and the main floor has 10-foot ceilings. The upper floor continues the sense of openness with 9 and 10-foot ceilings. Just wait until you see the kitchen...WOW is all we can say. You've got to see it to believe it! It is a chef's dream featuring GE Café appliances, including a 48-inch dual fuel range and microwave. The refrigerator includes a GE Café beverage center, perfectly complementing the gorgeous custom cabinets and quartz countertops. The custom pantry and mudroom provide convenience and style. As you head outside, indulge in the outdoor shower and enjoy the dusk-to-dawn path lights and rear super oversized firepit. This home is designed for efficiency with three HVAC units and the dock has wired solar panels that can power the boat lift and lighting. A solar generator ensures uninterrupted comfort. With 3 levels, there is a place for everyone. Cooking, entertaining, relaxing, playing games, sleeping, watching the football games in the fall...this one has it ALL-whether you seek a family haven, a second home, or an investment property with potential income! This lovely home has a seasonal lake view. We have virtually staged several of the rooms to give you an idea of what can be yours. Only 5 minutes from 400, you will feel like you are a million miles away, yet close to anything your heart desires. Please don't miss the virtual tour!...
Contact an agent
Home facts
- Year built:2023
- Listing ID #:7292512
- Updated:November 16, 2023 at 09:22 PM
Rooms and interior
- Bedrooms:4
- Total bathrooms:6
- Full bathrooms:4
- Half bathrooms:2
- Flooring:Ceramic Tile, Hardwood
- Dining Description:Great Room, Open Concept
- Bathrooms Description:Double Vanity, Soaking Tub, Vaulted Ceiling(s)
- Kitchen Description:Breakfast Bar, Cabinets White, Dishwasher, Double Oven, Electric Oven, Gas Range, Kitchen Island, Microwave, Pantry Walk-In, Range Hood, Refrigerator, Solid Surface Counters, View to Family Room, Wine Rack
- Bedroom Description:Oversized Master
- Living area:4,100 sq. ft.
Heating and cooling
- Cooling:Ceiling Fan(s), Central Air, Zoned
- Heating:Central, Electric, Zoned
Structure and exterior
- Roof:Composition
- Year built:2023
- Building area:4,100 sq. ft.
- Lot area:0.54 Acres
- Lot Features:Front Yard, Landscaped, Private
- Architectural Style:Contemporary/Modern, Craftsman
- Construction Materials:Cement Siding, HardiPlank Type
- Exterior Features:Covered, Deck, Patio, Private Front Entry, Private Yard, Wrap Around
- Levels:3+ Story
Schools
- High school:Dawson County
- Middle school:Dawson County
- Elementary school:Kilough
Utilities
- Water:Public, Water Available
- Sewer:Septic Tank
Finances and disclosures
- Price:$1,375,000
- Price per sq. ft.:$335.37
- Tax amount:$1,940 (2022)
Features and amenities
- Laundry features:Laundry Room, Lower Level, Mud Room
Parking
- Parking description:Driveway
 Listings identified with the FMLS IDX logo come from FMLS and are held by brokerage firms other than the owner of this website. The listing brokerage is identified in any listing details. Information is deemed reliable but is not guaranteed. If you believe any FMLS listing contains material that infringes your copyrighted work please click here (https://www.fmls.com/dmca) to review our DMCA policy and learn how to submit a takedown request. ©2026 First Multiple Listing Service, Inc.
New listings near 471 Sams Road
- Coming Soon
 $424,900Coming Soon4 beds 2 baths
380 Barnwood Lane, Dawsonville, GA 30534
MLS# 10856454Listed by: eXp Realty - Coming Soon
 $424,900Coming Soon4 beds 2 baths1,786 sq. ft.
380 Barnwood Lane, Dawsonville, GA 30534
MLS# 7845654Listed by: EXP REALTY, LLC. - New
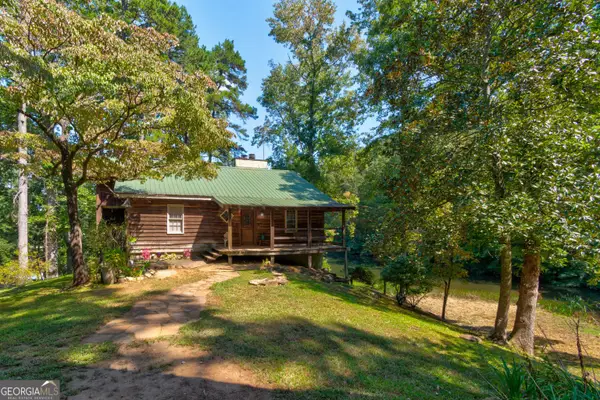 $540,000Active4 beds 2 baths
434 Mill Creek Drive, Dawsonville, GA 30534
MLS# 10867553Listed by: Your NGA Team Realty 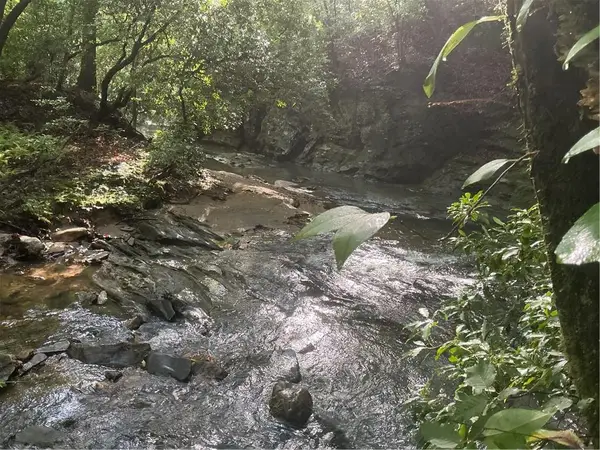 $385,000Active18.39 Acres
0 Mountain Brook Road, Dawsonville, GA 30534
MLS# 7786908Listed by: KELLER WILLIAMS REALTY PARTNERS- New
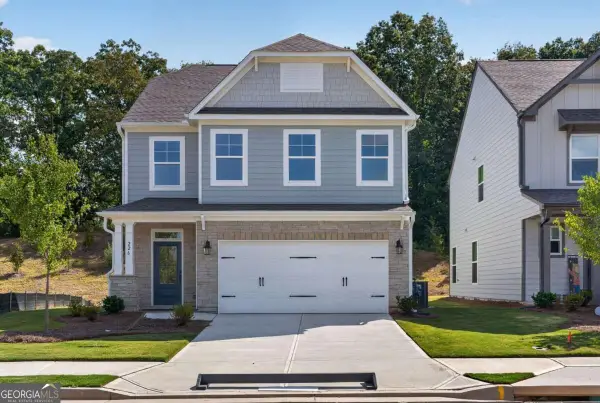 $479,900Active3 beds 3 baths2,381 sq. ft.
226 Trace Bluff, Dawsonville, GA 30534
MLS# 10867237Listed by: Peggy Slappey Properties - New
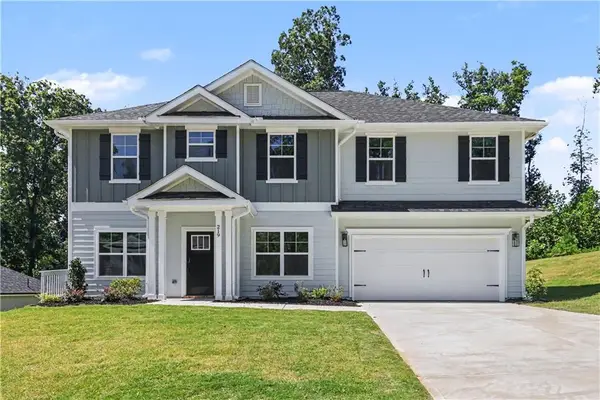 $517,144Active5 beds 4 baths2,913 sq. ft.
219 Thunder Valley, Dawsonville, GA 30534
MLS# 7849149Listed by: ADAMS HOMES REALTY INC. - New
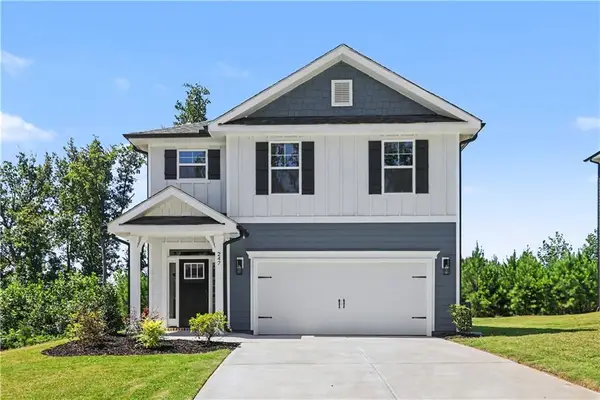 $470,420Active4 beds 3 baths2,121 sq. ft.
247 Thunder Valley, Dawsonville, GA 30534
MLS# 7849131Listed by: ADAMS HOMES REALTY INC. - New
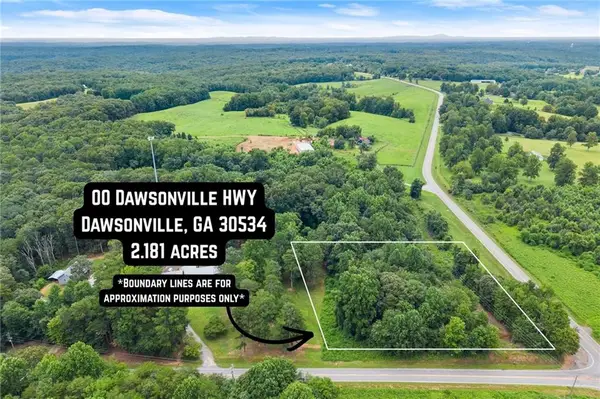 $188,786Active2.18 Acres
000 Dawsonville Hwy Tract 1a, Dawsonville, GA 30534
MLS# 7848685Listed by: WILLOW BEND PROPERTIES - Open Sat, 2 to 5pmNew
 $445,752Active4 beds 3 baths2,307 sq. ft.
270 Thunder Valley, Dawsonville, GA 30534
MLS# 10858309Listed by: Adams Homes Realty Inc. - New
 $179,928Active2.14 Acres
0 Dawsonville Hwy Tract 2a, Dawsonville, GA 30534
MLS# 10858225Listed by: Willow Bend Properties


Protect your home and budget from life's surprises with an Assurant Home Warranty, backed by a partner that supports you through every step of homeownership. Explore Plans.
© 2023 - 2026 ERA Franchise Systems LLC. All rights reserved. ERA Franchise Systems LLC fully supports the principles of the Fair Housing Act and the Equal Opportunity Act. ERA, ERA Real Estate powered, and their respective logos are registered service marks of ERA Franchise Systems LLC. Each office is independently owned and operated.