
5215 Blue Ridge Overlook, Dawsonville, GA 30534
Local realty services provided by:ERA Sunrise Realty
5215 Blue Ridge Overlook,Dawsonville, GA 30534
$525,000
- 4 Beds
- 3 Baths
- 2,472 sq. ft.
- Single family
- Active
Listed by: elena corbett
Office: atlanta communities
MLS#:7835688
Source:FIRSTMLS
Price summary
- Price:$525,000
- Price per sq. ft.:$212.38
About this home
Dawsonville address - LOW Forsyth County Taxes and FULL ONE ACRE OF ABSOLUTE PRIVACY! What a wonderful place to live - you will absolutely LOVE this beautiful home! Custom built for entertaining, this spacious ranch home on finished basement is full of stunning details throughout. Gorgeous and grand Family Room with Soaring Ceilings, arched doorways, large windows, cozy fireplace - the Living Room opens into a chef's dream kitchen. Stunning Formal Dining Room for your dinner parties, Kitchen with real wood cabinets, granite counters, breakfast bar and eating area! Huge oversized Primary Suite on main level with tray ceiling and private bath with separate shower and soaking tub. Spacious secondary/guest bedrooms with a full bath are also on the main level. Full basement is packed with tons of finished flex space, full kitchen and bath provides ample opportunities for an office, media room, rec room, playroom, sleeping, storage and so much more! No HOA, close to GA400, shopping, restaurants, and Outlet Center! Some work is required and it's reflected in LOW price already - do not overlook the opportunity to come and make this home YOURS!...
Contact an agent
Home facts
- Year built:2004
- Subdivision & Development:none
- Listing ID #:7835688
- Updated:October 05, 2026 at 01:33 PM
Rooms and interior
- Bedrooms:4
- Total bathrooms:3
- Full bathrooms:3
- Flooring:Carpet, Ceramic Tile, Hardwood
- Dining Description:Separate Dining Room
- Bathrooms Description:Double Vanity, Separate Tub/Shower, Soaking Tub
- Kitchen Description:Cabinets Stain, Dishwasher, Eat-in Kitchen, Pantry Walk-In, Refrigerator, Second Kitchen, Stone Counters
- Bedroom Description:In-Law Floorplan, Master on Main, Split Bedroom Plan
- Basement Description:Daylight, Finished, Finished Bath, Full, Interior Entry
- Living area:2,472 sq. ft.
Heating and cooling
- Cooling:Ceiling Fan(s), Central Air
- Heating:Central, Electric
- Central air:Yes
Structure and exterior
- Roof:Composition
- Year built:2004
- Building area:2,472 sq. ft.
- Lot area:1 Acres
- Lot Features:Back Yard
- Architectural Style:Craftsman, Ranch, Traditional
- Construction Materials:Cement Siding
- Exterior Features:Covered, Deck, Front Porch, Wrap Around
- Levels:1 Story
Schools
- High school:North Forsyth
- Middle school:North Forsyth
- Elementary school:Chestatee
Utilities
- Water:Public, Water Available
- Sewer:Septic Tank
Finances and disclosures
- Price:$525,000
- Price per sq. ft.:$212.38
- Tax amount:$5,181 (2025)
Features and amenities
- Laundry features:In Hall, Laundry Room, Main Level
- Amenities:Cathedral Ceiling(s), Electric Water Heater, High Ceilings 10 ft Main, High Speed Internet
Parking
- Parking description:Garage, Garage Door Opener
- Garage spaces:2
 Listings identified with the FMLS IDX logo come from FMLS and are held by brokerage firms other than the owner of this website. The listing brokerage is identified in any listing details. Information is deemed reliable but is not guaranteed. If you believe any FMLS listing contains material that infringes your copyrighted work please click here (https://www.fmls.com/dmca) to review our DMCA policy and learn how to submit a takedown request. ©2026 First Multiple Listing Service, Inc.
New listings near 5215 Blue Ridge Overlook
- Coming Soon
 $424,900Coming Soon4 beds 2 baths
380 Barnwood Lane, Dawsonville, GA 30534
MLS# 10856454Listed by: eXp Realty - Coming Soon
 $424,900Coming Soon4 beds 2 baths1,786 sq. ft.
380 Barnwood Lane, Dawsonville, GA 30534
MLS# 7845654Listed by: EXP REALTY, LLC. - New
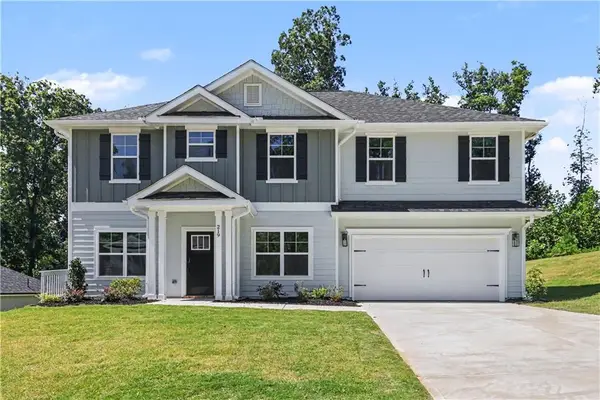 $517,144Active5 beds 4 baths2,913 sq. ft.
219 Thunder Valley, Dawsonville, GA 30534
MLS# 7849149Listed by: ADAMS HOMES REALTY INC. - New
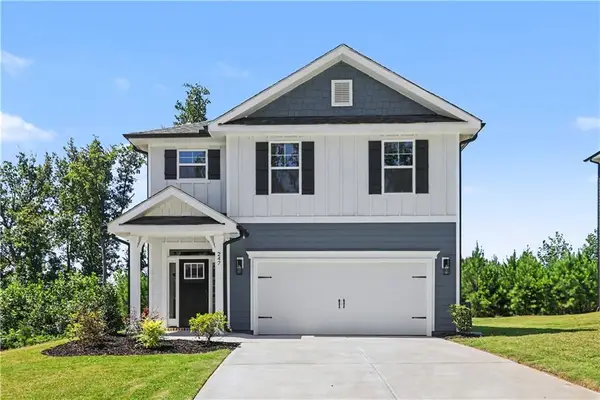 $470,420Active4 beds 3 baths2,121 sq. ft.
247 Thunder Valley, Dawsonville, GA 30534
MLS# 7849131Listed by: ADAMS HOMES REALTY INC. - New
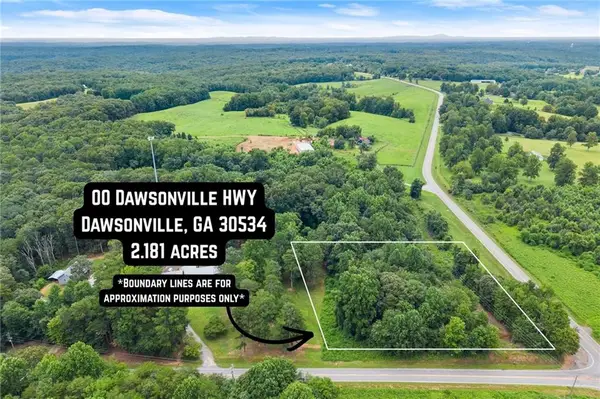 $188,786Active2.18 Acres
000 Dawsonville Hwy Tract 1a, Dawsonville, GA 30534
MLS# 7848685Listed by: WILLOW BEND PROPERTIES - Open Sat, 2 to 5pmNew
 $445,752Active4 beds 3 baths2,307 sq. ft.
270 Thunder Valley, Dawsonville, GA 30534
MLS# 10858309Listed by: Adams Homes Realty Inc. - New
 $179,928Active2.14 Acres
00 Dawsonville Hwy Tract 2a, Dawsonville, GA 30534
MLS# 10858225Listed by: Willow Bend Properties - New
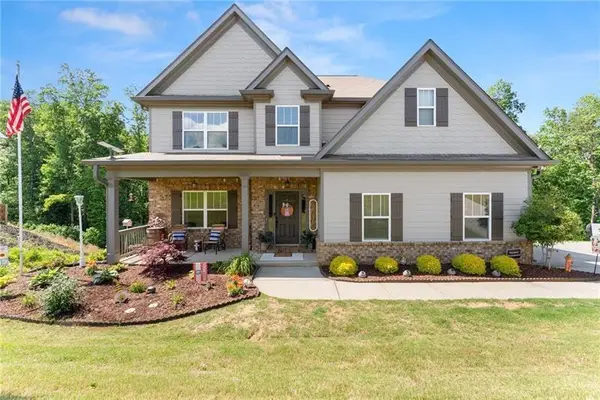 $565,500Active5 beds 5 baths2,688 sq. ft.
176 Whelchell Valley Drive, Dawsonville, GA 30534
MLS# 7846857Listed by: CENTURY 21 RESULTS - New
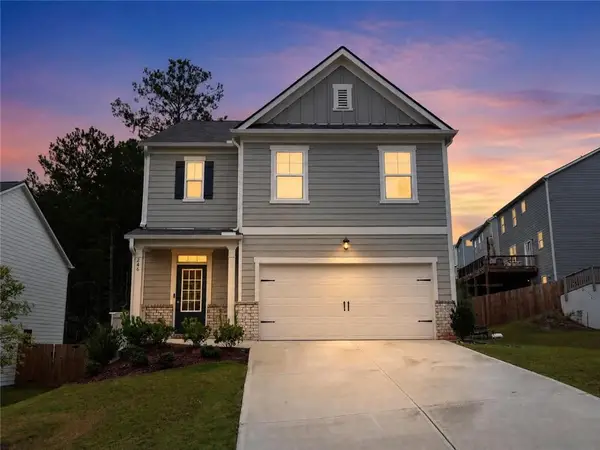 $440,000Active5 beds 3 baths2,361 sq. ft.
246 White Cedar Drive, Dawsonville, GA 30534
MLS# 7848471Listed by: VIRTUAL PROPERTIES REALTY. BIZ - New
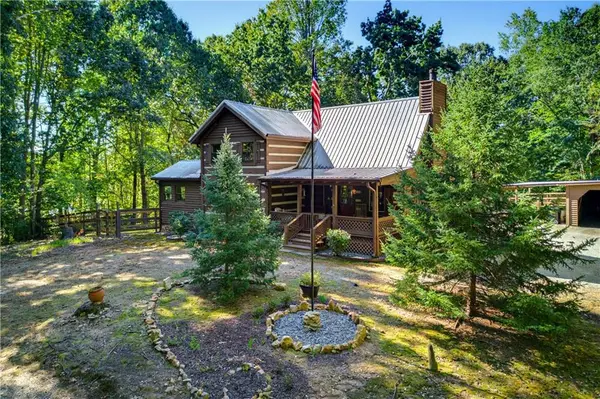 $600,000Active4 beds 3 baths1,981 sq. ft.
800 Seed Tick Road, Dawsonville, GA 30534
MLS# 7847854Listed by: KELLER WILLIAMS REALTY ATLANTA PARTNERS


Protect your home and budget from life's surprises with an Assurant Home Warranty, backed by a partner that supports you through every step of homeownership. Explore Plans.
© 2023 - 2026 ERA Franchise Systems LLC. All rights reserved. ERA Franchise Systems LLC fully supports the principles of the Fair Housing Act and the Equal Opportunity Act. ERA, ERA Real Estate powered, and their respective logos are registered service marks of ERA Franchise Systems LLC. Each office is independently owned and operated.