
53 Winterhawk Cove, Dawsonville, GA 30534
Local realty services provided by:ERA Towne Square Realty, Inc.
53 Winterhawk Cove,Dawsonville, GA 30534
$2,590,000
- 5 Beds
- 5 Baths
- 6,230 sq. ft.
- Single family
- Active
Listed by: susan verlander
Office: southcreek luxury properties
MLS#:7819270
Source:FIRSTMLS
Price summary
- Price:$2,590,000
- Price per sq. ft.:$415.73
About this home
PRICE ADJUSTMENT ON THIS RARE GRASS-TO-WATER LAKEFRONT PRIVATE DOCK ESTATE ON A .86-acre lot offering the ultimate setting for Lake Lanier living. This walkable, level property checks off all the luxury lake lifestyle boxes. Tucked away in a private, low-traffic setting with no HOA, this exceptional waterfront setting invites you to embrace effortless lake living—whether launching morning paddleboard sessions from your private, beach-like shoreline, enjoying deepwater boating and jet skiing from your single-slip dock, or hosting memorable family gatherings on the low-maintenance composite deck. Situated in Dawson County just an hour north of Atlanta—and only 10 minutes from the GA-400 commercial corridor, North Georgia Premium Outlets, local dining, and wineries—this property seamlessly combines quiet, mountain-framed serenity with everyday convenience.
Crafted with classic elegance, this timeless Southern traditional estate encompasses 6,230 square feet of beautifully appointed living space designed for both scale and comfort. A grand two-level foyer sets a welcoming tone, flowing into an expansive great room with year-round lake views anchored by a floor-to-ceiling stone fireplace, a sun-drenched sunroom, and a light-filled dining room built for large holiday gatherings. The renovated country kitchen serves as the heart of the home, featuring painted cherry cabinetry, a farm sink, a KitchenAid range with pop-up downdraft, and rich stone countertops. The main-level owner’s suite offers a private retreat complete with an ensuite bath featuring a jetted tub and walk-in closet, while an oversized two-car garage features a flexible upper level ideal for a future guest lounge, executive office, or studio.
Beyond its charm and location, the estate is engineered for maximum utility, comfort, and peace of mind. The well-thought-out floor plan features dual laundry rooms, a full basement workshop for projects and storage, and a versatile lower-level game/bunk room layout. Over $326,000 in meticulous capital improvements have been invested into the property, including a new roof (2024), updated HVAC (2023), replacement windows that keep energy costs impressively low (averaging less than $160/month per last 12 months), an underground lawn irrigation system, and a 25 kVA whole-house generator to ensure seamless power year-round....
Contact an agent
Home facts
- Year built:1999
- Subdivision & Development:Lake Lanier
- Listing ID #:7819270
- Updated:October 04, 2026 at 01:37 PM
Rooms and interior
- Bedrooms:5
- Total bathrooms:5
- Full bathrooms:4
- Half bathrooms:1
- Flooring:Hardwood
- Dining Description:Open Concept, Seats 12+
- Bathrooms Description:Double Vanity, Separate Tub/Shower, Whirlpool Tub
- Kitchen Description:Cabinets White, Dishwasher, Disposal, Double Oven, Gas Cooktop, Kitchen Island, Pantry Walk-In, Refrigerator, Solid Surface Counters, Stone Counters, View to Family Room
- Bedroom Description:Master on Main
- Basement Description:Exterior Entry, Finished, Finished Bath, Full, Interior Entry
- Living area:6,230 sq. ft.
Heating and cooling
- Cooling:Ceiling Fan(s), Central Air, Heat Pump, Zoned
- Heating:Electric, Heat Pump, Propane
- Central air:Yes
Structure and exterior
- Roof:Composition, Shingle
- Year built:1999
- Building area:6,230 sq. ft.
- Lot area:0.86 Acres
- Lot Features:Back Yard, Cul-De-Sac, Landscaped, Wooded
- Architectural Style:Cape Cod, Traditional
- Construction Materials:Cement Siding, Concrete, HardiPlank Type
- Exterior Features:Balcony, Deck, Front Porch, Patio, Rear Porch, Rear Stairs, Storage
- Levels:3+ Story
Schools
- High school:Dawson County
- Middle school:Dawson County
- Elementary school:Kilough
Utilities
- Water:Public, Water Available
- Sewer:Septic Tank
Finances and disclosures
- Price:$2,590,000
- Price per sq. ft.:$415.73
- Tax amount:$3,608 (2025)
Features and amenities
- Appliances:Generator
- Laundry features:In Hall, Lower Level, Main Level
- Amenities:Bookcases, Cathedral Ceiling(s), Electric Water Heater, Entrance Foyer 2 Story, High Speed Internet, His and Hers Closets, Walk-In Closet(s)
Parking
- Total parking spaces:5
- Parking description:Driveway, Garage, Garage Faces Side, Kitchen Level
- Garage spaces:2
 Listings identified with the FMLS IDX logo come from FMLS and are held by brokerage firms other than the owner of this website. The listing brokerage is identified in any listing details. Information is deemed reliable but is not guaranteed. If you believe any FMLS listing contains material that infringes your copyrighted work please click here (https://www.fmls.com/dmca) to review our DMCA policy and learn how to submit a takedown request. ©2026 First Multiple Listing Service, Inc.
New listings near 53 Winterhawk Cove
- Coming Soon
 $424,900Coming Soon4 beds 2 baths
380 Barnwood Lane, Dawsonville, GA 30534
MLS# 10856454Listed by: eXp Realty - Coming Soon
 $424,900Coming Soon4 beds 2 baths1,786 sq. ft.
380 Barnwood Lane, Dawsonville, GA 30534
MLS# 7845654Listed by: EXP REALTY, LLC. - New
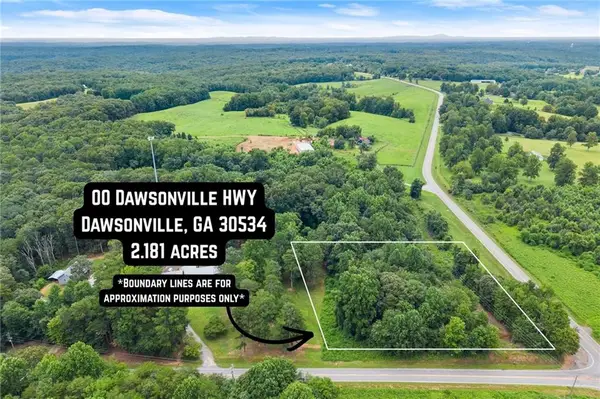 $188,786Active2.18 Acres
000 Dawsonville Hwy Tract 1a And 1b, Dawsonville, GA 30534
MLS# 7848685Listed by: WILLOW BEND PROPERTIES - New
 $445,752Active4 beds 3 baths2,307 sq. ft.
270 Thunder Valley, Dawsonville, GA 30534
MLS# 10858309Listed by: Adams Homes Realty Inc. - New
 $179,928Active2.14 Acres
00 Dawsonville Hwy Tract 2a And 2b, Dawsonville, GA 30534
MLS# 10858225Listed by: Willow Bend Properties - New
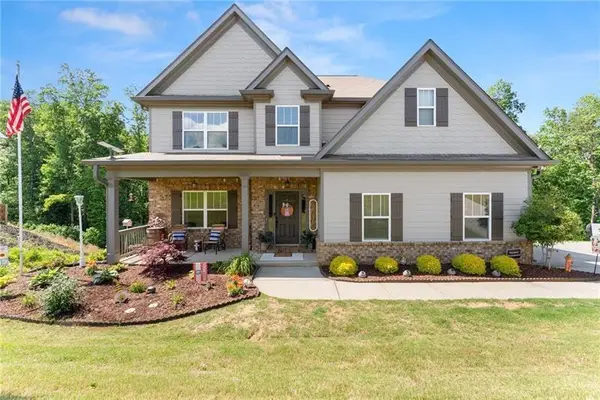 $565,500Active5 beds 5 baths2,688 sq. ft.
176 Whelchell Valley Drive, Dawsonville, GA 30534
MLS# 7846857Listed by: CENTURY 21 RESULTS - New
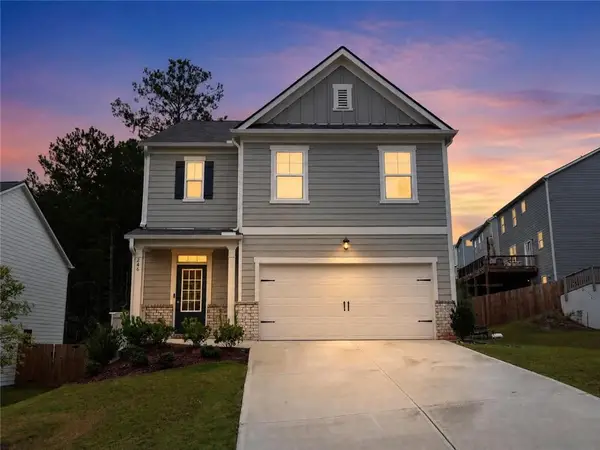 $440,000Active5 beds 3 baths2,361 sq. ft.
246 White Cedar Drive, Dawsonville, GA 30534
MLS# 7848471Listed by: VIRTUAL PROPERTIES REALTY. BIZ - New
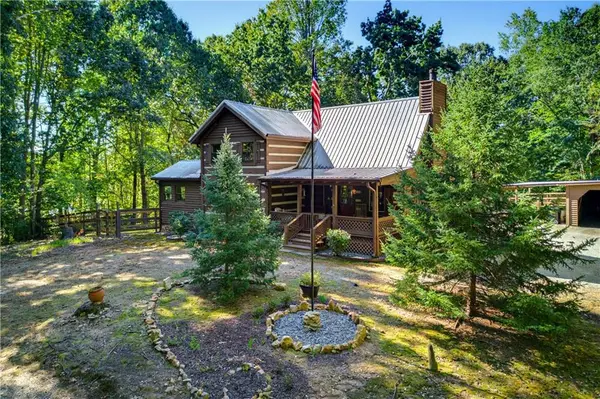 $600,000Active4 beds 3 baths1,981 sq. ft.
800 Seed Tick Road, Dawsonville, GA 30534
MLS# 7847854Listed by: KELLER WILLIAMS REALTY ATLANTA PARTNERS - New
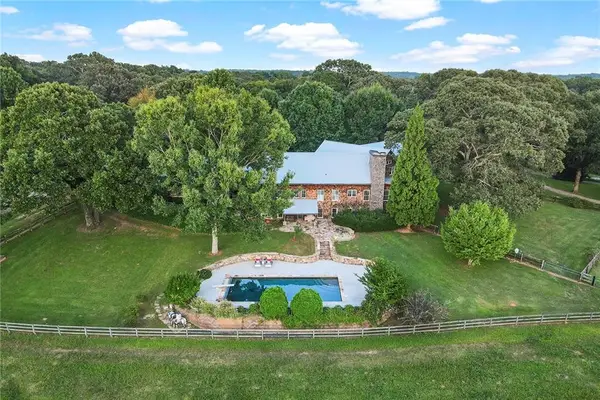 $2,500,000Active30 Acres
681 Duck Thurmond Road, Dawsonville, GA 30534
MLS# 7847719Listed by: ATLANTA FINE HOMES SOTHEBY'S INTERNATIONAL - New
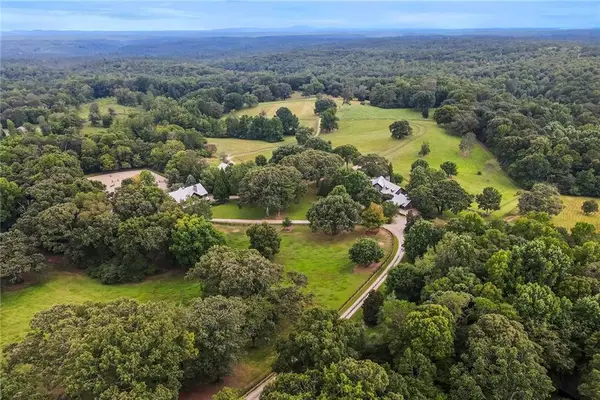 $3,500,000Active7 beds 8 baths8,761 sq. ft.
683 Duck Thurmond Road, Dawsonville, GA 30534
MLS# 7847759Listed by: ATLANTA FINE HOMES SOTHEBY'S INTERNATIONAL


Protect your home and budget from life's surprises with an Assurant Home Warranty, backed by a partner that supports you through every step of homeownership. Explore Plans.
© 2023 - 2026 ERA Franchise Systems LLC. All rights reserved. ERA Franchise Systems LLC fully supports the principles of the Fair Housing Act and the Equal Opportunity Act. ERA, ERA Real Estate powered, and their respective logos are registered service marks of ERA Franchise Systems LLC. Each office is independently owned and operated.