
656 Quail Pass, Dawsonville, GA 30534
Local realty services provided by:ERA Sunrise Realty
656 Quail Pass,Dawsonville, GA 30534
$450,000
- 5 Beds
- 3 Baths
- 2,822 sq. ft.
- Single family
- Active
Listed by: subir kundu
Office: virtual properties realty. biz
MLS#:7789008
Source:FIRSTMLS
Price summary
- Price:$450,000
- Price per sq. ft.:$159.46
- Monthly HOA dues:$54.17
About this home
Highly sought after, Hayden floor plan home located in Sosebee Creek. Community offers residents a pool, clubhouse, tennis courts, and a playground on site. Minutes from GA 400, Highway 53, and the North GA Premium Outlets. Welcoming entry foyer with a front flex room, perfect for a formal dining room or home office. Cozy family room with corner fireplace. Kitchen features white cabinets, granite countertops, stainless-steel appliances, and large island. Distressed wood looking RevWood throughout most of main. Oversized primary suite with dual vanity, separate tub, shower, and walk in closet. Upstairs loft area. Large secondary bedrooms. New paints, New Carpet.
All data is best to the knowledge. Concern party is encouraged to confirmed the details.
Please remove shoes before entering the house.
Contact an agent
Home facts
- Year built:2022
- Listing ID #:7789008
- Updated:July 05, 2026 at 01:35 PM
Rooms and interior
- Bedrooms:5
- Total bathrooms:3
- Full bathrooms:3
- Flooring:Carpet, Laminate
- Bathrooms Description:Double Vanity, Separate Tub/Shower
- Kitchen Description:Breakfast Bar, Dishwasher, Disposal, Eat-in Kitchen, Electric Range, Gas Range, Kitchen Island, Pantry, Solid Surface Counters, View to Family Room
- Bedroom Description:Roommate Floor Plan
- Living area:2,822 sq. ft.
Heating and cooling
- Cooling:Central Air, Zoned
- Heating:Central, Natural Gas
- Central air:Yes
Structure and exterior
- Roof:Composition, Shingle
- Year built:2022
- Building area:2,822 sq. ft.
- Lot area:0.15 Acres
- Lot Features:Back Yard, Level
- Architectural Style:A-Frame, European, Traditional
- Construction Materials:Cement Siding
- Exterior Features:Patio, Rear Porch
- Levels:2 Story
Schools
- High school:Dawson County
- Middle school:Dawson County
- Elementary school:Black's Mill
Utilities
- Water:Public, Water Available
- Sewer:Public Sewer, Sewer Available
Finances and disclosures
- Price:$450,000
- Price per sq. ft.:$159.46
- Tax amount:$3,262 (2025)
Features and amenities
- Laundry features:Laundry Room, Upper Level, Washer
- Amenities:ENERGY STAR Qualified Appliances, Electric Water Heater, High Speed Internet
Parking
- Total parking spaces:2
- Parking description:Driveway, Garage, Garage Door Opener, Garage Faces Front, Kitchen Level, Level Driveway
- Garage spaces:2
 Listings identified with the FMLS IDX logo come from FMLS and are held by brokerage firms other than the owner of this website. The listing brokerage is identified in any listing details. Information is deemed reliable but is not guaranteed. If you believe any FMLS listing contains material that infringes your copyrighted work please click here (https://www.fmls.com/dmca) to review our DMCA policy and learn how to submit a takedown request. ©2026 First Multiple Listing Service, Inc.
New listings near 656 Quail Pass
- New
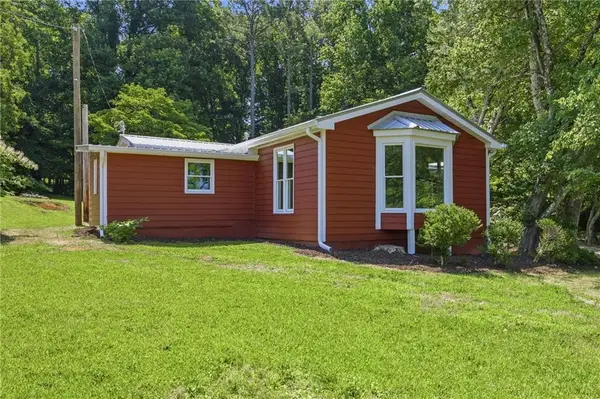 $325,000Active4 beds 2 baths1,516 sq. ft.
89 Thelmas Way, Dawsonville, GA 30534
MLS# 7799382Listed by: COLDWELL BANKER REALTY - New
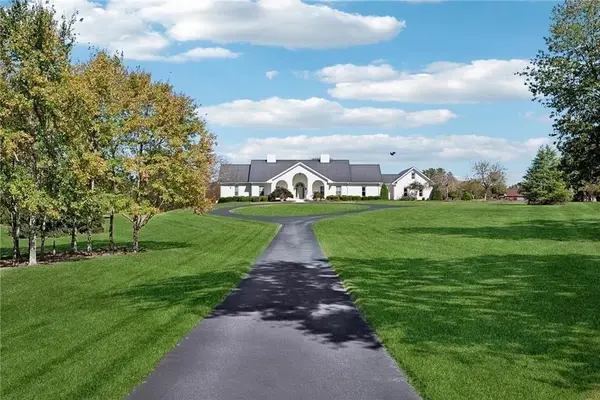 $4,300,000Active40.54 Acres
1892 Blacks Mill Road, Dawsonville, GA 30534
MLS# 7799281Listed by: BERKSHIRE HATHAWAY HOMESERVICES GEORGIA PROPERTIES - New
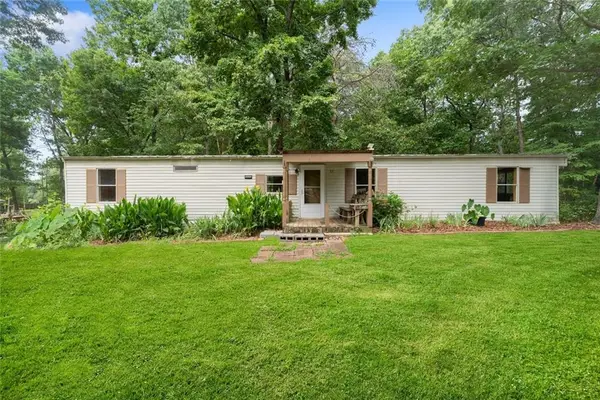 $164,900Active2 beds 2 baths980 sq. ft.
37 Adrianne Lane, Dawsonville, GA 30534
MLS# 7799253Listed by: MAXIMUM ONE PREMIER REALTORS - New
 $735,000Active5 beds 5 baths4,185 sq. ft.
188 Gold Bullion Drive W, Dawsonville, GA 30534
MLS# 7798513Listed by: MARK SPAIN REAL ESTATE - New
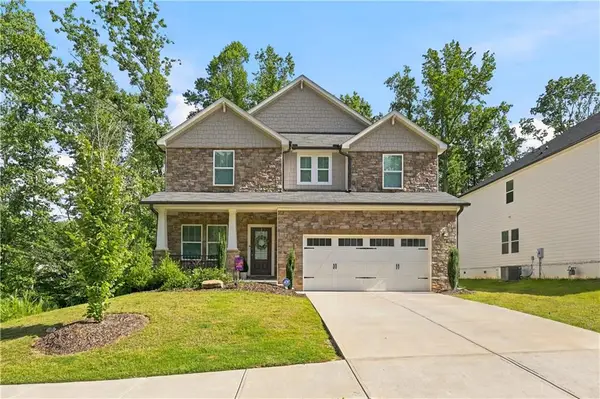 $515,000Active4 beds 3 baths2,602 sq. ft.
677 Magnolia Drive, Dawsonville, GA 30534
MLS# 7799011Listed by: BOLD REALTY SERVICES, LLC - New
 $555,000Active5 beds 3 baths2,884 sq. ft.
384 Summerwood Lane, Dawsonville, GA 30534
MLS# 7799090Listed by: KELLER WILLIAMS NORTH ATLANTA - New
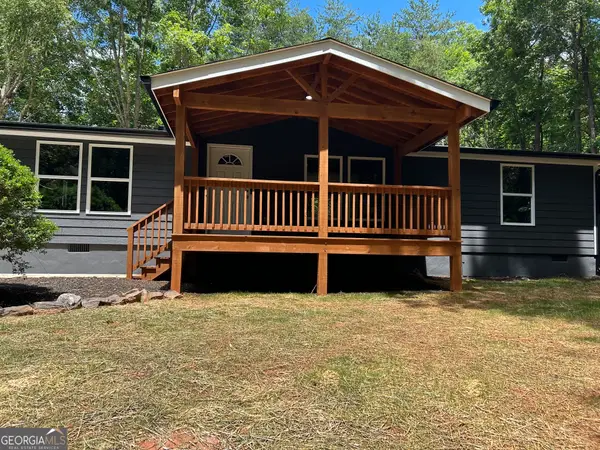 $319,900Active3 beds 2 baths1,392 sq. ft.
54 Canterbury Court, Dawsonville, GA 30534
MLS# 10798644Listed by: Homecoin.com - New
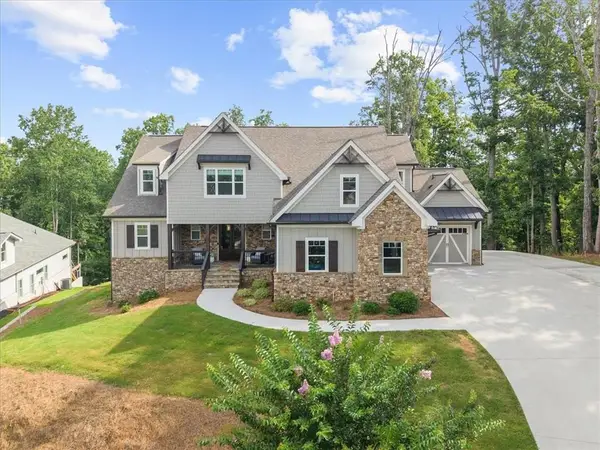 $1,200,000Active4 beds 5 baths5,143 sq. ft.
7560 Crestline Drive, Dawsonville, GA 30534
MLS# 7797858Listed by: KELLER WILLIAMS REALTY ATLANTA PARTNERS - New
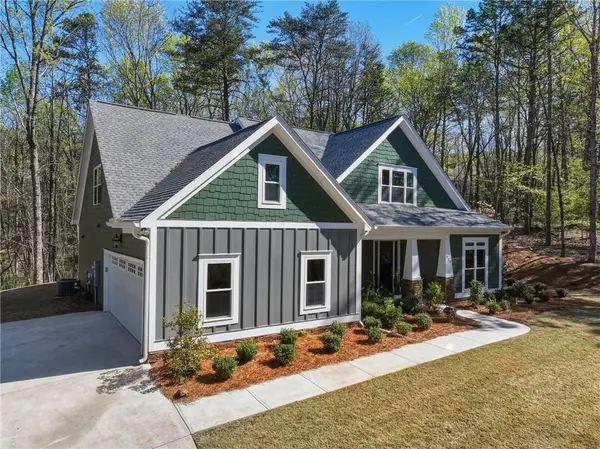 $749,000Active4 beds 3 baths3,037 sq. ft.
320 Fern Park Drive, Dawsonville, GA 30534
MLS# 7798650Listed by: RB REALTY - New
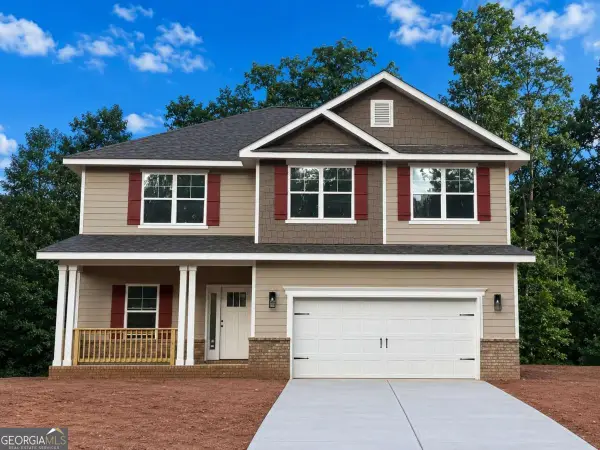 $560,877Active5 beds 4 baths3,213 sq. ft.
181 Thunder Valley, Dawsonville, GA 30534
MLS# 10798261Listed by: Adams Homes Realty Inc.


Protect your home and budget from life's surprises with an Assurant Home Warranty, backed by a partner that supports you through every step of homeownership. Explore Plans.
© 2023 - 2026 ERA Franchise Systems LLC. All rights reserved. ERA Franchise Systems LLC fully supports the principles of the Fair Housing Act and the Equal Opportunity Act. ERA, ERA Real Estate powered, and their respective logos are registered service marks of ERA Franchise Systems LLC. Each office is independently owned and operated.