
683 Duck Thurmond Road, Dawsonville, GA 30534
Local realty services provided by:ERA Sunrise Realty
Listed by: jenny doyle
Office: atlanta fine homes sotheby's international
MLS#:7847759
Source:FIRSTMLS
Price summary
- Price:$3,500,000
- Price per sq. ft.:$399.5
About this home
Experience absolute perfection on this 70+/- acre equestrian farm with rolling pastureland, three barns with 16 stalls, an incredible main house, a pool, and a large guest house with an elevator. Approached through a gated entry, the driveway winds past acres of fenced pastureland, beautiful hardwoods, and riding arenas as you proceed to the wood and cedar-shingled main house. Evoking a bygone era, the home feels centuries old yet provides all the perks of modern living. Enter from the covered front porch into the enormous two-story grand hall with dining room, meant to feel like a log cabin with its wood-lined walls, wide-plank floors, exposed trusses, and large stone fireplace. The adjacent gourmet kitchen provides all the luxuries for today's lifestyle with a large island, double-stacked cabinetry, stainless steel appliances, stone countertops, a charming butler pantry, a walk-in pantry, a farmhouse sink, and a nearby substantial laundry room. The kitchen flows seamlessly into the fireside keeping room and casual dining area. Huge double-hung windows wrap around the room and frame the sprawling views of the surrounding fields. French doors lead to the charming, oversized screened porch with plenty of room for separate dining and sitting areas. Three en-suite bedrooms and a large mud room complete the main level. Upstairs, you will find a large open office loft space, overlooking the grand hall as well as the primary bedroom featuring a cathedral ceiling with rustic beams, a fireplace, stained glass clerestory windows, a dressing room with two walk-in closets and an en suite bathroom with dual vanities, a jetted bathtub, and a separate shower. Head downstairs to the incredible Garden & Gun-style terrace level, which features a wine cellar, a fireside professional theatre room, two built-in desks, a wet bar, a slate tiled game room, a gym or bedroom, and a full bathroom. Venture outside to the refreshing, heated, saltwater pool with a large stone pool deck, a diving board and a motorized retractable pool cover. The property also features a four-stall barn with a tack room, a 12-stall barn with a washroom, and ample storage space. Spacious guest cottage above with elevator up is on the second level with a two-bedroom guest house with large additional office space. Perfect for a caretaker, this luxurious guest house includes an open floor plan with a two-story cathedral ceiling in the dining and living rooms, a white kitchen with an island, two large bedrooms, two bathrooms and a huge screened porch. Completely private and bordering a lake and creek with a charming walking bridge, the property also includes an oversized arena, a round pen, and a considerable outbuilding with a workshop and additional storage. Short ride by horse to Dawson Forest with endless trails (trail ride, mountain bike, hike). The property is also located close to an Elliot Field Private Airport, Atlanta Motorsports Park, Amicalola Falls, Lake Lanier, and the North Georgia Outlets. A once-in-a-lifetime opportunity, this property is an equestrian lover's paradise!...
Contact an agent
Home facts
- Year built:1998
- Subdivision & Development:70+ Acres Equestrian
- Listing ID #:7847759
- Updated:October 01, 2026 at 09:39 PM
Rooms and interior
- Bedrooms:7
- Total bathrooms:8
- Full bathrooms:7
- Half bathrooms:1
- Flooring:Hardwood
- Dining Description:Butlers Pantry, Dining L
- Bathrooms Description:Double Vanity, Separate Tub/Shower
- Kitchen Description:Breakfast Bar, Breakfast Room, Dishwasher, Disposal, Double Oven, Eat-in Kitchen, Gas Range, Keeping Room, Kitchen Island, Microwave, Pantry Walk-In, Refrigerator, Stone Counters, View to Family Room
- Bedroom Description:In-Law Floorplan
- Basement Description:Daylight, Exterior Entry, Finished, Finished Bath, Full
- Living area:8,761 sq. ft.
Heating and cooling
- Cooling:Central Air
- Heating:Central
- Central air:Yes
Structure and exterior
- Roof:Composition
- Year built:1998
- Building area:8,761 sq. ft.
- Lot area:70 Acres
- Lot Features:Back Yard, Creek On Lot, Farm, Level, Pasture, Private
- Architectural Style:Farmhouse, Rustic
- Construction Materials:Wood Siding
- Exterior Features:Covered, Deck, Enclosed, Garden, Patio, Private Yard, Rear Porch
- Levels:2 Story
Schools
- High school:Dawson County
- Middle school:Dawson County
- Elementary school:Robinson
Utilities
- Water:Water Available, Well
- Sewer:Septic Tank
Finances and disclosures
- Price:$3,500,000
- Price per sq. ft.:$399.5
- Tax amount:$7,884 (2024)
Features and amenities
- Laundry features:Laundry Room, Main Level, Mud Room
- Amenities:Bookcases, Elevator, Walk-In Closet(s)
- Pool features:Gunite, Heated, Salt Water
Parking
- Parking description:3 Carport Space(s), Attached, Carport, Garage, Garage Faces Side
- Garage spaces:2
- Carport spaces:3
 Listings identified with the FMLS IDX logo come from FMLS and are held by brokerage firms other than the owner of this website. The listing brokerage is identified in any listing details. Information is deemed reliable but is not guaranteed. If you believe any FMLS listing contains material that infringes your copyrighted work please click here (https://www.fmls.com/dmca) to review our DMCA policy and learn how to submit a takedown request. ©2026 First Multiple Listing Service, Inc.
New listings near 683 Duck Thurmond Road
- Coming Soon
 $700,000Coming Soon5 beds 4 baths2,887 sq. ft.
84 Timber Walk, Dawsonville, GA 30534
MLS# 7846524Listed by: ORCHARD BROKERAGE LLC - Coming Soon
 $424,900Coming Soon4 beds 2 baths
380 Barnwood Lane, Dawsonville, GA 30534
MLS# 10856454Listed by: eXp Realty - Coming Soon
 $424,900Coming Soon4 beds 2 baths1,786 sq. ft.
380 Barnwood Lane, Dawsonville, GA 30534
MLS# 7845654Listed by: EXP REALTY, LLC. - New
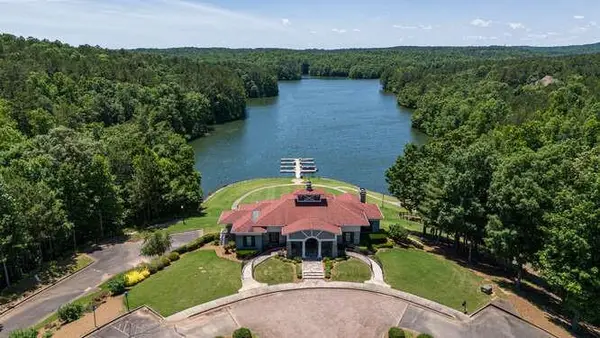 $135,000Active1.05 Acres
Lot 8 Lakeside Drive, Dawsonville, GA 30534
MLS# 7826450Listed by: HOME LUXURY REAL ESTATE - New
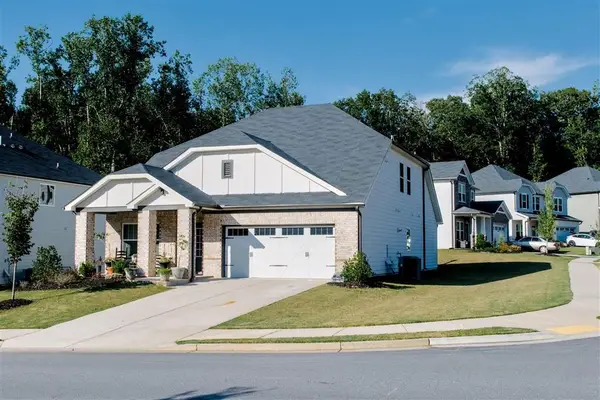 $509,900Active4 beds 4 baths2,726 sq. ft.
608 Magnolia Drive, Dawsonville, GA 30534
MLS# 7847663Listed by: XREALTY.NET, LLC. - New
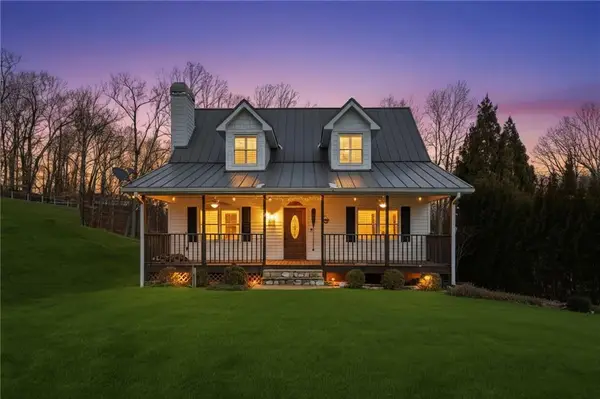 $620,000Active3 beds 2 baths1,588 sq. ft.
681 Chestatee Point, Dawsonville, GA 30534
MLS# 7847409Listed by: KELLER WILLIAMS REALTY NORTH GEORGIA PARTNERS - New
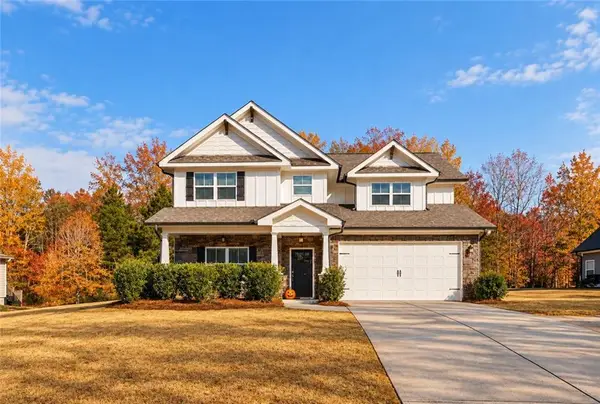 $499,900Active4 beds 4 baths2,382 sq. ft.
52 Morgan Lane, Dawsonville, GA 30534
MLS# 7847468Listed by: BERKSHIRE HATHAWAY HOMESERVICES GEORGIA PROPERTIES - New
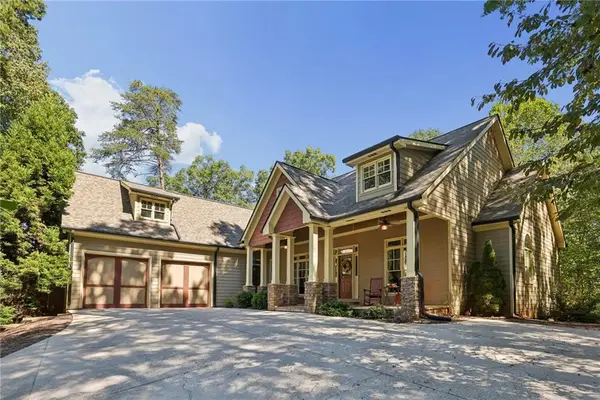 $699,900Active4 beds 4 baths3,490 sq. ft.
32 Amy Trammel Court, Dawsonville, GA 30534
MLS# 7846852Listed by: HOME LUXURY REAL ESTATE - New
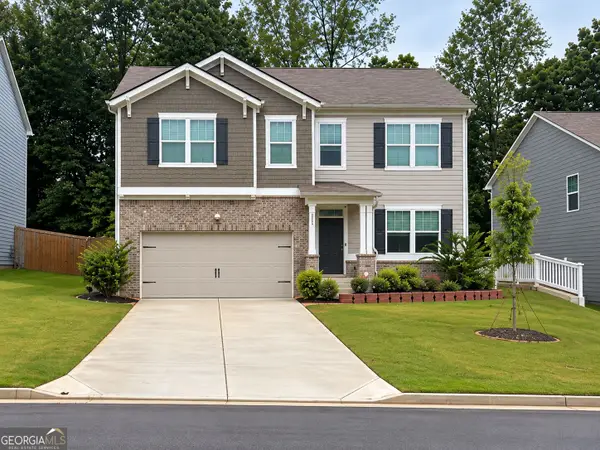 $475,000Active5 beds 3 baths2,870 sq. ft.
129 Shadwood Place, Dawsonville, GA 30534
MLS# 10856331Listed by: La Rosa Realty Georgia LLC - New
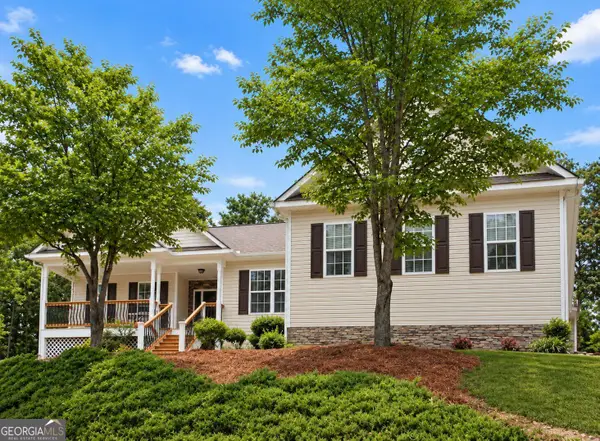 $597,900Active4 beds 3 baths2,878 sq. ft.
110 Winterhawk Cove, Dawsonville, GA 30534
MLS# 10856339Listed by: Harry Norman Realtors


Protect your home and budget from life's surprises with an Assurant Home Warranty, backed by a partner that supports you through every step of homeownership. Explore Plans.
© 2023 - 2026 ERA Franchise Systems LLC. All rights reserved. ERA Franchise Systems LLC fully supports the principles of the Fair Housing Act and the Equal Opportunity Act. ERA, ERA Real Estate powered, and their respective logos are registered service marks of ERA Franchise Systems LLC. Each office is independently owned and operated.