
7540 Crestline Drive, Dawsonville, GA 30534
Local realty services provided by:ERA Hirsch Real Estate Team
7540 Crestline Drive,Dawsonville, GA 30534
$934,900
- 4 Beds
- 6 Baths
- 3,980 sq. ft.
- Single family
- Active
Listed by: mary taylor
Office: virtual properties realty.com
MLS#:10504745
Source:METROMLS
Price summary
- Price:$934,900
- Price per sq. ft.:$234.9
- Monthly HOA dues:$170.83
About this home
This high end new construction property redefines exquisite elegance with a contemporary flair! JUST REDUCED $15,000!!! SELLER MAY CONSIDER OWNER FINANCING WITH 10% DOWN@!!! This is a great investment at this price and would be impossible to build for this amount today! This four bedroom, five bath features, Two Master Bedrooms, Three Car Garage with EV Charging Station, Butler's Pantry and Dry Pantry!! Walk in the dramatic front entry with Mercy doors, into the family room with soaring 26 foot high ceilings and an "over the top" chandelier. Family room has a gas fireplace, built in speakers and a wine closet. There is a wall of triple bi-fold Mercy doors looking out (and can open out) to the covered patio! The kitchen is fabulous and leaves nothing to be desired, with a huge island with soapstone counters, prep sink and seating for eight. high end stainless appliances, including a 48 inch chef's six burner gas range with custom stucco vent hood, microwave, dishwasher and 42" refrigerator. Pot filler and wine glass cleaner are nice extras! You will be surprised when you walk through the opening cabinet doors into the hidden butlers' pantry and dry pantry! Master on the main has an adjoining sitting room with a coffee and wine bar and a Mercy glass door opens to the covered patio. Master bath has an oversized shower, double vanities and walk-in closet. There is also a cozy office on the main level. Laundry room ( with dog wash) and full bath complete the main floor. The upper level has a second master suite with views of the mountains and an adjoining media room, bath and second laundry room. Two additional bedrooms and two full baths complete the upper level. The overlook from above to the main level is wonderful! The trim work in this property is amazing! This home is all electric with a heat pump, with natural gas for the stove and fireplace. All of the sinks and shower faucets are Delta and there are custom wrought iron handrails. There is also a 237 gallon tankless electric water heater. The three car garage has an extra high ceiling. The Reserve & Marina Club is a gated community with club house , pool and three community boat docks!...
Contact an agent
Home facts
- Year built:2024
- Listing ID #:10504745
- Updated:July 08, 2026 at 10:59 AM
Rooms and interior
- Bedrooms:4
- Total bathrooms:6
- Full bathrooms:5
- Half bathrooms:1
- Flooring:Laminate, Tile
- Dining Description:Living Room/Dining Room Combo
- Bathrooms Description:Double Vanity, Separate Shower, Tile Bath
- Kitchen Description:Breakfast Area, Dishwasher, Disposal, Ice Maker, Kitchen Island, Microwave, Oven/Range (Combo), Refrigerator, Stainless Steel Appliance(s), Walk-in Pantry
- Bedroom Description:Master On Main Level, Walk-In Closet(s)
- Living area:3,980 sq. ft.
Heating and cooling
- Cooling:Ceiling Fan(s), Central Air, Heat Pump
- Heating:Electric, Heat Pump, Zoned
- Central air:Yes
Structure and exterior
- Roof:Composition
- Year built:2024
- Building area:3,980 sq. ft.
- Lot area:0.48 Acres
- Lot Features:Cul-De-Sac, Private
- Architectural Style:Contemporary
- Construction Materials:Concrete
- Exterior Features:Deck/Patio, Veranda
- Foundation Description:Slab
- Levels:2 Story
Schools
- High school:Dawson
- Middle school:Dawson
- Elementary school:Kilough
Utilities
- Water:Public, Water Available
- Sewer:Public Sewer, Septic Tank, Sewer Connected
Finances and disclosures
- Price:$934,900
- Price per sq. ft.:$234.9
- Tax amount:$1,883 (2024)
Features and amenities
- Appliances:Dishwasher, Disposal, Electric Water Heater, Microwave, Oven/Range (Combo), Refrigerator, Stainless Steel Appliance(s), Tankless Water Heater
- Laundry features:In Hall, Laundry, Laundry Closet, Upper Level
- Amenities:Carbon Monoxide Detector(s), Double Pane Windows, Electric Water Heater, High Ceilings, Pulldown Attic Stairs, Smoke Detector(s), Tankless Water Heater, Two Story Foyer, Vaulted Ceiling(s), Wet Bar
Parking
- Total parking spaces:3
- Parking description:Garage, Garage Door Opener, Kitchen Level, Side/Rear Entrance
- Garage:Yes
 2026 Georgia MLS. All rights reserved. Information Deem Reliable But Not Guaranteed July 8, 2026
New listings near 7540 Crestline Drive
- New
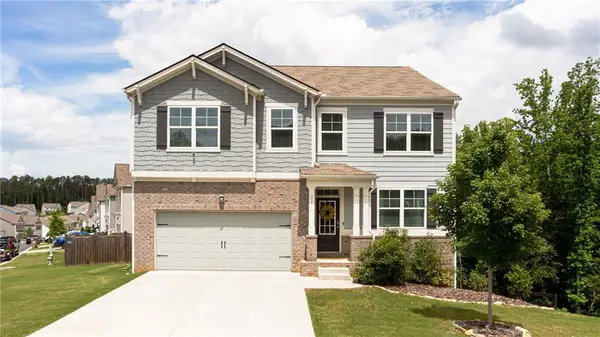 $474,900Active5 beds 3 baths2,836 sq. ft.
11 Grand Hickory Way, Dawsonville, GA 30534
MLS# 7800288Listed by: HORIZON REALTY AND MANAGEMENT - New
 $24,320Active0.85 Acres
Lot 26 Waldrip Road, Dawsonville, GA 30534
MLS# 7799819Listed by: KELLER WILLIAMS REALTY NORTH GEORGIA PARTNERS - New
 $19,320Active0.86 Acres
Lot 24 Waldrip Road, Dawsonville, GA 30534
MLS# 7799964Listed by: KELLER WILLIAMS REALTY NORTH GEORGIA PARTNERS - New
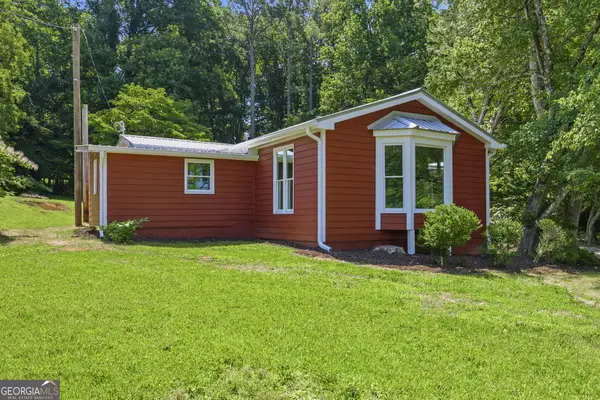 $325,000Active4 beds 2 baths1,516 sq. ft.
89 Thelmas Way, Dawsonville, GA 30534
MLS# 10799306Listed by: Coldwell Banker Realty - New
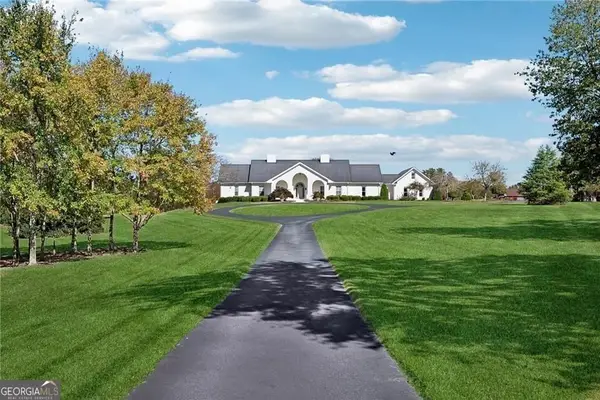 $4,300,000Active-- beds -- baths
1892 Blacks Mill Road, Dawsonville, GA 30534
MLS# 10798909Listed by: BHHS Georgia Properties - New
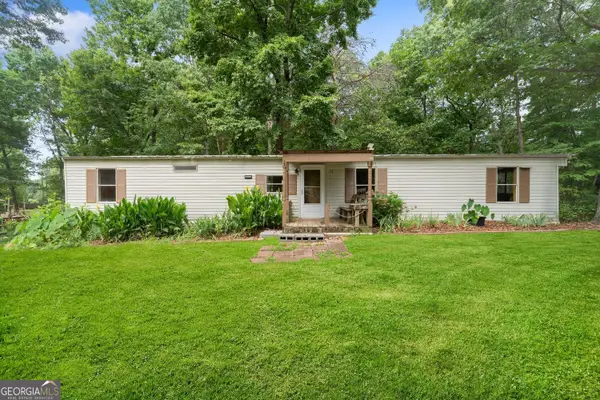 $164,900Active2 beds 2 baths980 sq. ft.
37 Adrianne Lane, Dawsonville, GA 30534
MLS# 10798882Listed by: Maximum One Premier Realtors - New
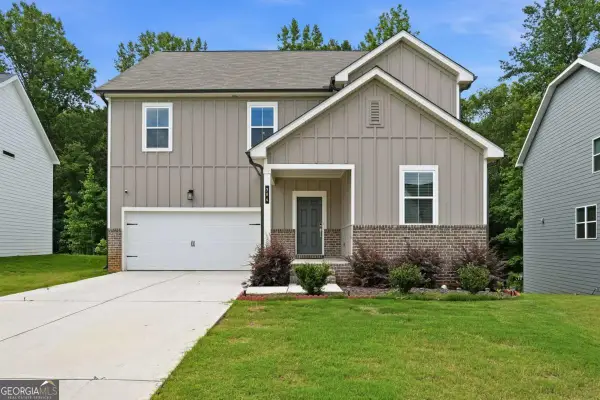 $555,000Active5 beds 3 baths2,884 sq. ft.
384 Summerwood Lane, Dawsonville, GA 30534
MLS# 10798715Listed by: Keller Williams Realty North Atlanta - New
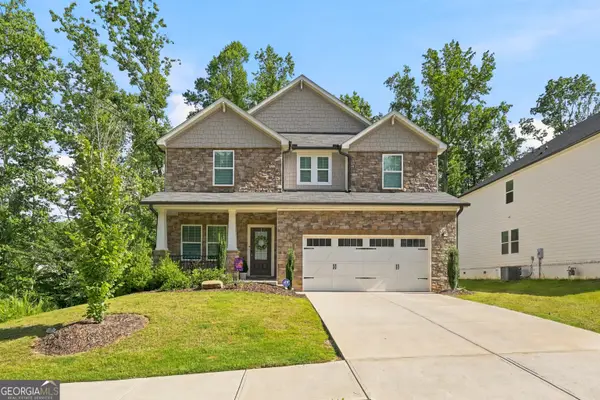 $515,000Active4 beds 3 baths2,479 sq. ft.
677 Magnolia Drive, Dawsonville, GA 30534
MLS# 10798717Listed by: Bold Realty Services - New
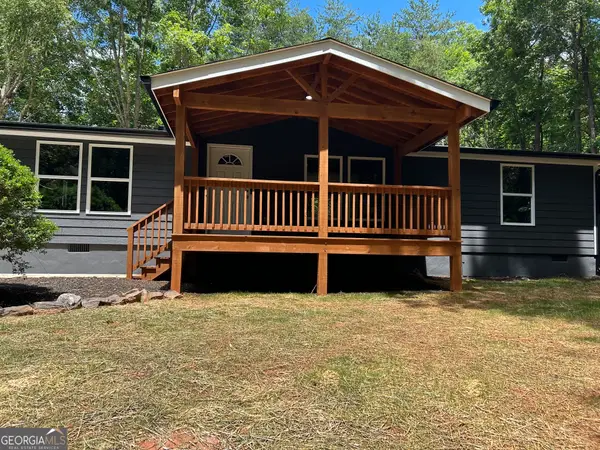 $319,900Active3 beds 2 baths1,392 sq. ft.
54 Canterbury Court, Dawsonville, GA 30534
MLS# 10798644Listed by: Homecoin.com - New
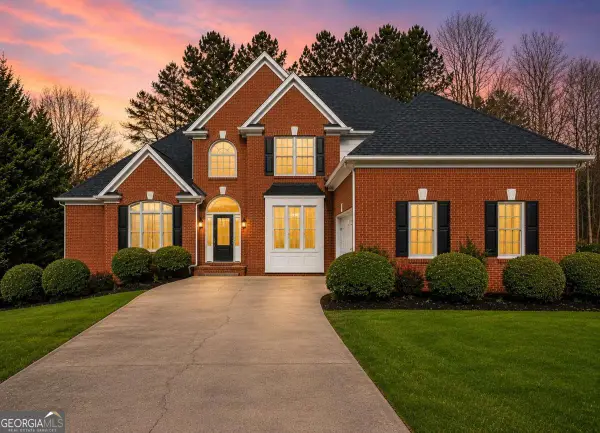 $735,000Active5 beds 5 baths4,185 sq. ft.
188 Gold Bullion Drive W, Dawsonville, GA 30534
MLS# 10798655Listed by: Mark Spain Real Estate


Protect your home and budget from life's surprises with an Assurant Home Warranty, backed by a partner that supports you through every step of homeownership. Explore Plans.
© 2023 - 2026 ERA Franchise Systems LLC. All rights reserved. ERA Franchise Systems LLC fully supports the principles of the Fair Housing Act and the Equal Opportunity Act. ERA, ERA Real Estate powered, and their respective logos are registered service marks of ERA Franchise Systems LLC. Each office is independently owned and operated.