
7750 Fireside Farm Drive, Dawsonville, GA 30534
Local realty services provided by:ERA Sunrise Realty
7750 Fireside Farm Drive,Dawsonville, GA 30534
$750,000
- 5 Beds
- 5 Baths
- 3,767 sq. ft.
- Single family
- Active
Listed by: todd aukland
Office: boardwalk realty associates, inc.
MLS#:7869815
Source:FIRSTMLS
Price summary
- Price:$750,000
- Price per sq. ft.:$199.1
- Monthly HOA dues:$58.33
About this home
Welcome Home! Step onto the charming covered front porch and prepare to fall in love with this stunning 2024 European-style farmhouse that truly has it all, complete with a spacious three-car garage! Inside, the main level impresses with a dedicated private office off the entry, a convenient guest bedroom with its own full bath, and a sun-drenched living room anchored by a cozy fireplace that overlooks a fully fenced backyard with a nearly new playset ready for outdoor fun. At the heart of the home, a true chef’s eat-in kitchen shines with a massive center island, sprawling countertops, and an oversized walk-in pantry, seamlessly connecting through a generous butler’s pantry into an elegant dining room built for effortless entertaining. Upstairs, three spacious secondary bedrooms offer incredible comfort—one with its own private en-suite bath and two connected by a stylish Jack-and-Jill full bath—while the expansive primary suite at the end of the hall delivers a spa-like bath, direct laundry room access from a massive walk-in closet, and a secret bonus room tucked just beyond the closet that is ideal for an ultra-quiet second office or private reading retreat. Located in a highly sought-after school district just minutes from premier shopping, scenic parks, and top dining, this turnkey masterpiece won't last long!...
Contact an agent
Home facts
- Year built:2024
- Subdivision & Development:Fireside Farms Sub Ph 1
- Listing ID #:7869815
- Updated:November 20, 2026 at 08:45 PM
Rooms and interior
- Bedrooms:5
- Total bathrooms:5
- Full bathrooms:4
- Half bathrooms:1
- Flooring:Carpet
- Dining Description:Separate Dining Room
- Bathrooms Description:Double Vanity, Separate Tub/Shower
- Kitchen Description:Breakfast Bar, Cabinets White, Dishwasher, Disposal, Eat-in Kitchen, Electric Oven, Gas Cooktop, Kitchen Island, Microwave, Pantry Walk-In, Range Hood, Refrigerator, Solid Surface Counters, View to Family Room
- Bedroom Description:Oversized Master, Studio
- Living area:3,767 sq. ft.
Heating and cooling
- Cooling:Ceiling Fan(s), Central Air
- Heating:Central
- Central air:Yes
Structure and exterior
- Roof:Composition
- Year built:2024
- Building area:3,767 sq. ft.
- Lot area:0.51 Acres
- Lot Features:Back Yard, Front Yard, Landscaped
- Architectural Style:Farmhouse
- Construction Materials:HardiPlank Type
- Exterior Features:Front Porch, Patio, Private Yard, Rain Gutters
- Levels:2 Story
Schools
- High school:North Forsyth
- Middle school:North Forsyth
- Elementary school:Silver City
Utilities
- Water:Public, Water Available
- Sewer:Public Sewer, Sewer Available
Finances and disclosures
- Price:$750,000
- Price per sq. ft.:$199.1
- Tax amount:$8,340 (2025)
Features and amenities
- Laundry features:Dryer, Laundry Room, Upper Level, Washer
- Amenities:Disappearing Attic Stairs, High Ceilings 9 ft Main, High Ceilings 9 ft Upper, High Speed Internet, Walk-In Closet(s)
Parking
- Parking description:Attached, Covered, Driveway, Electric Vehicle Charging Station(s), Garage Door Opener, Garage Faces Side, Level Driveway
 Listings identified with the FMLS IDX logo come from FMLS and are held by brokerage firms other than the owner of this website. The listing brokerage is identified in any listing details. Information is deemed reliable but is not guaranteed. If you believe any FMLS listing contains material that infringes your copyrighted work please click here (https://www.fmls.com/dmca) to review our DMCA policy and learn how to submit a takedown request. ©2026 First Multiple Listing Service, Inc.
New listings near 7750 Fireside Farm Drive
- New
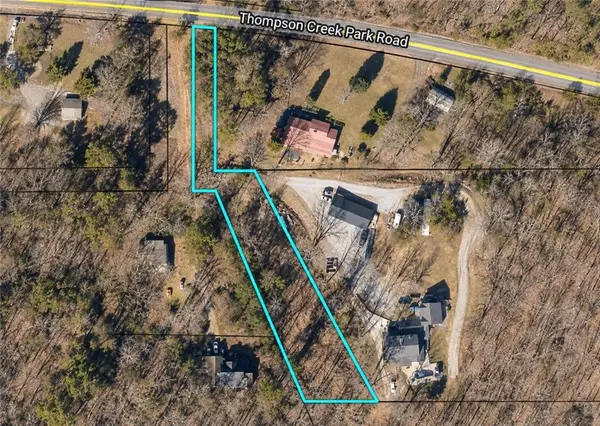 $189,500Active1 Acres
0 Thompson Creek Drive, Dawsonville, GA 30534
MLS# 7870610Listed by: WILLOW BEND PROPERTIES - New
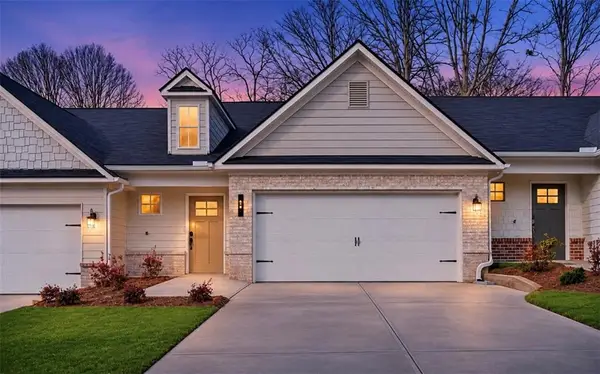 $344,990Active3 beds 3 baths1,751 sq. ft.
26 Silver Leaf Lane #3, Dawsonville, GA 30534
MLS# 7870548Listed by: KELLER WILLIAMS REALTY COMMUNITY PARTNERS - New
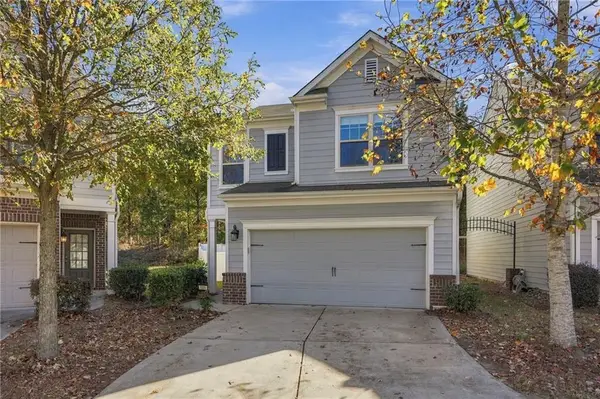 $345,000Active3 beds 3 baths1,810 sq. ft.
186 Highland Pointe Circle E, Dawsonville, GA 30534
MLS# 7869918Listed by: ATLANTA COMMUNITIES - New
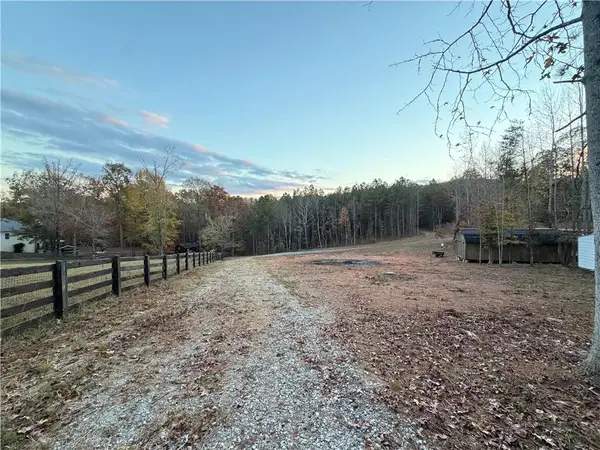 $244,000Active7.63 Acres
205 Pittman Road, Dawsonville, GA 30534
MLS# 7870212Listed by: CENTURY 21 RESULTS - New
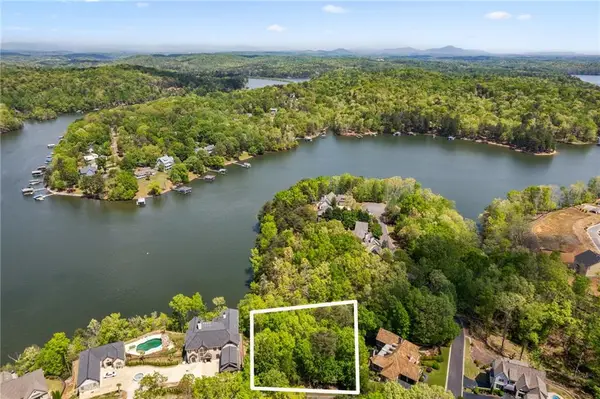 $299,000Active0.59 Acres
472 River Overlook Road, Dawsonville, GA 30534
MLS# 7869917Listed by: KELLER WILLIAMS REALTY ATLANTA PARTNERS - New
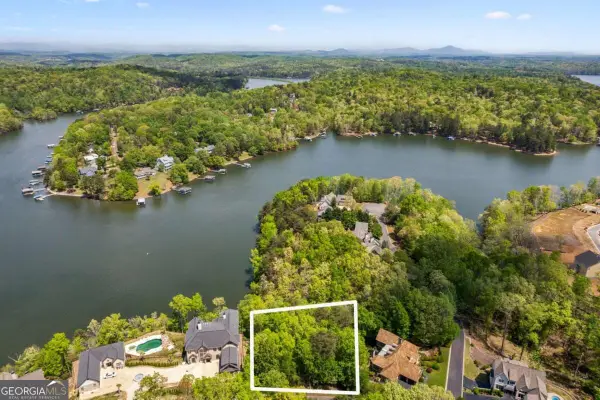 $299,000Active0.59 Acres
472 River Overlook Road #15, Dawsonville, GA 30534
MLS# 10892793Listed by: Keller Williams Realty Atl. Partners - New
 $725,000Active5 beds 5 baths4,461 sq. ft.
72 Athens Boat Club Road, Dawsonville, GA 30534
MLS# 7869472Listed by: CENTURY 21 RESULTS - New
 $329,900Active3 beds 3 baths1,805 sq. ft.
83 Fausett Lane Lane, Dawsonville, GA 30534
MLS# 7869582Listed by: LLANE & CO. - New
 $329,900Active3 beds 3 baths1,805 sq. ft.
79 Fausett Lane Lane, Dawsonville, GA 30534
MLS# 7869585Listed by: LLANE & CO.


Protect your home and budget from life's surprises with an Assurant Home Warranty, backed by a partner that supports you through every step of homeownership. Explore Plans.
© 2023 - 2026 ERA Franchise Systems LLC. All rights reserved. ERA Franchise Systems LLC fully supports the principles of the Fair Housing Act and the Equal Opportunity Act. ERA, ERA Real Estate powered, and their respective logos are registered service marks of ERA Franchise Systems LLC. Each office is independently owned and operated.