
78 Kinsington Court, Dawsonville, GA 30534
Local realty services provided by:ERA Sunrise Realty
78 Kinsington Court,Dawsonville, GA 30534
$499,999
- 5 Beds
- 3 Baths
- 3,566 sq. ft.
- Single family
- Active
Listed by: natalya freeman
Office: willow bend properties
MLS#:7777704
Source:FIRSTMLS
Price summary
- Price:$499,999
- Price per sq. ft.:$140.21
About this home
They can keep the HOA amenities and fees… this home gives you something better: space, privacy, and a lifestyle that’s becoming harder and harder to find.
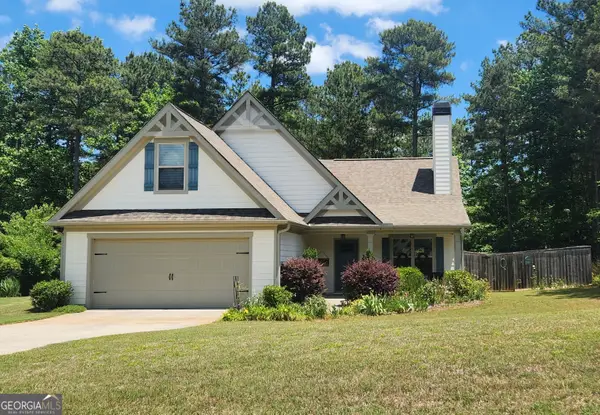
Tucked away on a private cul-de-sac lot with over an acre, a fully fenced backyard, and no HOA, this beautifully upgraded modern custom designed home in Dawsonville blends luxury-level finishes with the kind of everyday comfort buyers are actually searching for. From the moment you step through the custom black walnut front door onto the herringbone brick floors, the attention to detail is impossible to miss — soaring ceilings, warm designer touches, wide open living spaces, and a move-in ready home that feels intentionally crafted rather than cookie-cutter.
The heart of the home is built for both entertaining and everyday living, featuring a stunning chef’s kitchen with marble and leathered granite countertops, a full KitchenAid appliance package, commercial-grade gas range, soft-close cabinetry, and seamless flow into the inviting living room anchored by a wood-burning fireplace. Smart-home convenience and Wi-Fi-enabled appliances add modern functionality throughout the home.
The main level offers a highly desirable primary suite on main along with three additional bedrooms perfectly positioned for functional living, while the finished basement creates incredible flexibility with a large entertainment space, secondary master en suite complete with full bath, and room for a home gym, office, secondary kitchen, media room, or multigenerational living setup.
Outside is where this property truly separates itself from typical subdivision homes. The fully fenced backyard was designed to be enjoyed — featuring professionally landscaped grounds, lush TifTuf Bermuda sod, an extended deck, terraced patio, custom-built workshop with mahogany doors, and over an acre of outdoor space to entertain, relax, garden, play, or simply enjoy the privacy that’s becoming increasingly rare in North Georgia.
And while the home feels tucked away, you’re still just minutes from GA-400, Downtown Dawsonville, shopping, dining, schools, and North Georgia outdoor attractions.
With luxury upgrades throughout, a whole-home Generac generator, tankless water heater, upgraded systems, smart-home features, and countless thoughtful improvements already completed, this Dawsonville home offers the rare combination of privacy, space, modern upgrades, and convenience — all under $500K.
This isn’t just another subdivision home. This is THE one buyers hope to find when they start searching for a modern move in ready home with land, no HOA, a finished basement, and room to truly spread out in Dawsonville....
Contact an agent
Home facts
- Year built:2019
- Listing ID #:7777704
- Updated:May 28, 2026 at 06:49 PM
Rooms and interior
- Bedrooms:5
- Total bathrooms:3
- Full bathrooms:3
- Flooring:Brick, Carpet
- Dining Description:Open Concept
- Bathrooms Description:Double Vanity, Shower Only
- Kitchen Description:Cabinets Other, Cabinets White, Dishwasher, Gas Range, Kitchen Island, Microwave, Pantry, Range Hood, Stone Counters, View to Family Room
- Bedroom Description:In-Law Floorplan, Master on Main, Split Bedroom Plan
- Basement Description:Daylight, Finished, Finished Bath, Full, Interior Entry
- Living area:3,566 sq. ft.
Heating and cooling
- Cooling:Ceiling Fan(s), Central Air
- Heating:Central
- Central air:Yes
Structure and exterior
- Roof:Composition
- Year built:2019
- Building area:3,566 sq. ft.
- Lot area:1.14 Acres
- Lot Features:Back Yard, Cul-De-Sac, Landscaped, Wooded
- Architectural Style:Craftsman, Ranch
- Construction Materials:HardiPlank Type
- Exterior Features:Covered, Deck, Front Porch, Patio, Private Yard, Rain Gutters, Rear Porch, Rear Stairs, Storage
- Levels:2 Story
Schools
- High school:Dawson County
- Middle school:Dawson County
- Elementary school:Riverview
Utilities
- Water:Public, Water Available
- Sewer:Septic Tank
Finances and disclosures
- Price:$499,999
- Price per sq. ft.:$140.21
- Tax amount:$3,075 (2025)
Features and amenities
- Appliances:Generator
- Laundry features:Laundry Room, Main Level
- Amenities:Disappearing Attic Stairs, ENERGY STAR Qualified Appliances, Entrance Foyer, High Ceilings 10 ft Main, High Speed Internet, Smart Home, Tankless Water Heater, Walk-In Closet(s)
- Smart home:Yes
Parking
- Total parking spaces:4
- Parking description:Driveway, Garage, Garage Door Opener, Garage Faces Front, Kitchen Level
- Garage spaces:2
 Listings identified with the FMLS IDX logo come from FMLS and are held by brokerage firms other than the owner of this website. The listing brokerage is identified in any listing details. Information is deemed reliable but is not guaranteed. If you believe any FMLS listing contains material that infringes your copyrighted work please click here (https://www.fmls.com/dmca) to review our DMCA policy and learn how to submit a takedown request. ©2026 First Multiple Listing Service, Inc.
New listings near 78 Kinsington Court
- New
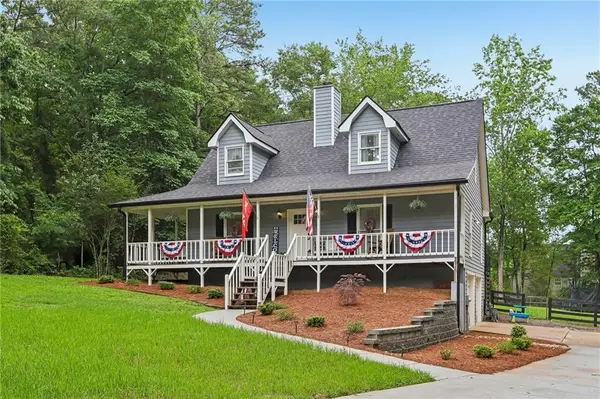 $450,000Active3 beds 2 baths1,788 sq. ft.
155 Mayapple Glen, Dawsonville, GA 30534
MLS# 7777786Listed by: KELLER WILLIAMS REALTY ATLANTA PARTNERS - New
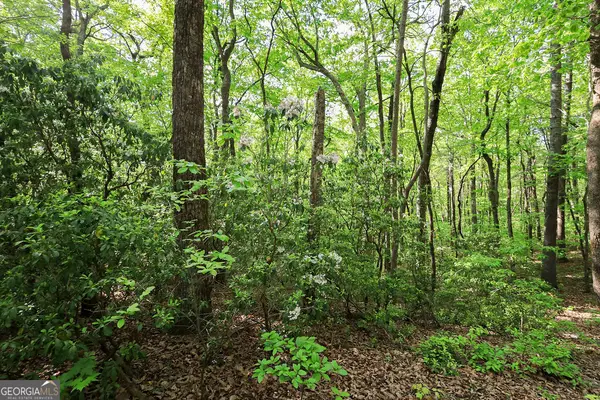 $88,750Active3.03 Acres
0 Amicalola Drive, Dawsonville, GA 30534
MLS# 10773215Listed by: Keller Williams Rlty. Partners - New
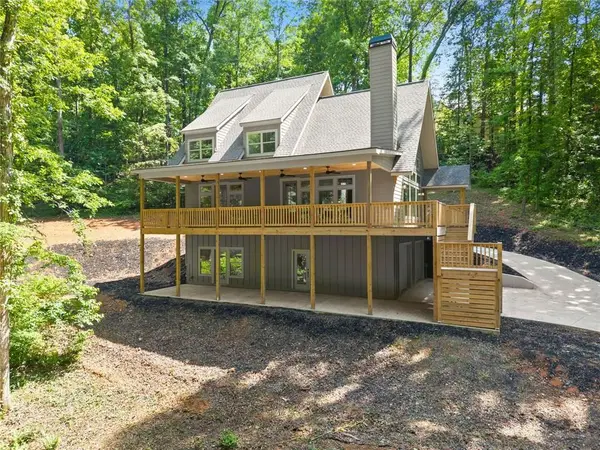 $699,900Active3 beds 4 baths2,350 sq. ft.
192 Browns Point, Dawsonville, GA 30534
MLS# 7777747Listed by: REAL BROKER, LLC. - New
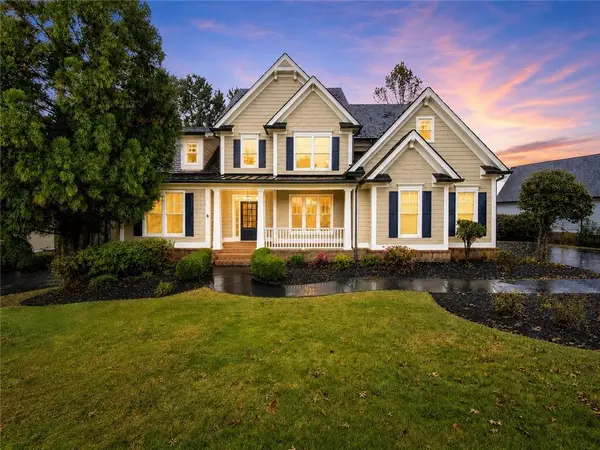 $670,000Active4 beds 4 baths3,055 sq. ft.
10 Knollwood Court, Dawsonville, GA 30534
MLS# 7774811Listed by: BERKSHIRE HATHAWAY HOMESERVICES GEORGIA PROPERTIES - New
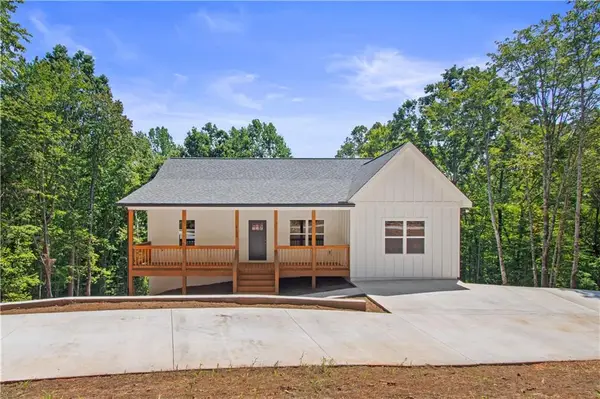 $429,900Active3 beds 2 baths1,393 sq. ft.
4130 Hwy 136 East, Dawsonville, GA 30534
MLS# 7777312Listed by: GOLD RIVER REALTY, LLC - New
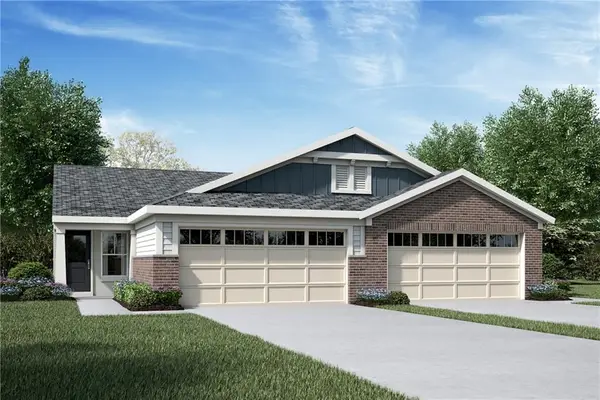 $419,990Active3 beds 3 baths2,162 sq. ft.
37 Village Drive #29B, Dawsonville, GA 30534
MLS# 7777169Listed by: HMS REAL ESTATE LLC - Coming Soon
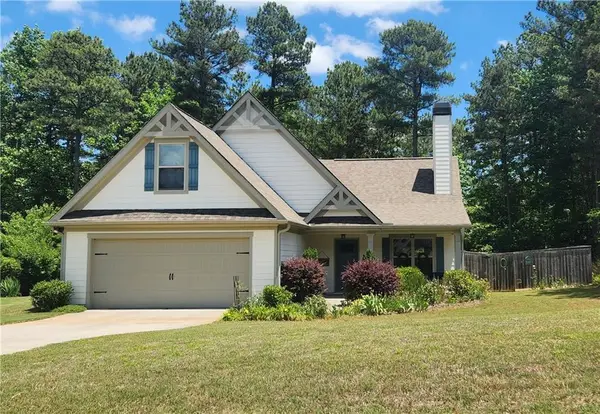 $435,000Coming Soon3 beds 2 baths
131 Makers Way, Dawsonville, GA 30534
MLS# 7776775Listed by: MARK SPAIN REAL ESTATE - Open Sat, 11am to 1pmNew
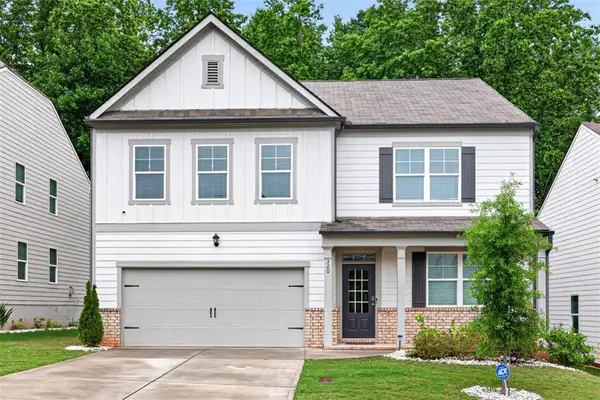 $454,900Active5 beds 3 baths2,856 sq. ft.
320 Barnwood Lane, Dawsonville, GA 30534
MLS# 7776859Listed by: CENTURY 21 RESULTS - Coming Soon
 $435,000Coming Soon3 beds 2 baths
131 Makers Way, Dawsonville, GA 30534
MLS# 10772197Listed by: Mark Spain Real Estate


Protect your home and budget from life's surprises with an Assurant Home Warranty, backed by a partner that supports you through every step of homeownership. Explore Plans.
© 2023 - 2026 ERA Franchise Systems LLC. All rights reserved. ERA Franchise Systems LLC fully supports the principles of the Fair Housing Act and the Equal Opportunity Act. ERA, ERA Real Estate powered, and their respective logos are registered service marks of ERA Franchise Systems LLC. Each office is independently owned and operated.