
800 Seed Tick Road, Dawsonville, GA 30534
Local realty services provided by:ERA Towne Square Realty, Inc.
800 Seed Tick Road,Dawsonville, GA 30534
$600,000
- 4 Beds
- 3 Baths
- 1,981 sq. ft.
- Single family
- Active
Listed by: cristal jones
Office: keller williams realty atlanta partners
MLS#:7847854
Source:FIRSTMLS
Price summary
- Price:$600,000
- Price per sq. ft.:$302.88
About this home
Welcome to 800 Seed Tick Road, a distinctive 4.88 acre Dawsonville property offering space, privacy, versatility, and years of thoughtful improvements. Originally built as a 3-bedroom cabin style home, the property has been expanded and extensively updated to create a comfortable layout with flexible living and working spaces.
A major renovation completed in 2021 added a spacious primary suite on the main level while refreshing much of the home. Updates included renovated bathrooms, updated kitchen countertops and sink, new lighting throughout, new front and back doors, new carpeting on the stairs and upper level, laminate flooring over the original hardwoods, select new windows, central heating and air throughout the home, spray-foam insulation in the attic, gutters, and an expanded rear deck.
An additional room added in 1997 is currently used as a home office, providing valuable space for working from home, hobbies, or additional flex space. Outside, the property offers extensive parking, an additional workshop, fencing and gates, landscaped grounds, and a barn that was restained along with the home’s exterior in 2022. The exterior of the home was also rechinked and restained at that time.
Practical improvements continue throughout the property, including an expanded driveway, additional parking beside the fenced backyard, convenient water shutoffs and hose access near the barn, and a new well pump installed in 2024. Starlink internet provides reliable connectivity, and Blink security cameras have also been added.
A Generac generator, professionally maintained annually, provides backup power to essential areas of the home, including the well and portions of the kitchen and living area.
With its combination of established character, significant updates, flexible interior spaces, workshop and barn amenities, and room to spread out, 800 Seed Tick Road offers a unique opportunity to enjoy the relaxed North Georgia lifestyle while remaining convenient to Dawsonville and the surrounding area....
Contact an agent
Home facts
- Year built:1987
- Subdivision & Development:None
- Listing ID #:7847854
- Updated:October 04, 2026 at 01:37 PM
Rooms and interior
- Bedrooms:4
- Total bathrooms:3
- Full bathrooms:2
- Half bathrooms:1
- Bathrooms Description:Shower Only
- Kitchen Description:Breakfast Room, Cabinets Other, Electric Cooktop, Electric Oven, Laminate Counters, Refrigerator
- Bedroom Description:Master on Main
- Living area:1,981 sq. ft.
Heating and cooling
- Cooling:Central Air
- Heating:Central
- Central air:Yes
Structure and exterior
- Roof:Metal
- Year built:1987
- Building area:1,981 sq. ft.
- Lot area:4.88 Acres
- Lot Features:Wooded
- Architectural Style:Cabin
- Construction Materials:Log
- Exterior Features:Deck, Private Yard, Storage
- Levels:1.5 Story
Schools
- High school:Dawson County
- Middle school:Dawson County
- Elementary school:Robinson
Utilities
- Water:Well
- Sewer:Septic Tank
Finances and disclosures
- Price:$600,000
- Price per sq. ft.:$302.88
- Tax amount:$392 (2024)
Features and amenities
- Appliances:Generator
- Laundry features:Laundry Room, Lower Level
Parking
- Total parking spaces:1
- Parking description:1 Carport Space(s), Carport, Covered
- Carport spaces:1
 Listings identified with the FMLS IDX logo come from FMLS and are held by brokerage firms other than the owner of this website. The listing brokerage is identified in any listing details. Information is deemed reliable but is not guaranteed. If you believe any FMLS listing contains material that infringes your copyrighted work please click here (https://www.fmls.com/dmca) to review our DMCA policy and learn how to submit a takedown request. ©2026 First Multiple Listing Service, Inc.
New listings near 800 Seed Tick Road
- Coming Soon
 $424,900Coming Soon4 beds 2 baths
380 Barnwood Lane, Dawsonville, GA 30534
MLS# 10856454Listed by: eXp Realty - Coming Soon
 $424,900Coming Soon4 beds 2 baths1,786 sq. ft.
380 Barnwood Lane, Dawsonville, GA 30534
MLS# 7845654Listed by: EXP REALTY, LLC. - New
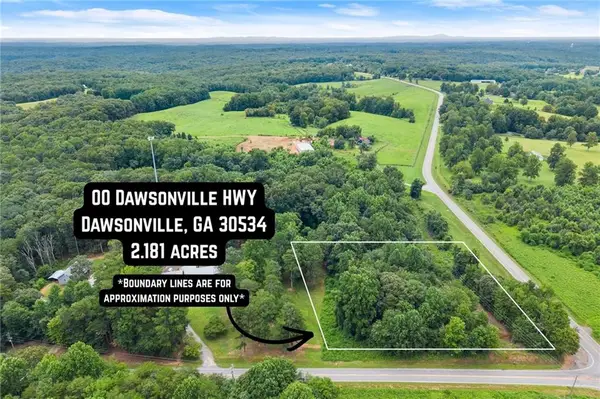 $188,786Active2.18 Acres
000 Dawsonville Hwy Tract 1a And 1b, Dawsonville, GA 30534
MLS# 7848685Listed by: WILLOW BEND PROPERTIES - New
 $445,752Active4 beds 3 baths2,307 sq. ft.
270 Thunder Valley, Dawsonville, GA 30534
MLS# 10858309Listed by: Adams Homes Realty Inc. - New
 $179,928Active2.14 Acres
00 Dawsonville Hwy Tract 2a And 2b, Dawsonville, GA 30534
MLS# 10858225Listed by: Willow Bend Properties - New
 $565,500Active5 beds 5 baths3,846 sq. ft.
176 Whelchell Valley Drive, Dawsonville, GA 30534
MLS# 10858023Listed by: Century 21 Results - New
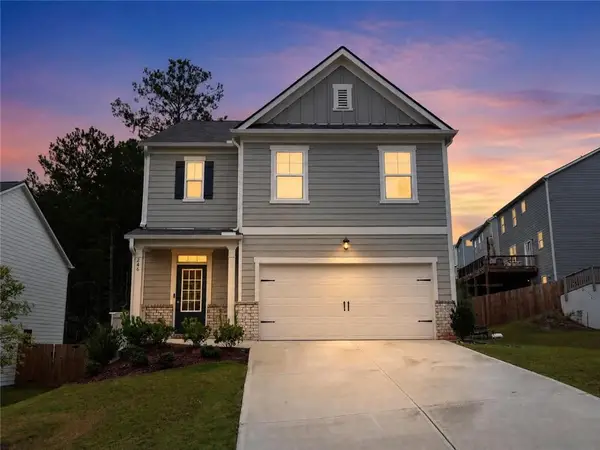 $440,000Active5 beds 3 baths2,361 sq. ft.
246 White Cedar Drive, Dawsonville, GA 30534
MLS# 7848471Listed by: VIRTUAL PROPERTIES REALTY. BIZ - New
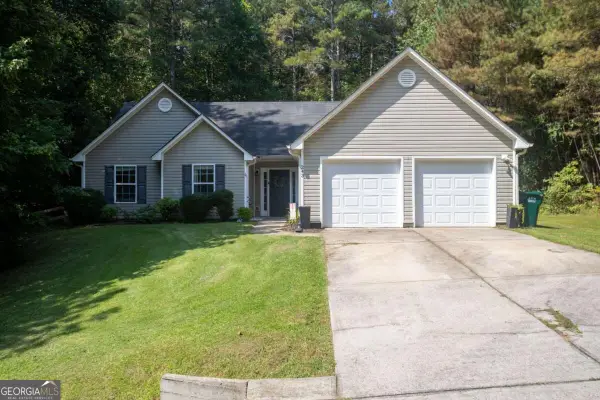 $330,000Active3 beds 2 baths
243 Pine Tree Drive, Dawsonville, GA 30534
MLS# 10857385Listed by: Birch River Realty - New
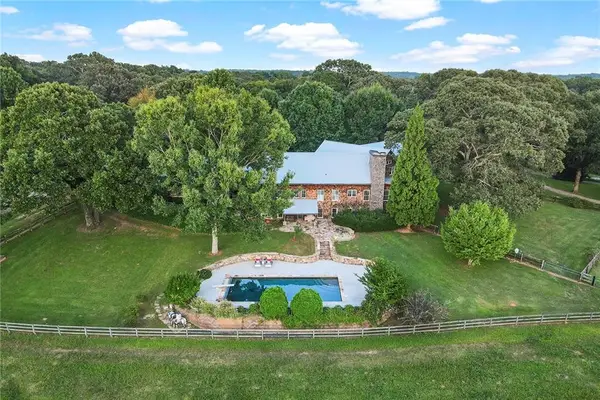 $2,500,000Active30 Acres
681 Duck Thurmond Road, Dawsonville, GA 30534
MLS# 7847719Listed by: ATLANTA FINE HOMES SOTHEBY'S INTERNATIONAL


Protect your home and budget from life's surprises with an Assurant Home Warranty, backed by a partner that supports you through every step of homeownership. Explore Plans.
© 2023 - 2026 ERA Franchise Systems LLC. All rights reserved. ERA Franchise Systems LLC fully supports the principles of the Fair Housing Act and the Equal Opportunity Act. ERA, ERA Real Estate powered, and their respective logos are registered service marks of ERA Franchise Systems LLC. Each office is independently owned and operated.