
82 Ridgetop Court, Dawsonville, GA 30534
Local realty services provided by:ERA Towne Square Realty, Inc.
82 Ridgetop Court,Dawsonville, GA 30534
$1,850,000
- 4 Beds
- 5 Baths
- 4,868 sq. ft.
- Single family
- Active
Upcoming open houses
- Sun, Oct 0412:00 pm - 04:00 pm
Listed by: emily finesilver, julia finesilver
Office: lokation real estate, llc.
MLS#:7820246
Source:FIRSTMLS
Price summary
- Price:$1,850,000
- Price per sq. ft.:$380.03
About this home
NEW LUXURY CONSTRUCTION IN CHESTATEE — CUSTOM
BUILT BY WOLF CREEK HOMES
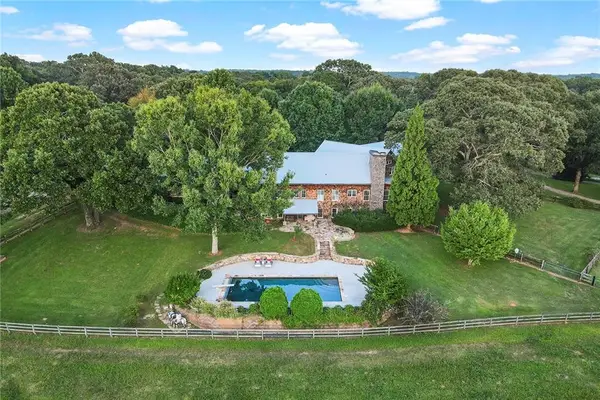
A rare opportunity to own a newly completed custom home in Chestatee without the wait of building. Set on a private, wooded acre, this timeless modern Tudor was thoughtfully designed and custom built by Wolf Creek Homes, blending the character and architectural detail of a classic estate with the comfort, craftsmanship and finishes expected in a luxury home today.
From the moment you enter, soaring ceilings, beautiful natural light and carefully considered architectural details set this home apart. The dramatic great room features exposed beams, a fireplace and expansive windows that create a seamless connection to the wooded surroundings.
At the heart of the home is an exceptional chef's kitchen designed for both entertaining and everyday living. A striking white-oak island, Taj Mahal quartzite countertops, Sub-Zero and Thermador appliances, custom cabinetry and refined finishes give the space the look and feel of a truly custom residence.
The main-level owner's suite is a private retreat with peaceful wooded views and a beautifully appointed marble bath. A second ensuite bedroom on the main level provides an ideal space for guests or multigenerational living.
Outdoor living is equally impressive. The screened porch with fireplace provides a
comfortable year-round gathering place overlooking the private wooded setting, while additional outdoor spaces extend the home's living and entertaining areas.
The finished terrace level offers another exceptional space for entertaining, relaxing and hosting family and friends, complete with additional living areas and a bar.
With three fireplaces, generous living spaces and an oversized garage, the home was designed to be as functional as it is beautiful.
Every detail reflects the quality and craftsmanship of a custom-built home-from the carefully selected stone, wood and marble to the millwork, fixtures and architectural details throughout.
Located in Chestatee, one of North Georgia's premier golf and lake communities, residents enjoy access to golf, Lake Lanier, clubhouse amenities, swimming, tennis and pickleball, walking trails and an exceptional community lifestyle.
82 Ridgetop Court is more than new construction-it is a custom-quality home available now, offering the opportunity to enjoy the craftsmanship and character of a Wolf Creek Homes residence without the time and uncertainty of starting from the ground up.
SELLER EMPLOYS AGENTS AND SELLER AND AGENTS ARE RELATED...
Contact an agent
Home facts
- Year built:2026
- Subdivision & Development:Chestatee
- Listing ID #:7820246
- Updated:October 04, 2026 at 01:37 PM
Rooms and interior
- Bedrooms:4
- Total bathrooms:5
- Full bathrooms:4
- Half bathrooms:1
- Flooring:Hardwood, Marble
- Dining Description:Separate Dining Room
- Bathrooms Description:Double Vanity, Separate Tub/Shower, Soaking Tub
- Kitchen Description:Dishwasher, Disposal, Double Oven, Electric Oven, Gas Cooktop, Kitchen Island, Microwave, Pantry Walk-In, Range Hood, Refrigerator, Stone Counters, View to Family Room
- Bedroom Description:Master on Main
- Basement Description:Daylight, Exterior Entry, Finished, Finished Bath, Full
- Living area:4,868 sq. ft.
Heating and cooling
- Cooling:Ceiling Fan(s), Central Air
- Heating:Central, Heat Pump, Hot Water, Natural Gas
- Central air:Yes
Structure and exterior
- Roof:Ridge Vents, Shingle
- Year built:2026
- Building area:4,868 sq. ft.
- Lot area:1.04 Acres
- Lot Features:Back Yard, Creek On Lot, Cul-De-Sac, Front Yard, Landscaped
- Architectural Style:French Provincial, Tudor
- Construction Materials:Brick Front, HardiPlank Type, Stone
- Exterior Features:Covered, Patio, Private Yard, Rain Gutters, Rear Porch, Rear Stairs, Screened
- Levels:2 Story
Schools
- High school:Dawson County
- Middle school:Dawson County
- Elementary school:Kilough
Utilities
- Water:Public, Water Available
- Sewer:Sewer Available
Finances and disclosures
- Price:$1,850,000
- Price per sq. ft.:$380.03
- Tax amount:$7,000 (2026)
Features and amenities
- Appliances:Irrigation Equipment
- Laundry features:Laundry Room, Main Level
- Amenities:Beamed Ceilings, Bookcases, Entrance Foyer, High Ceilings 10 ft Main, Tankless Water Heater, Walk-In Closet(s)
Parking
- Parking description:Attached, Garage, Garage Faces Front, Level Driveway
- Garage spaces:2
 Listings identified with the FMLS IDX logo come from FMLS and are held by brokerage firms other than the owner of this website. The listing brokerage is identified in any listing details. Information is deemed reliable but is not guaranteed. If you believe any FMLS listing contains material that infringes your copyrighted work please click here (https://www.fmls.com/dmca) to review our DMCA policy and learn how to submit a takedown request. ©2026 First Multiple Listing Service, Inc.
New listings near 82 Ridgetop Court
- Coming Soon
 $424,900Coming Soon4 beds 2 baths
380 Barnwood Lane, Dawsonville, GA 30534
MLS# 10856454Listed by: eXp Realty - Coming Soon
 $424,900Coming Soon4 beds 2 baths1,786 sq. ft.
380 Barnwood Lane, Dawsonville, GA 30534
MLS# 7845654Listed by: EXP REALTY, LLC. - New
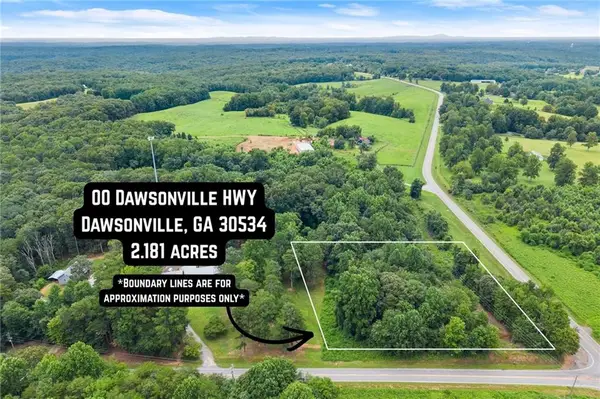 $188,786Active2.18 Acres
000 Dawsonville Hwy Tract 1a And 1b, Dawsonville, GA 30534
MLS# 7848685Listed by: WILLOW BEND PROPERTIES - New
 $445,752Active4 beds 3 baths2,307 sq. ft.
270 Thunder Valley, Dawsonville, GA 30534
MLS# 10858309Listed by: Adams Homes Realty Inc. - New
 $179,928Active2.14 Acres
00 Dawsonville Hwy Tract 2a And 2b, Dawsonville, GA 30534
MLS# 10858225Listed by: Willow Bend Properties - New
 $565,500Active5 beds 5 baths3,846 sq. ft.
176 Whelchell Valley Drive, Dawsonville, GA 30534
MLS# 10858023Listed by: Century 21 Results - New
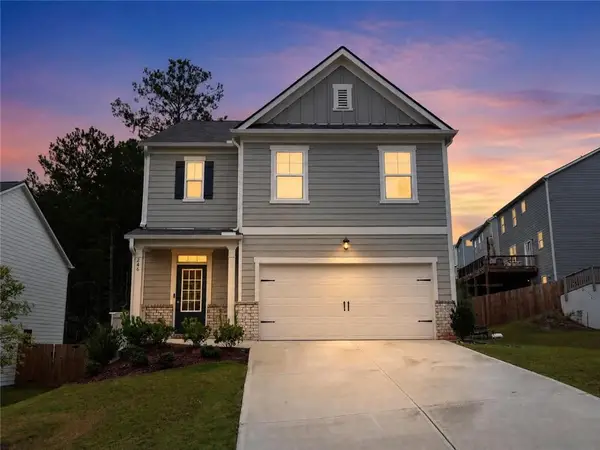 $440,000Active5 beds 3 baths2,361 sq. ft.
246 White Cedar Drive, Dawsonville, GA 30534
MLS# 7848471Listed by: VIRTUAL PROPERTIES REALTY. BIZ - New
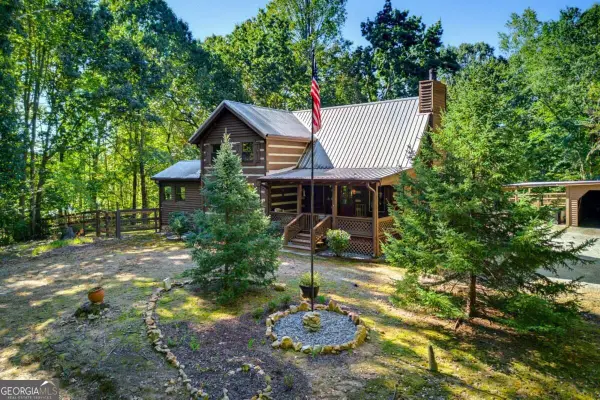 $600,000Active4 beds 3 baths1,981 sq. ft.
800 Seed Tick Road, Dawsonville, GA 30534
MLS# 10857376Listed by: Keller Williams Realty Atl. Partners - New
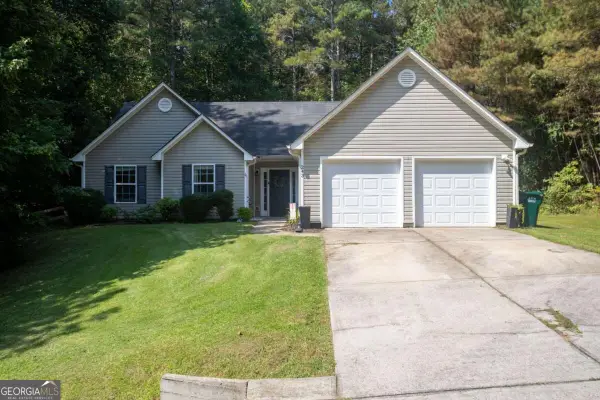 $330,000Active3 beds 2 baths
243 Pine Tree Drive, Dawsonville, GA 30534
MLS# 10857385Listed by: Birch River Realty - New
 $2,500,000Active30 Acres
681 Duck Thurmond Road, Dawsonville, GA 30534
MLS# 7847719Listed by: ATLANTA FINE HOMES SOTHEBY'S INTERNATIONAL


Protect your home and budget from life's surprises with an Assurant Home Warranty, backed by a partner that supports you through every step of homeownership. Explore Plans.
© 2023 - 2026 ERA Franchise Systems LLC. All rights reserved. ERA Franchise Systems LLC fully supports the principles of the Fair Housing Act and the Equal Opportunity Act. ERA, ERA Real Estate powered, and their respective logos are registered service marks of ERA Franchise Systems LLC. Each office is independently owned and operated.