
86 NE Cove Circle, Dawsonville, GA 30534
Local realty services provided by:ERA Sunrise Realty
86 NE Cove Circle,Dawsonville, GA 30534
$799,500
- 4 Beds
- 4 Baths
- 3,774 sq. ft.
- Single family
- Active
Listed by: shari paglio
Office: century 21 results
MLS#:7859809
Source:FIRSTMLS
Price summary
- Price:$799,500
- Price per sq. ft.:$211.84
- Monthly HOA dues:$164.58
About this home
Incredible opportunity to live in the coveted Chestatee Golf/Lake Community! Nestled on a quiet cul-de-sac with breathtaking views of 2 fairways, this exceptional home offers a perfect blend of elegance, comfort and privacy. As you enter you will fall in love with the great room featuring soaring palladium windows and a stunning fireplace with built in cabinetry and bookcases. A second stacked stone fireplace can be found in the adjoining keeping room open to the kitchen with beautiful stained cabinets, SS appliances and granite countertops. The living room has a view of the wooded green space across the street and is open to the expansive dining room tailor-made for your family and friends. The primary suite is enormous with a sitting room and access to the screened in porch, a perfect place to enjoy your morning coffee and relax taking in the peaceful surroundings of the soothing serene waterfall and pond. The master bath has double vanities, a large jacuzzi tub and separate tiled shower. You'll have all the space you need in the oversized master closet. A powder room in the main hallway and a laundry room complete the main level.
Upstairs is a 2nd master suite with 2 large closets and a large tiled guest bath with a separate soaking tub and tiled shower. 2 other large bedrooms with a Jack and Jill bath give your guests plenty of space and privacy. An unfinished daylight basement with over 2300 sq.ft. and stubbed for a bathroom gives you all of the storage you'll ever need or your dream terrace level to complete to your taste. A new HVAC installed in July 2026.
This is your chance to live in the best kept secret in all of North Georgia! Chestatee is resort style living with an abundance of amenities, activities and clubs. A Jr. Olympic sized swimming pool with splashpad, 3 level lodge, lakeside pavilion, 3 sets of tennis courts, basketball, pickleball, bocce, hiking, boating, golfing and social clubs galore! Close to shopping, restaurants, a slew of wineries and the beautiful N. Georgia mountains....
Contact an agent
Home facts
- Year built:2002
- Subdivision & Development:Chestatee
- Listing ID #:7859809
- Updated:October 28, 2026 at 03:34 PM
Rooms and interior
- Bedrooms:4
- Total bathrooms:4
- Full bathrooms:3
- Half bathrooms:1
- Flooring:Carpet, Ceramic Tile, Hardwood
- Dining Description:Seats 12+
- Bathrooms Description:Double Vanity, Separate Tub/Shower
- Kitchen Description:Breakfast Bar, Cabinets Stain, Dishwasher, Disposal, Double Oven, Electric Oven, Gas Cooktop, Keeping Room, Pantry, Range Hood, Refrigerator, Self Cleaning Oven, Stone Counters, View to Family Room
- Bedroom Description:Master on Main, Oversized Master
- Basement Description:Bath/Stubbed, Daylight, Exterior Entry, Full, Unfinished
- Living area:3,774 sq. ft.
Heating and cooling
- Cooling:Ceiling Fan(s), Central Air, Zoned
- Heating:Forced Air, Natural Gas, Zoned
- Central air:Yes
Structure and exterior
- Roof:Wood
- Year built:2002
- Building area:3,774 sq. ft.
- Lot area:0.33 Acres
- Lot Features:Cul-De-Sac, Front Yard, Landscaped, Private
- Architectural Style:Traditional
- Construction Materials:Concrete, HardiPlank Type, Stone
- Exterior Features:Covered, Deck, Enclosed, Rain Gutters, Screened, Storage
- Levels:2 Story
Schools
- High school:Dawson County
- Middle school:Dawson County
- Elementary school:Kilough
Utilities
- Water:Public, Water Available
Finances and disclosures
- Price:$799,500
- Price per sq. ft.:$211.84
- Tax amount:$1,821 (2025)
Features and amenities
- Appliances:Dehumidifier
- Laundry features:Laundry Room, Main Level
- Amenities:Bookcases, Cathedral Ceiling(s), Coffered Ceiling(s), Entrance Foyer 2 Story, Gas Water Heater, High Ceilings 10 ft Main, High Ceilings 9 ft Lower, High Ceilings 9 ft Upper, High Speed Internet, Tray Ceiling(s), Walk-In Closet(s)
Parking
- Parking description:Attached, Garage, Garage Door Opener, Garage Faces Side, Kitchen Level
- Garage spaces:2
 Listings identified with the FMLS IDX logo come from FMLS and are held by brokerage firms other than the owner of this website. The listing brokerage is identified in any listing details. Information is deemed reliable but is not guaranteed. If you believe any FMLS listing contains material that infringes your copyrighted work please click here (https://www.fmls.com/dmca) to review our DMCA policy and learn how to submit a takedown request. ©2026 First Multiple Listing Service, Inc.
New listings near 86 NE Cove Circle
- Coming Soon
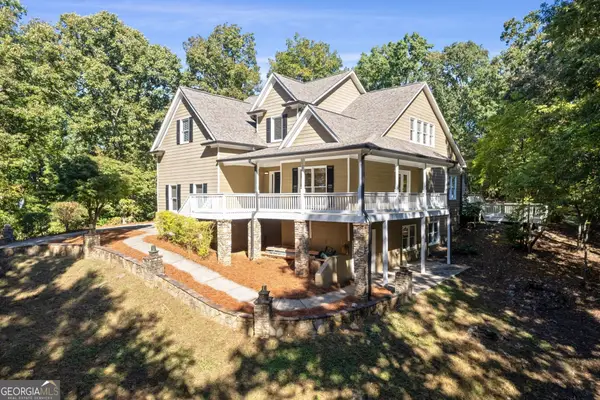 $639,900Coming Soon4 beds 3 baths2,945 sq. ft.
444 Brights Way, Dawsonville, GA 30534
MLS# 10873292Listed by: Ansley RE|Christie's Int'l RE - Coming Soon
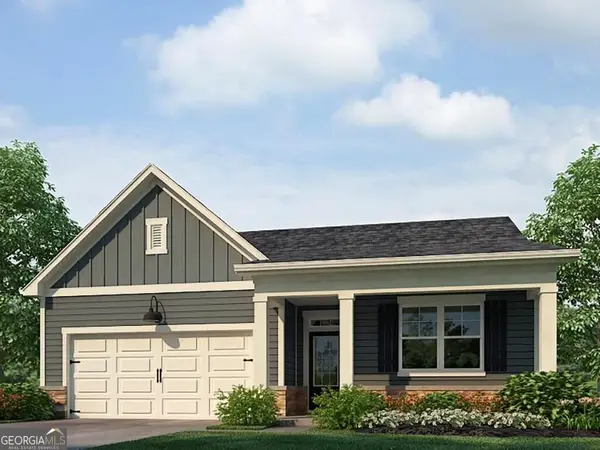 $424,900Coming Soon4 beds 2 baths1,786 sq. ft.
380 Barnwood Lane, Dawsonville, GA 30534
MLS# 10856454Listed by: eXp Realty - Coming Soon
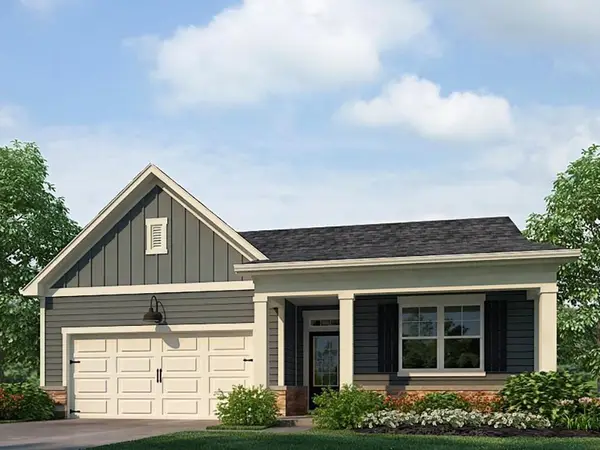 $424,900Coming Soon4 beds 2 baths1,786 sq. ft.
380 Barnwood Lane, Dawsonville, GA 30534
MLS# 7845654Listed by: EXP REALTY, LLC. - New
 $200,000Active3 beds 2 baths1,404 sq. ft.
415 Bagwell Road, Dawsonville, GA 30534
MLS# 7859966Listed by: KELLER WILLIAMS REALTY COMMUNITY PARTNERS - New
 $849,000Active4 beds 3 baths3,270 sq. ft.
148 Gold Leaf Terrace, Dawsonville, GA 30534
MLS# 7859876Listed by: KELLER WILLIAMS LANIER PARTNERS - New
 $199,900Active5.95 Acres
64 Garden Lane, Dawsonville, GA 30534
MLS# 7859211Listed by: VIRTUAL PROPERTIES REALTY. BIZ - New
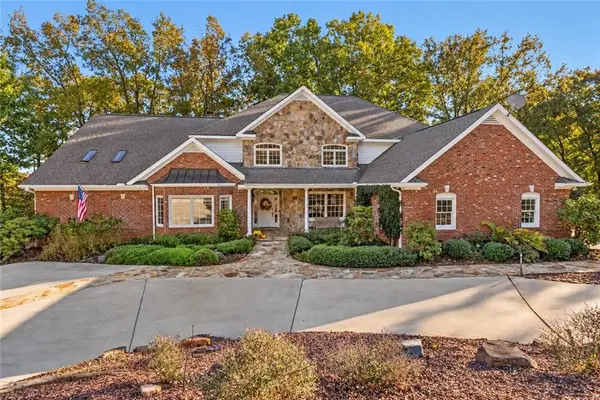 $1,399,900Active5 beds 5 baths6,051 sq. ft.
506 Chestatee Circle, Dawsonville, GA 30534
MLS# 7859584Listed by: KELLER WILLIAMS REALTY COMMUNITY PARTNERS - New
 $100,000Active0.75 Acres
7005 Lake Vista Drive, Dawsonville, GA 30534
MLS# 10879135Listed by: Beycome Brokerage Realty LLC - New
 $159,900Active0.75 Acres
6930 Crestline, Dawsonville, GA 30534
MLS# 7859186Listed by: HARRY NORMAN REALTORS


Protect your home and budget from life's surprises with an Assurant Home Warranty, backed by a partner that supports you through every step of homeownership. Explore Plans.
© 2023 - 2026 ERA Franchise Systems LLC. All rights reserved. ERA Franchise Systems LLC fully supports the principles of the Fair Housing Act and the Equal Opportunity Act. ERA, ERA Real Estate powered, and their respective logos are registered service marks of ERA Franchise Systems LLC. Each office is independently owned and operated.