
9 Trace Bluff, Dawsonville, GA 30534
Local realty services provided by:ERA Hirsch Real Estate Team
9 Trace Bluff,Dawsonville, GA 30534
$406,900
- 3 Beds
- 3 Baths
- 2,062 sq. ft.
- Townhouse
- Active
Listed by: thomas glen slappey
Office: peggy slappey properties
MLS#:10765903
Source:METROMLS
Price summary
- Price:$406,900
- Price per sq. ft.:$197.33
- Monthly HOA dues:$195
About this home
The Southampton is a beautifully designed 2,060-square-foot three-bedroom, two-and-a-half-bath townhome that blends style, comfort, and functionality. The main level welcomes you with an open-concept layout featuring a modern kitchen complete with a center island and generous pantry-perfect for entertaining or everyday living-flowing seamlessly into a spacious family room ideal for relaxing or hosting guests. A two-car attached garage adds everyday convenience. Upstairs, the thoughtfully designed second floor offers all three bedrooms, including a private primary suite highlighted by a sleek, tiled shower in the primary bath. Two additional well-sized bedrooms provide flexibility for guests, a home office, or growing needs, while a centrally located laundry room adds ease to daily routines. Completing the upper level is a versatile loft space, perfect for a cozy retreat, media area, or work-from-home setup. Estimated Completion Fall of 2026. Home is under Construction. Buyers can receive up to $6,000 toward closing costs when using our preferred lender....
Contact an agent
Home facts
- Year built:2026
- Listing ID #:10765903
- Updated:July 06, 2026 at 11:09 AM
Rooms and interior
- Bedrooms:3
- Total bathrooms:3
- Full bathrooms:2
- Half bathrooms:1
- Flooring:Carpet, Tile
- Kitchen Description:Breakfast Bar, Dishwasher, Disposal, Kitchen Island, Microwave, Pantry, Solid Surface Counters
- Bedroom Description:Walk-In Closet(s)
- Living area:2,062 sq. ft.
Heating and cooling
- Cooling:Central Air, Electric
- Heating:Electric, Forced Air
- Central air:Yes
Structure and exterior
- Roof:Composition
- Year built:2026
- Building area:2,062 sq. ft.
- Lot Features:Private
- Architectural Style:Craftsman
- Construction Materials:Brick
- Exterior Features:Deck/Patio
- Foundation Description:Slab
- Levels:2 Story
Schools
- High school:Dawson
- Middle school:Dawson
- Elementary school:Robinson
Utilities
- Water:Public
- Sewer:Public Sewer
Finances and disclosures
- Price:$406,900
- Price per sq. ft.:$197.33
Features and amenities
- Appliances:Dishwasher, Disposal, Microwave
- Laundry features:Laundry, Upper Level
- Amenities:Double Pane Windows, High Ceilings, Smoke Detector(s)
Parking
- Total parking spaces:2
- Parking description:Attached, Garage, Garage Door Opener
- Garage:Yes
 2026 Georgia MLS. All rights reserved. Information Deem Reliable But Not Guaranteed July 6, 2026
New listings near 9 Trace Bluff
- New
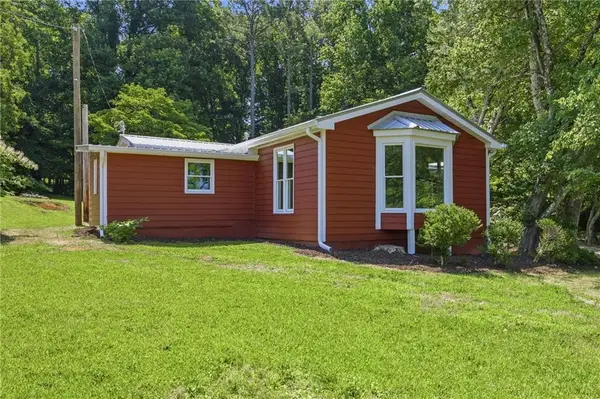 $325,000Active4 beds 2 baths1,516 sq. ft.
89 Thelmas Way, Dawsonville, GA 30534
MLS# 7799382Listed by: COLDWELL BANKER REALTY - New
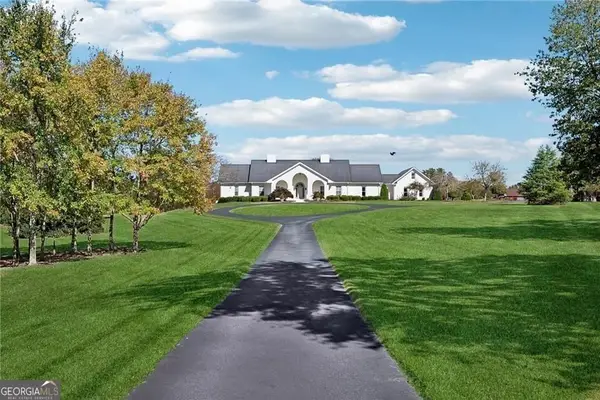 $4,300,000Active-- beds -- baths
1892 Blacks Mill Road, Dawsonville, GA 30534
MLS# 10798909Listed by: BHHS Georgia Properties - New
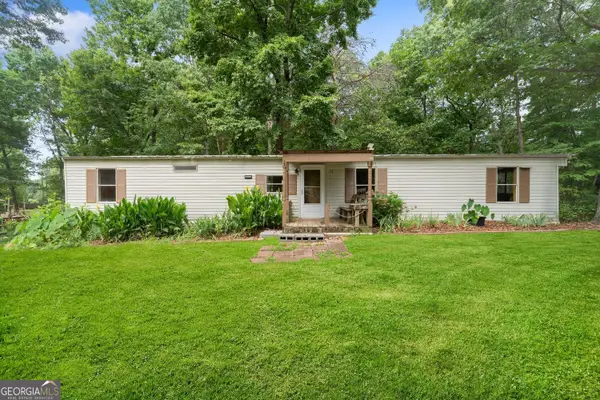 $164,900Active2 beds 2 baths980 sq. ft.
37 Adrianne Lane, Dawsonville, GA 30534
MLS# 10798882Listed by: Maximum One Premier Realtors - New
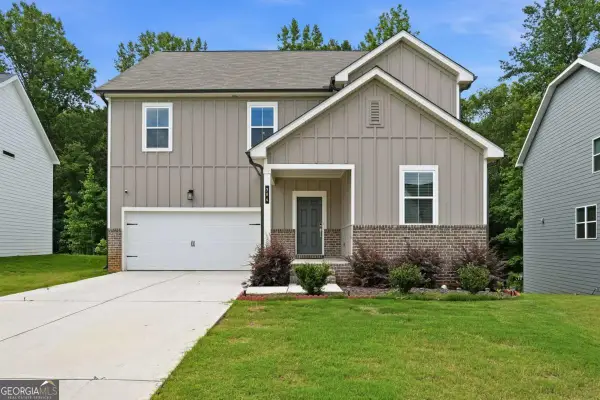 $555,000Active5 beds 3 baths2,884 sq. ft.
384 Summerwood Lane, Dawsonville, GA 30534
MLS# 10798715Listed by: Keller Williams Realty North Atlanta - New
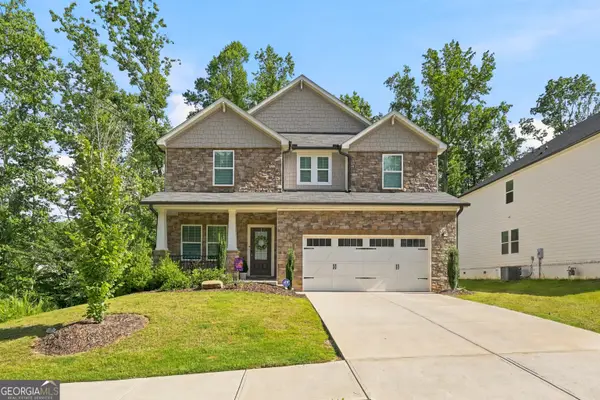 $515,000Active4 beds 3 baths2,479 sq. ft.
677 Magnolia Drive, Dawsonville, GA 30534
MLS# 10798717Listed by: Bold Realty Services - New
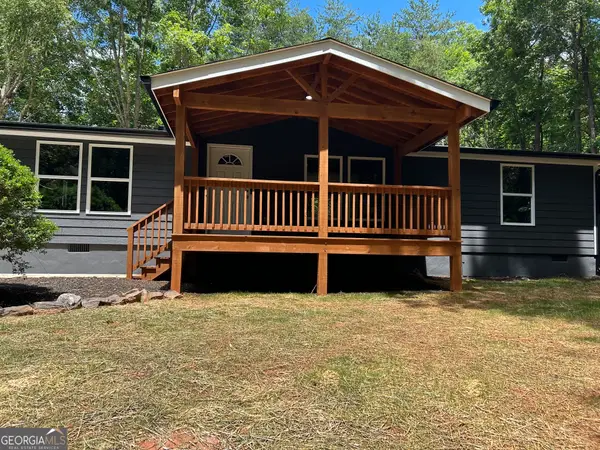 $319,900Active3 beds 2 baths1,392 sq. ft.
54 Canterbury Court, Dawsonville, GA 30534
MLS# 10798644Listed by: Homecoin.com - New
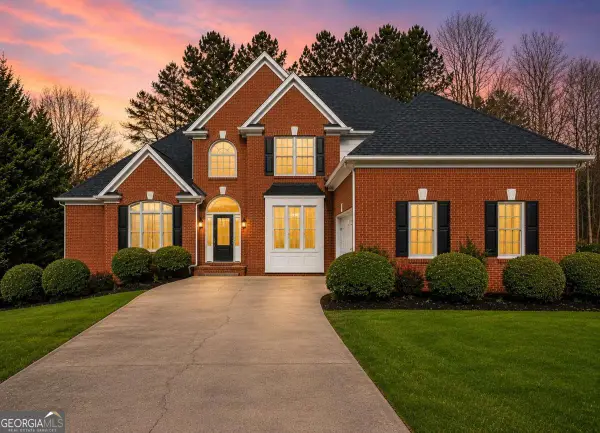 $735,000Active5 beds 5 baths4,185 sq. ft.
188 Gold Bullion Drive W, Dawsonville, GA 30534
MLS# 10798655Listed by: Mark Spain Real Estate - New
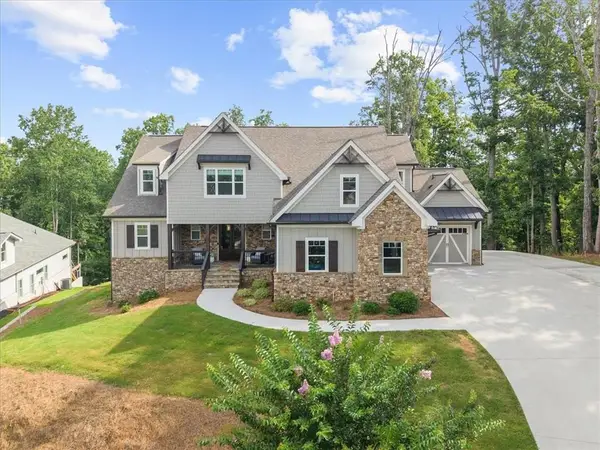 $1,200,000Active4 beds 5 baths5,143 sq. ft.
7560 Crestline Drive, Dawsonville, GA 30534
MLS# 7797858Listed by: KELLER WILLIAMS REALTY ATLANTA PARTNERS - New
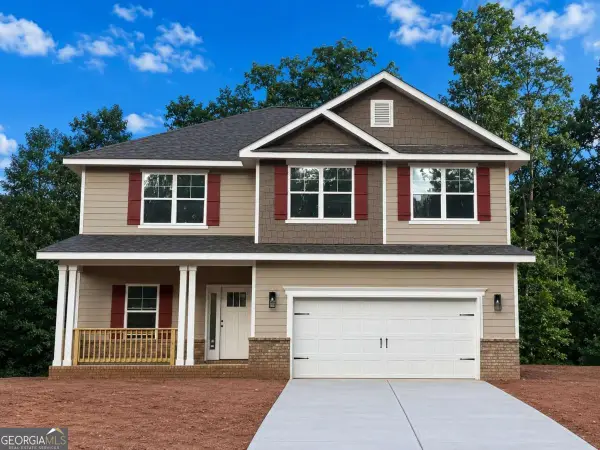 $560,877Active5 beds 4 baths3,213 sq. ft.
181 Thunder Valley, Dawsonville, GA 30534
MLS# 10798261Listed by: Adams Homes Realty Inc. - New
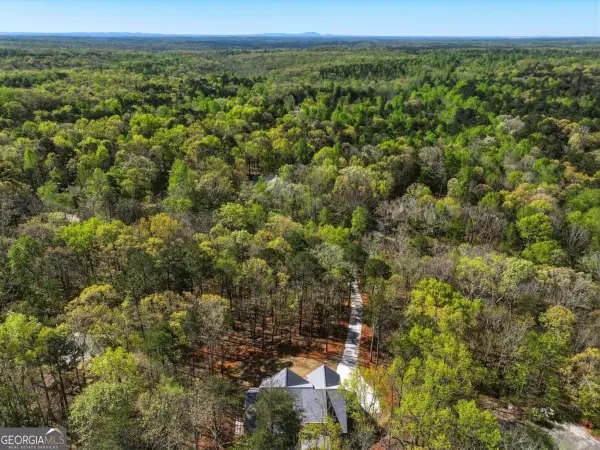 $749,000Active4 beds 3 baths3,037 sq. ft.
320 Fern Park Drive, Dawsonville, GA 30534
MLS# 10798167Listed by: RB Realty


Protect your home and budget from life's surprises with an Assurant Home Warranty, backed by a partner that supports you through every step of homeownership. Explore Plans.
© 2023 - 2026 ERA Franchise Systems LLC. All rights reserved. ERA Franchise Systems LLC fully supports the principles of the Fair Housing Act and the Equal Opportunity Act. ERA, ERA Real Estate powered, and their respective logos are registered service marks of ERA Franchise Systems LLC. Each office is independently owned and operated.