
93 Overlook Circle, Dawsonville, GA 30534
Local realty services provided by:ERA Sunrise Realty
93 Overlook Circle,Dawsonville, GA 30534
$599,000
- 4 Beds
- 3 Baths
- 3,041 sq. ft.
- Single family
- Active
Listed by: kristen gee, tara bohanan
Office: maximum one premier realtors
MLS#:10820809
Source:METROMLS
Price summary
- Price:$599,000
- Price per sq. ft.:$196.97
About this home
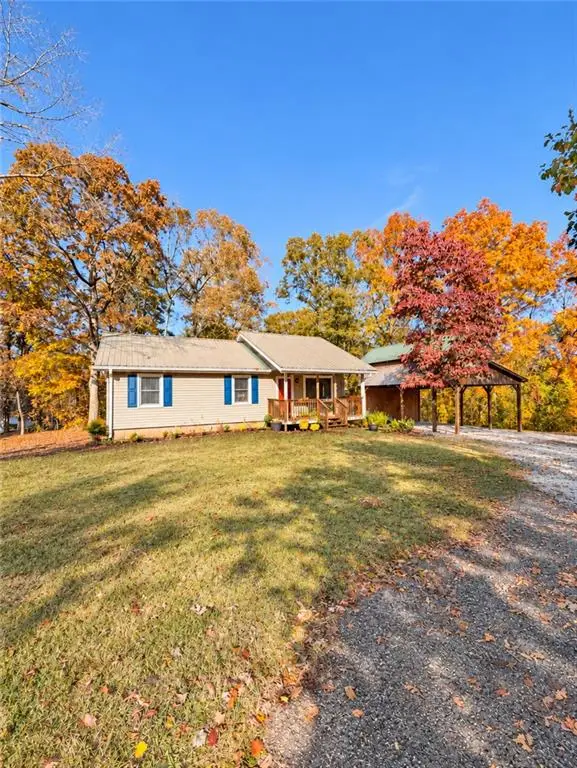
PRICE IMPROVED TO $599,000. Hardwoods, a vaulted great room, and a complete second living space downstairs, with four garage bays, no HOA, and about a mile to the Nix Bridge boat ramp on Lake Lanier! The main level has a vaulted great room with fireplace, formal dining room, home office, and an eat-in kitchen with granite, stainless appliances, and a walk-in pantry. The primary suite has a double-vanity bath with a jetted tub and tiled walk-in shower. Two more bedrooms complete the level. The office, primary suite, and both secondary bedrooms have brand-new flooring. The terrace level has its own entrance and works as a second home. It includes a living room, full kitchen, dining area, bedroom with walk-in closet, bath with a step-in shower and built-in seat, and laundry hookups. It suits extended family, long-term guests, or a teen retreat. There are four garage bays, two per level, with room for the boat and toys. The deck overlooks a large backyard that backs to U.S. Army Corps of Engineers land, so there are no neighbors behind you. GA 400 is minutes away, with easy access to Gainesville and Dahlonega....
Contact an agent
Home facts
- Year built:1995
- Subdivision & Development:none
- Listing ID #:10820809
- Updated:November 18, 2026 at 01:36 PM
Rooms and interior
- Bedrooms:4
- Total bathrooms:3
- Full bathrooms:3
- Flooring:Hardwood
- Bathrooms Description:Double Vanity
- Kitchen Description:Breakfast Bar, Breakfast Room, Dishwasher, Microwave, Refrigerator
- Bedroom Description:Walk-In Closet(s)
- Basement Description:Boat Door, Exterior Entry, Finished, Full, Interior Entry
- Living area:3,041 sq. ft.
Heating and cooling
- Cooling:Central Air
- Heating:Central
- Central air:Yes
Structure and exterior
- Roof:Composition
- Year built:1995
- Building area:3,041 sq. ft.
- Lot area:0.49 Acres
- Lot Features:Level
- Architectural Style:Craftsman
- Construction Materials:Brick
- Exterior Features:Deck
- Levels:1 Story
Schools
- High school:Dawson
- Middle school:Dawson
- Elementary school:Kilough
Utilities
- Water:Public, Water Available
- Sewer:Septic Tank
Finances and disclosures
- Price:$599,000
- Price per sq. ft.:$196.97
- Tax amount:$4,382 (2025)
Features and amenities
- Appliances:Dishwasher, Electric Water Heater, Microwave, Refrigerator
- Amenities:Electric Water Heater, Smoke Detector(s), Vaulted Ceiling(s)
Parking
- Total parking spaces:4
- Parking description:Garage
- Garage:Yes
 2026 Georgia MLS. All rights reserved. Information Deem Reliable But Not Guaranteed November 18, 2026
New listings near 93 Overlook Circle
- Coming Soon
 $429,900Coming Soon3 beds 3 baths2,040 sq. ft.
33 Mayapple Glen, Dawsonville, GA 30534
MLS# 10891757Listed by: Keller Williams Lanier Partners - Coming Soon
 $299,900Coming Soon3 beds 1 baths1,120 sq. ft.
625 Grant Ford Drive, Dawsonville, GA 30534
MLS# 7867220Listed by: KELLER WILLIAMS REALTY ATLANTA PARTNERS - New
 $725,000Active5 beds 5 baths4,461 sq. ft.
72 Athens Boat Club Road, Dawsonville, GA 30534
MLS# 7869472Listed by: CENTURY 21 RESULTS - New
 $329,900Active3 beds 3 baths1,805 sq. ft.
83 Fausett Lane Lane, Dawsonville, GA 30534
MLS# 7869582Listed by: LLANE & CO. - New
 $329,900Active3 beds 3 baths1,805 sq. ft.
79 Fausett Lane Lane, Dawsonville, GA 30534
MLS# 7869585Listed by: LLANE & CO. - New
 $544,736Active6 beds 6 baths3,681 sq. ft.
261 Thunder Valley, Dawsonville, GA 30534
MLS# 7840722Listed by: ADAMS HOMES REALTY INC. - New
 $469,900Active3 beds 3 baths2,224 sq. ft.
711 Magnolia Drive, Dawsonville, GA 30534
MLS# 7869306Listed by: TEAM ONE REALTY PARTNERS, LLC - New
 $420,000Active4 beds 3 baths2,019 sq. ft.
331 Bryndemere Drive, Dawsonville, GA 30534
MLS# 7869455Listed by: BERKSHIRE HATHAWAY HOMESERVICES GEORGIA PROPERTIES - New
 $517,144Active5 beds 4 baths2,913 sq. ft.
219 Thunder Valley, Dawsonville, GA 30534
MLS# 7869530Listed by: ADAMS HOMES REALTY INC. - New
 $1,100,000Active4 beds 4 baths3,637 sq. ft.
2541 Amicalola Ch Road, Dawsonville, GA 30534
MLS# 7868744Listed by: CENTURY 21 RESULTS


Protect your home and budget from life's surprises with an Assurant Home Warranty, backed by a partner that supports you through every step of homeownership. Explore Plans.
© 2023 - 2026 ERA Franchise Systems LLC. All rights reserved. ERA Franchise Systems LLC fully supports the principles of the Fair Housing Act and the Equal Opportunity Act. ERA, ERA Real Estate powered, and their respective logos are registered service marks of ERA Franchise Systems LLC. Each office is independently owned and operated.