
1076 Boneville Road, Dearing, GA 30808
Local realty services provided by:ERA Strother Real Estate
1076 Boneville Road,Dearing, GA 30808
$354,900
- 4 Beds
- 2 Baths
- 1,943 sq. ft.
- Single family
- Active
Listed by: tina l story
Office: coldwell banker-watson & knox real estate
MLS#:100617160
Source:NC_CCAR
Price summary
- Price:$354,900
- Price per sq. ft.:$182.66
About this home
Looking for a brand-new home with plenty of space, beautiful finishes, and a convenient location? This one checks all the boxes! Offering over 1,940 square feet of living space with 4 bedrooms and 2 full baths, this beautifully designed new construction home has so much to offer! From the welcoming front porch to the spacious screened-in back porch, you'll find plenty of room to relax, entertain, and enjoy everyday living. Step inside to an open floor plan featuring a comfortable living room with a cozy gas log fireplace and a spacious eat-in kitchen complete with granite countertops, stainless steel appliances, a breakfast bar, and plenty of room for gathering. A separate formal dining room is perfect for family dinners and special occasions, while LVP flooring throughout the main living areas adds style and durability. The spacious owner's suite features a tray ceiling, walk-in closet, and private bath with double granite vanities, a garden tub, and a separate walk-in shower. The split-bedroom floor plan provides added privacy, with three additional bedrooms and a full bath located on the opposite side of the home. One of the standout features is the 304-square-foot screened-in back porch, offering a great place to enjoy your morning coffee, unwind after a long day, or entertain family and friends. Additional features include a tankless water heater and gutters. Conveniently located with easy access to I-20 and a convenient commute to Augusta, Fort Gordon (Fort Eisenhower), and Amazon, this home offers a peaceful setting while keeping you close to shopping, dining, and everyday conveniences....
Contact an agent
Home facts
- Year built:2025
- Subdivision & Development:Not In Subdivision
- Listing ID #:100617160
- Added:1 day(s) ago
- Updated:November 20, 2026 at 03:04 PM
Rooms and interior
- Bedrooms:4
- Total bathrooms:2
- Full bathrooms:2
- Rooms Total:8
- Flooring:Carpet
- Dining Description:Eat-in Kitchen
- Bathrooms Description:Walk-in Shower
- Kitchen Description:Dishwasher, Eat-in Kitchen, Range, Refrigerator
- Bedroom Description:Walk-In Closet(s)
- Living area:1,943 sq. ft.
Heating and cooling
- Cooling:Central Air, Heat Pump
- Heating:Electric, Fireplace(s), Heat Pump, Heating
- Central air:Yes
Structure and exterior
- Roof:Composition
- Year built:2025
- Building area:1,943 sq. ft.
- Lot area:1.07 Acres
- Construction Materials:Stone, Vinyl Siding, Wood Frame
- Exterior Features:Covered, Porch, Screened
- Foundation Description:Crawl Space
- Levels:1 Story
Schools
- High school:THOMSON
- Middle school:Thomson
- Elementary school:Dearing
Utilities
- Water:Water Connected
Finances and disclosures
- Price:$354,900
- Price per sq. ft.:$182.66
Features and amenities
- Appliances:Dishwasher, Range, Refrigerator
- Laundry features:Washer Hookup
- Amenities:Blinds/Shades, Tray Ceiling(s), Walk-In Closet(s)
Parking
- Total parking spaces:2
- Parking description:Attached Garage, Concrete, Garage, Gravel
- Garage:Yes
- Garage spaces:2

New listings near 1076 Boneville Road
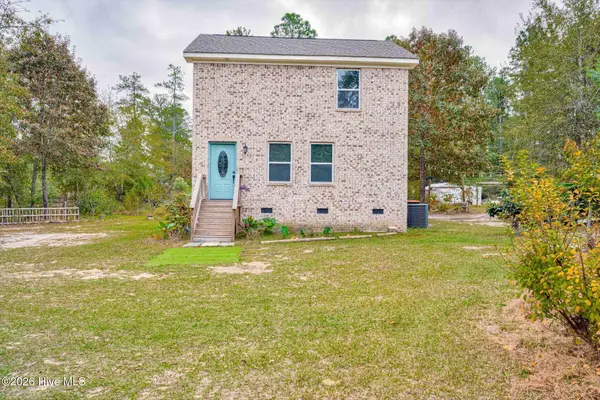 $275,000Active2 beds 2 baths1,152 sq. ft.
3542 Whitaker Road, Dearing, GA 30808
MLS# 100615045Listed by: BLANCHARD & CALHOUN - WA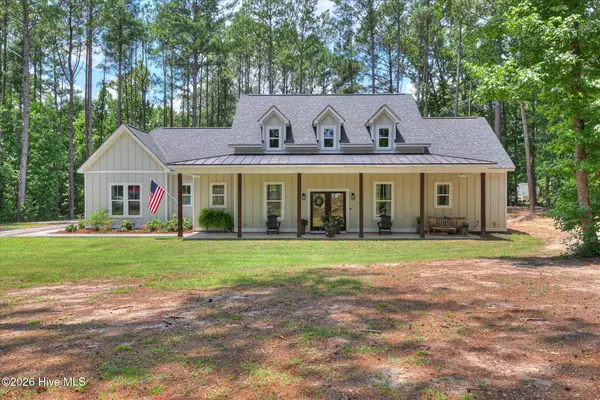 $662,800Active4 beds 3 baths2,258 sq. ft.
6684 Luckys Bridge Road, Dearing, GA 30808
MLS# 100614898Listed by: PROPERTY PARTNERS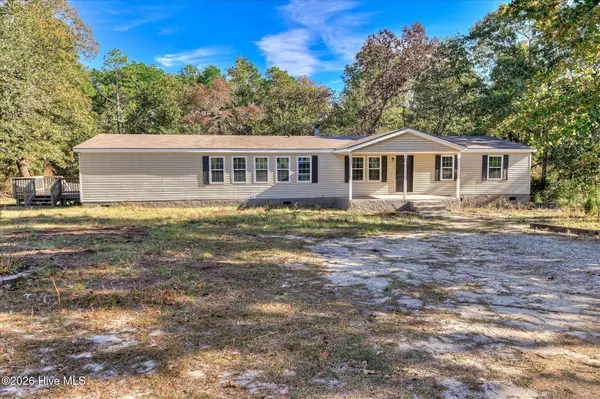 $299,900Active4 beds 2 baths2,128 sq. ft.
3338 Mitchner Road, Dearing, GA 30808
MLS# 100613858Listed by: LEADING EDGE REAL ESTATE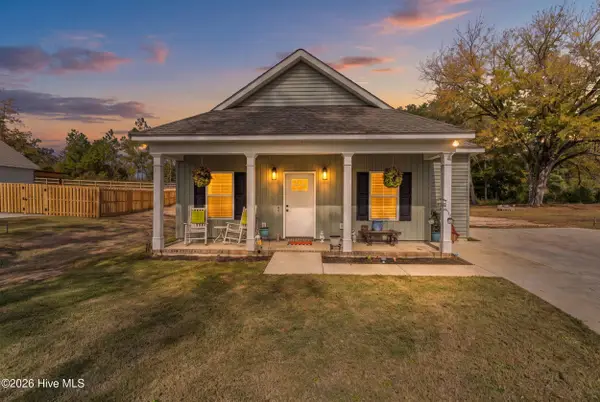 $225,000Pending3 beds 2 baths1,222 sq. ft.
3455 Old Augusta Road, Dearing, GA 30808
MLS# 100613560Listed by: BLANCHARD & CALHOUN - WA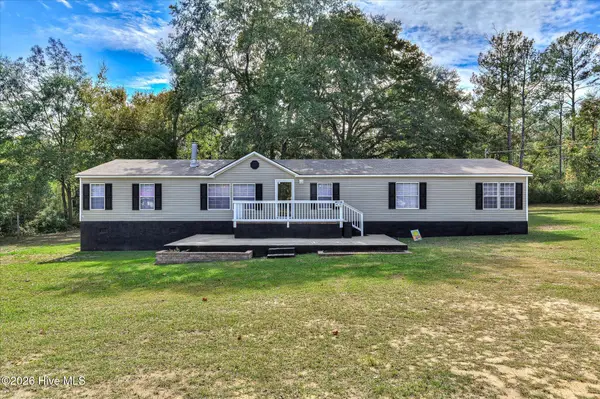 $226,900Active4 beds 2 baths2,432 sq. ft.
3577 Gant Jackson Road, Dearing, GA 30808
MLS# 100613422Listed by: MEYBOHM REAL ESTATE - EVANS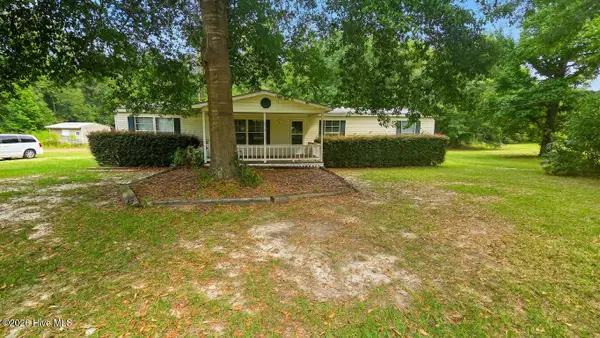 $145,000Active4 beds 2 baths1,680 sq. ft.
3560 Headstall Lane, Dearing, GA 30808
MLS# 100611297Listed by: RE/MAX TRUE ADVANTAGE $525,000Active3 beds 3 baths2,537 sq. ft.
3604 Hillman Gay Road, Dearing, GA 30808
MLS# 100610394Listed by: BLANCHARD & CALHOUN - WA $214,900Active3 beds 2 baths1,830 sq. ft.
173 S Main Street, Dearing, GA 30808
MLS# 100604339Listed by: HOLLIMON & COMPANY REAL ESTATE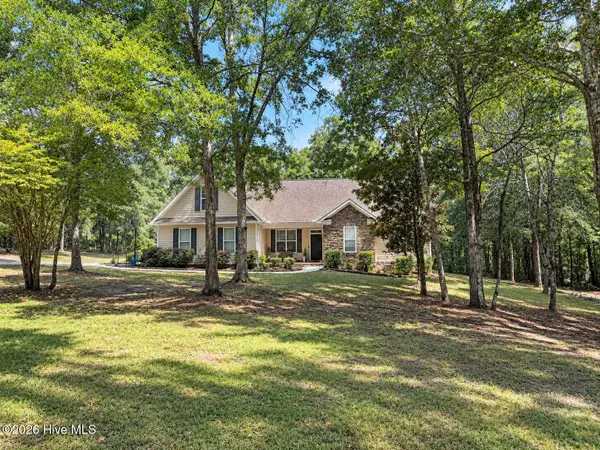 $425,000Active5 beds 3 baths2,165 sq. ft.
3523 Deerfield Road, Dearing, GA 30808
MLS# 100603751Listed by: CENTURY 21 JEFF KELLER REALTY


Protect your home and budget from life's surprises with an Assurant Home Warranty, backed by a partner that supports you through every step of homeownership. Explore Plans.
© 2023 - 2026 ERA Franchise Systems LLC. All rights reserved. ERA Franchise Systems LLC fully supports the principles of the Fair Housing Act and the Equal Opportunity Act. ERA, ERA Real Estate powered, and their respective logos are registered service marks of ERA Franchise Systems LLC. Each office is independently owned and operated.