
5494 Huff's Bridge Road, Dearing, GA 30808
Local realty services provided by:ERA Strother Real Estate
5494 Huff's Bridge Road,Dearing, GA 30808
$212,000
- 3 Beds
- 2 Baths
- 1,344 sq. ft.
- Single family
- Active
Listed by: elizabeth yarborough
Office: coldwell banker-watson & knox real estate
MLS#:100589807
Source:NC_CCAR
Price summary
- Price:$212,000
- Price per sq. ft.:$157.74
About this home
Welcome home to this charming 3-bedroom, 2-bathroom property nestled on 2.81 peaceful acres in McDuffie County. Offering 1,344 heated square feet, this inviting home is full of character and ready for its next chapter.
Start your mornings on the welcoming front porch, where a classic porch swing invites you to slow down, relax, and enjoy the peaceful country setting. Inside, you'll discover a warm and inviting family room highlighted by beautiful white brick detailing, while the dining area flows seamlessly into the galley-style kitchen, creating a comfortable and functional living space.
The large screened-in porch, currently set up as a greenhouse, provides the perfect spot to grow your favorite plants, enjoy nature year-round, or create an additional outdoor living area. An extra back room offers flexibility as a second living space, home office, craft room, or additional storage.
Outside, the property continues to impress with a 16' x 25' workshop that could be reconnected to power, a separate storage shed, and a covered carport that could easily be transformed into an outdoor entertaining space. The home is connected to city water, while also offering the benefit of an existing private well on the property.
For added peace of mind, the home features a fully encapsulated crawl space with a dehumidifier. Surrounded by the beauty of nature and plenty of room to roam, this property offers the perfect opportunity to enjoy a slower pace of life while still having the conveniences you need.
Come experience the charm, character, and tranquility this special McDuffie County property has to offer....
Contact an agent
Home facts
- Year built:1980
- Subdivision & Development:Other
- Listing ID #:100589807
- Added:51 day(s) ago
- Updated:September 07, 2026 at 10:26 AM
Rooms and interior
- Bedrooms:3
- Total bathrooms:2
- Full bathrooms:2
- Rooms Total:9
- Flooring:Brick, Concrete, Cork
- Dining Description:Eat-in Kitchen
- Kitchen Description:Eat-in Kitchen
- Living area:1,344 sq. ft.
Heating and cooling
- Cooling:Central Air, Heat Pump, Wall/Window Unit(s)
- Heating:Heat Pump, Heating, Propane
- Central air:Yes
Structure and exterior
- Roof:Composition
- Year built:1980
- Building area:1,344 sq. ft.
- Lot area:2.81 Acres
- Lot Features:Rural
- Construction Materials:Block, Vinyl Siding, Wood Frame
- Exterior Features:Covered, Porch, Screened
- Foundation Description:Crawl Space
- Levels:1 Story
Schools
- High school:McDuffie County
- Middle school:Thomson
- Elementary school:Dearing
Utilities
- Water:County Water, Water Connected
Finances and disclosures
- Price:$212,000
- Price per sq. ft.:$157.74
Features and amenities
- Laundry features:Laundry Room, Washer Hookup
- Amenities:Ceiling Fan(s)
Parking
- Total parking spaces:2
- Parking description:Detached, Storage, Unpaved
- Garage:Yes
- Garage spaces:2

New listings near 5494 Huff's Bridge Road
 $254,900Active3 beds 2 baths1,404 sq. ft.
2612 Hobbs Mill Road, Dearing, GA 30808
MLS# 100598251Listed by: REAL BROKER, LLC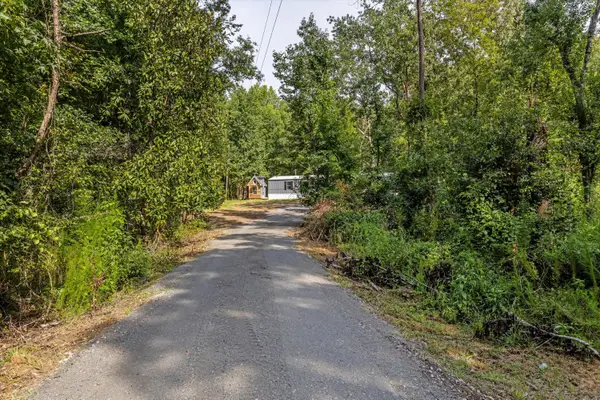 $155,000Active2 beds 2 baths1,056 sq. ft.
4300 Randall Hunt Road, Dearing, GA 30808
MLS# 225039Listed by: KELLER WILLIAMS REALTY AUGUSTA PARTNERS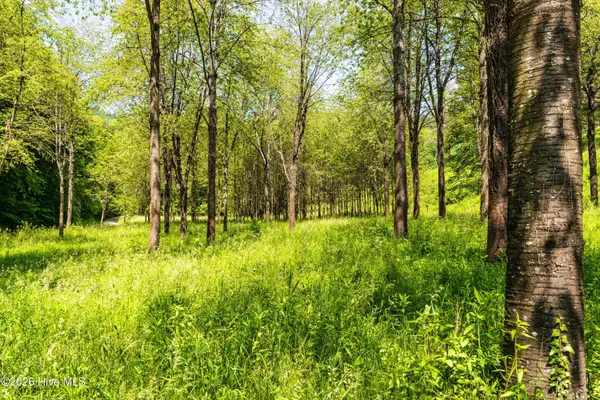 $65,000Active2.35 Acres
4197 Adams Chapel Road, Dearing, GA 30808
MLS# 100594200Listed by: SOUTHEASTERN RESIDENTIAL, LLC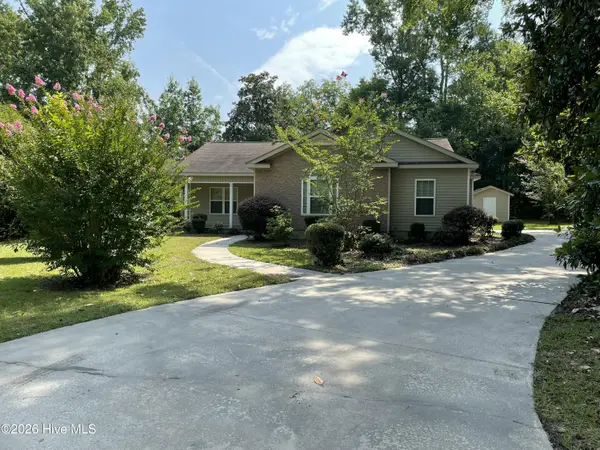 $225,900Pending2 beds 2 baths1,592 sq. ft.
182 Neals Mill Road, Dearing, GA 30808
MLS# 100592048Listed by: BETTER HOMES & GARDENS EXECUTIVE PARTNERS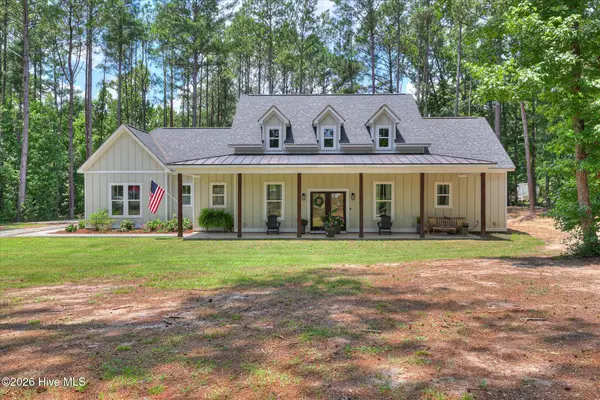 $669,900Active4 beds 3 baths2,258 sq. ft.
6684 Luckys Bridge Road, Dearing, GA 30808
MLS# 100587174Listed by: PROPERTY PARTNERS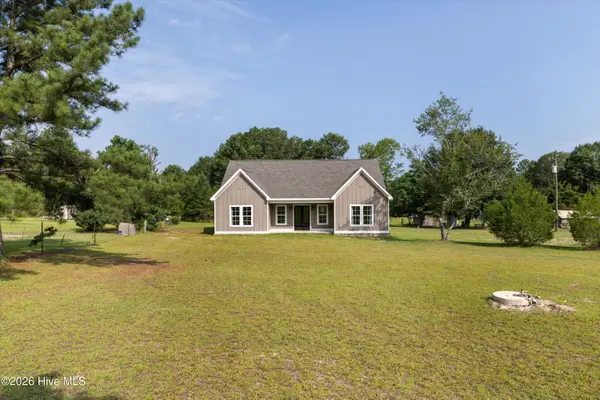 $425,000Active4 beds 3 baths2,960 sq. ft.
5017 Iron Hill Road, Dearing, GA 30808
MLS# 100586469Listed by: BETTER HOMES & GARDENS EXECUTIVE PARTNERS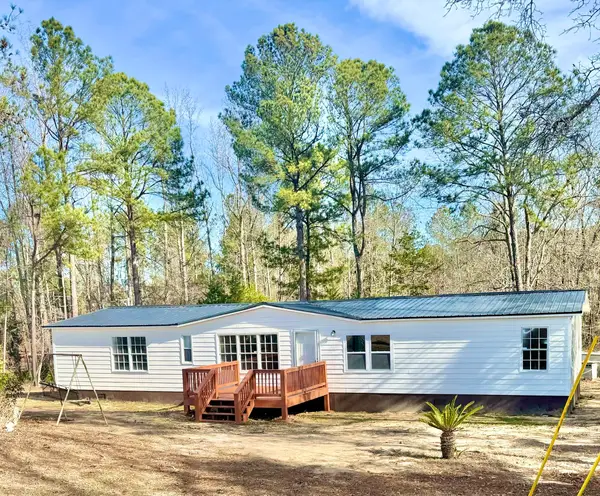 $189,000Pending3 beds 3 baths1,600 sq. ft.
5861 Luckys Bridge Road, Dearing, GA 30808
MLS# 98254225Listed by: SOUTHEASTERN RESIDENTIAL, LLC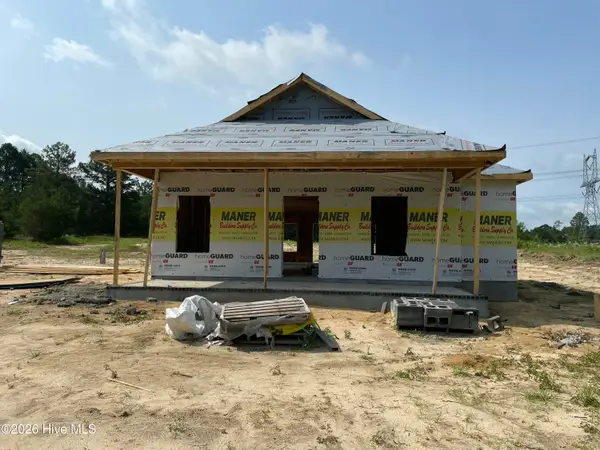 $225,500Pending3 beds 2 baths1,222 sq. ft.
3736 Wire Road, Dearing, GA 30808
MLS# 100584867Listed by: BETTER HOMES & GARDENS EXECUTIVE PARTNERS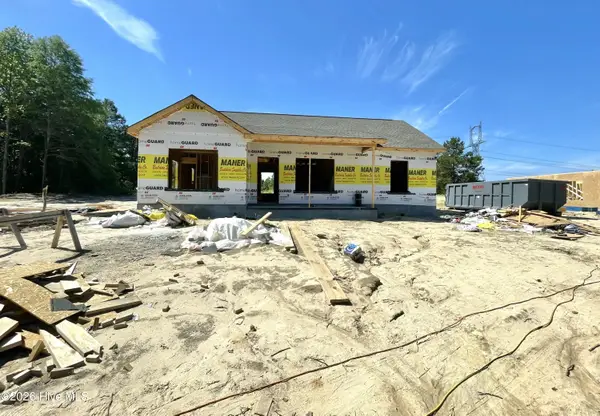 $225,500Pending3 beds 2 baths1,220 sq. ft.
3746 Wire Road, Dearing, GA 30808
MLS# 100583390Listed by: BETTER HOMES & GARDENS EXECUTIVE PARTNERS


Protect your home and budget from life's surprises with an Assurant Home Warranty, backed by a partner that supports you through every step of homeownership. Explore Plans.
© 2023 - 2026 ERA Franchise Systems LLC. All rights reserved. ERA Franchise Systems LLC fully supports the principles of the Fair Housing Act and the Equal Opportunity Act. ERA, ERA Real Estate powered, and their respective logos are registered service marks of ERA Franchise Systems LLC. Each office is independently owned and operated.