
1006 Mcclelen Way, Decatur, GA 30033
Local realty services provided by:ERA Towne Square Realty, Inc.
1006 Mcclelen Way,Decatur, GA 30033
$218,000
- 2 Beds
- 1 Baths
- 1,045 sq. ft.
- Condominium
- Active
Listed by: mark spain, sherry reaves
Office: mark spain real estate
MLS#:7868341
Source:FIRSTMLS
Price summary
- Price:$218,000
- Price per sq. ft.:$208.61
- Monthly HOA dues:$308
About this home
Tucked away in a highly desirable, quiet, gated community, this stunning 2-bedroom, 1-bathroom condo offers the perfect blend of modern convenience and classic comfort. As you step inside, you will immediately notice the pristine, gleaming hardwood floors that run throughout the open-concept living area. The inviting living room serves as the heart of the home, anchored by a gorgeous, refaced fireplace that adds a sophisticated, contemporary touch to your cozy evenings. Natural light floods the space through brand-new energy-efficient windows, making the entire home feel bright, airy, and exceptionally private. Prepare to fall in love with the fully renovated kitchen, meticulously designed for the home chef. It boasts premium finishes, modern cabinetry, and ample counter space that transitions seamlessly into the dining area. Both bedrooms are generously sized, providing quiet retreats at the end of the day. Outside, the community amenities truly elevate your lifestyle to include a Community Dog Park. Enjoy a relaxing dip in the pristine salt-water pool or take a stroll through the expansive green spaces or play Tennis/Pickleball. Located in a vibrant neighborhood just minutes from Emory University, the CDC, the VA Hospital, and local parks/trails, this turnkey property delivers unrivaled location and luxury. Don't miss the opportunity to make this Decatur gem your own!...
Contact an agent
Home facts
- Year built:1983
- Subdivision & Development:Tuxworth Springs
- Listing ID #:7868341
- Updated:November 15, 2026 at 02:24 PM
Rooms and interior
- Bedrooms:2
- Total bathrooms:1
- Full bathrooms:1
- Flooring:Ceramic Tile
- Kitchen Description:Breakfast Bar, Cabinets Other, Disposal, Electric Oven, Electric Range, Microwave, Refrigerator, Stone Counters
- Living area:1,045 sq. ft.
Heating and cooling
- Cooling:Central Air
- Heating:Central, Forced Air
- Central air:Yes
Structure and exterior
- Roof:Shingle
- Year built:1983
- Building area:1,045 sq. ft.
- Lot area:0.02 Acres
- Lot Features:Level
- Architectural Style:Traditional
- Construction Materials:Wood Siding
- Exterior Features:Covered, Garden, Rear Porch
- Levels:1 Story
Schools
- High school:Clarkston
- Middle school:Sequoyah - DeKalb
- Elementary school:Fernbank
Utilities
- Water:Public
- Sewer:Public Sewer
Finances and disclosures
- Price:$218,000
- Price per sq. ft.:$208.61
- Tax amount:$2,650 (2025)
Features and amenities
- Laundry features:In Kitchen
- Amenities:Electric Water Heater
- Pool features:Salt Water
Parking
- Parking description:Level Driveway
 Listings identified with the FMLS IDX logo come from FMLS and are held by brokerage firms other than the owner of this website. The listing brokerage is identified in any listing details. Information is deemed reliable but is not guaranteed. If you believe any FMLS listing contains material that infringes your copyrighted work please click here (https://www.fmls.com/dmca) to review our DMCA policy and learn how to submit a takedown request. ©2026 First Multiple Listing Service, Inc.
New listings near 1006 Mcclelen Way
- Coming Soon
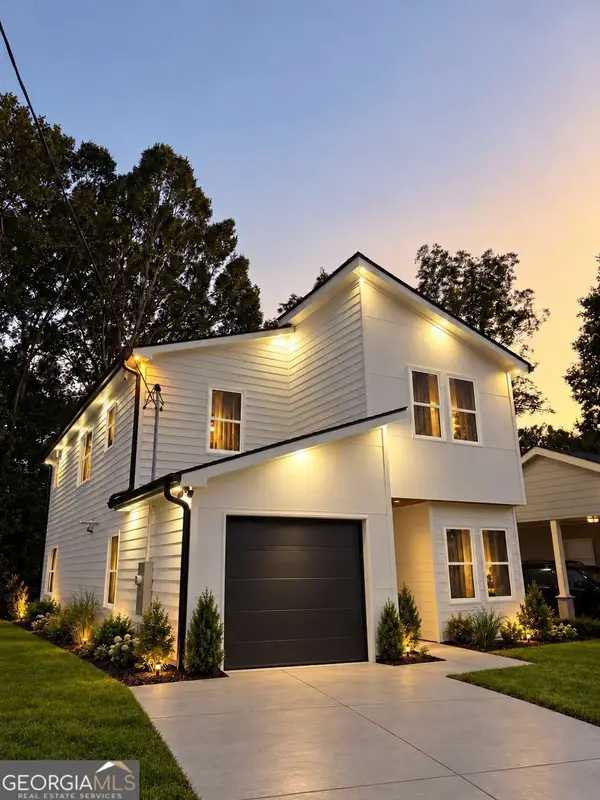 $594,999Coming Soon3 beds 3 baths
2423 Crestview Avenue, Decatur, GA 30032
MLS# 10890096Listed by: Chapman Hall Realtors - Coming Soon
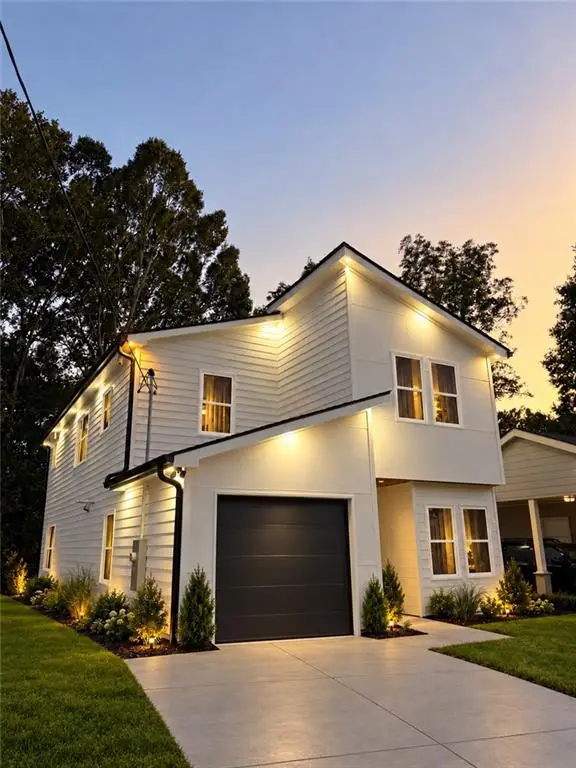 $594,999Coming Soon3 beds 3 baths2,320 sq. ft.
2423 Crestview Avenue, Decatur, GA 30032
MLS# 7865827Listed by: CHAPMAN HALL REALTORS - Coming Soon
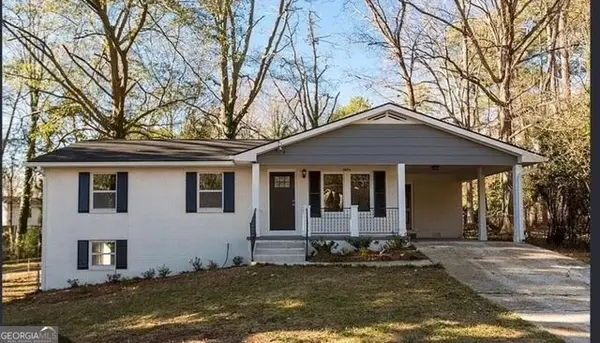 $260,000Coming Soon3 beds 2 baths1,157 sq. ft.
2975 Mcglynn Court, Decatur, GA 30034
MLS# 10888064Listed by: Investors United Realty - Coming Soon
 $265,000Coming Soon3 beds 2 baths1,136 sq. ft.
3531 Tulip Drive, Decatur, GA 30032
MLS# 10880155Listed by: Keller Williams Realty Atl. Partners - Coming Soon
 $450,000Coming Soon3 beds 3 baths
2071 Twin Falls Road, Decatur, GA 30032
MLS# 7858504Listed by: KELLER WILLIAMS REALTY ATL PARTNERS - Coming Soon
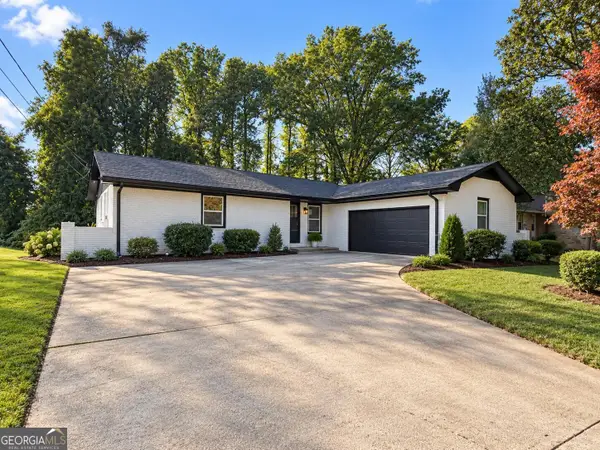 $450,000Coming Soon3 beds 3 baths1,781 sq. ft.
2071 Twin Falls Road, Decatur, GA 30032
MLS# 10878082Listed by: Keller Williams Realty Atl. Partners - New
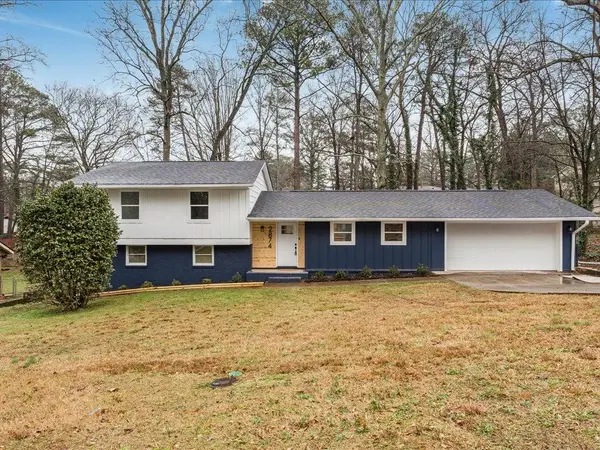 $358,000Active5 beds 3 baths2,728 sq. ft.
2874 Cocklebur Cove Court, Decatur, GA 30034
MLS# 7868528Listed by: ATLANTIC REAL ESTATE BROKERS, LLC - New
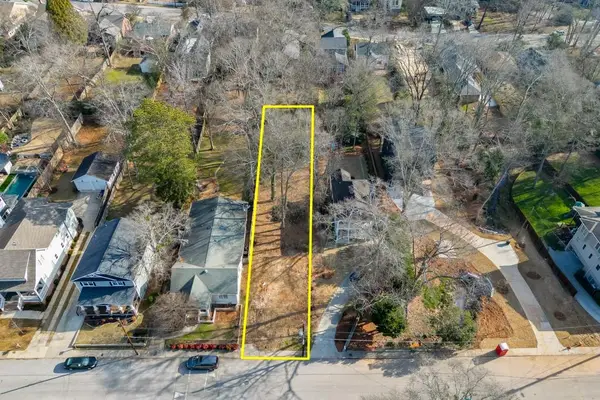 $574,988Active0.23 Acres
184 Olympic Place, Decatur, GA 30030
MLS# 7868457Listed by: CHATEAU ELAN REALTY - New
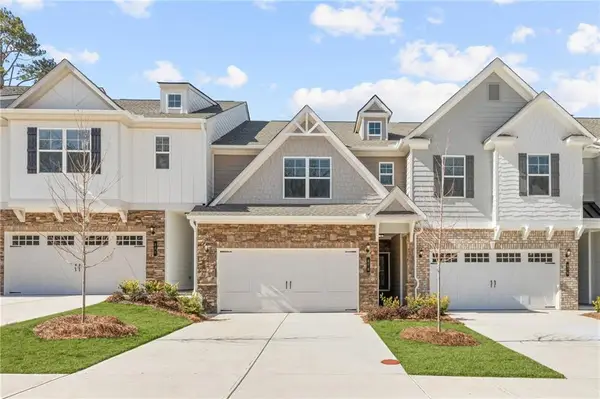 $374,900Active3 beds 3 baths1,857 sq. ft.
878 Porter Ridge Lane #LOT 3, Decatur, GA 30032
MLS# 7868474Listed by: MCKINLEY PROPERTIES, LLC. - New
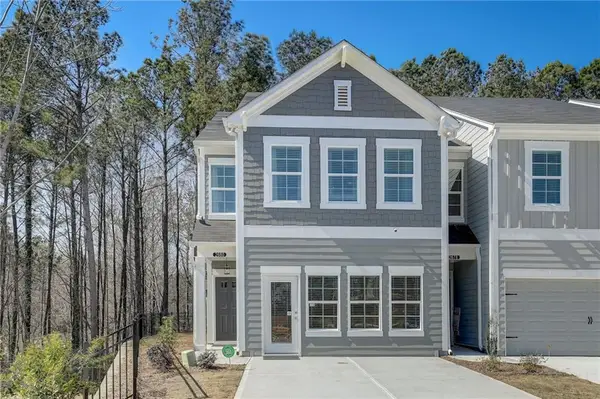 $319,900Active3 beds 3 baths1,748 sq. ft.
5102 Longview Run, Decatur, GA 30035
MLS# 7868493Listed by: VENTURE REAL ESTATE INC


Protect your home and budget from life's surprises with an Assurant Home Warranty, backed by a partner that supports you through every step of homeownership. Explore Plans.
© 2023 - 2026 ERA Franchise Systems LLC. All rights reserved. ERA Franchise Systems LLC fully supports the principles of the Fair Housing Act and the Equal Opportunity Act. ERA, ERA Real Estate powered, and their respective logos are registered service marks of ERA Franchise Systems LLC. Each office is independently owned and operated.