
1066 Glen Opal Drive, Decatur, GA 30032
Local realty services provided by:ERA Towne Square Realty, Inc.
1066 Glen Opal Drive,Decatur, GA 30032
$499,900
- 5 Beds
- 4 Baths
- 2,716 sq. ft.
- Townhouse
- Active
Upcoming open houses
- Sat, Sep 1912:00 pm - 03:00 pm
- Sun, Sep 2012:00 pm - 03:00 pm
Listed by: the justin landis group, ashton ernst
Office: bolst
MLS#:7791044
Source:FIRSTMLS
Price summary
- Price:$499,900
- Price per sq. ft.:$184.06
- Monthly HOA dues:$250
About this home
Up to $20K Builder Incentives with use of our Preferred Lender! Welcome to Brookglen Heights, a vibrant New Construction Community offering an unmatched combination of modern design, walkability, and convenience. The Camille Floor Plan offers a spacious and versatile layout designed to maximize comfort and functionality. The Main Level showcases a Designer Kitchen with White Shaker Cabinetry, Quartz Countertops, a Gray Mosaic Tile Backsplash, Designer Hardware, and a Large Center Island overlooking the Dining Area and Family Room. Upstairs, the Primary Suite features a Walk-In Closet and a luxurious Ensuite Bath with Dual Vanities and a Tiled Shower. A secondary Bedroom with its own Ensuite Bathroom provides additional privacy and flexibility. The Terrace Level includes a Third Bedroom and Full Bathroom, creating the perfect setup for guests, a Home Office, or a roommate-friendly floor plan. A Two-Car Garage, Private Outdoor Living Space, and low-maintenance lifestyle further enhance the appeal of this thoughtfully designed home. Residents enjoy Brookglen Heights' thoughtfully planned amenities, including Green Spaces, a Dog Park, Lighted Sidewalks, and future walkable access to The Shoppes at Brookglen, all while being conveniently located near Downtown Decatur, Avondale Estates, Your DeKalb Farmers Market, Emory, CDC, and Downtown Atlanta. The community also offers exceptional connectivity with two MARTA rail stations located approximately 1.5 miles away, providing convenient access throughout Metro Atlanta. Families and professionals alike will appreciate proximity to several of Atlanta's most respected educational institutions, including The Paideia School, The Westminster Schools, The Lovett School, Atlanta International School, Woodward Academy, Emory University, Georgia Tech, and Georgia State University. Offering approximately 1,914 Square Feet, 3 Bedrooms, and 3.5 Bathrooms, the Camille Floor Plan delivers an exceptional blend of style, functionality, and convenience within one of Metro Atlanta's newest communities....
Contact an agent
Home facts
- Year built:2026
- Subdivision & Development:Brookglen Heights
- Listing ID #:7791044
- Updated:September 17, 2026 at 01:42 PM
Rooms and interior
- Bedrooms:5
- Total bathrooms:4
- Full bathrooms:4
- Flooring:Ceramic Tile, Hardwood
- Dining Description:Open Concept, Separate Dining Room
- Bathrooms Description:Double Vanity, Shower Only
- Kitchen Description:Cabinets White, Dishwasher, Gas Oven, Gas Range, Kitchen Island, Pantry, Range Hood, Stone Counters, View to Family Room
- Bedroom Description:Oversized Master
- Living area:2,716 sq. ft.
Heating and cooling
- Cooling:Ceiling Fan(s), Central Air
- Heating:Natural Gas
- Central air:Yes
Structure and exterior
- Year built:2026
- Building area:2,716 sq. ft.
- Lot area:0.03 Acres
- Lot Features:Front Yard, Landscaped, Level, Private
- Architectural Style:Townhouse
- Construction Materials:Brick Veneer
- Exterior Features:Awning(s), Balcony, Front Porch, Private Yard, Rear Porch
- Levels:3+ Story
Schools
- High school:Towers
- Middle school:Mary McLeod Bethune
- Elementary school:Peachcrest
Utilities
- Water:Public
- Sewer:Public Sewer
Finances and disclosures
- Price:$499,900
- Price per sq. ft.:$184.06
- Tax amount:$1,889 (2025)
Features and amenities
- Laundry features:Laundry Room
- Amenities:Bookcases, Disappearing Attic Stairs, Entrance Foyer, High Ceilings 9 ft Lower, High Ceilings 9 ft Main, High Ceilings 9 ft Upper, High Speed Internet, His and Hers Closets, Walk-In Closet(s)
Parking
- Total parking spaces:2
- Parking description:Attached, Garage, Garage Door Opener
- Garage spaces:1
 Listings identified with the FMLS IDX logo come from FMLS and are held by brokerage firms other than the owner of this website. The listing brokerage is identified in any listing details. Information is deemed reliable but is not guaranteed. If you believe any FMLS listing contains material that infringes your copyrighted work please click here (https://www.fmls.com/dmca) to review our DMCA policy and learn how to submit a takedown request. ©2026 First Multiple Listing Service, Inc.
New listings near 1066 Glen Opal Drive
- Coming Soon
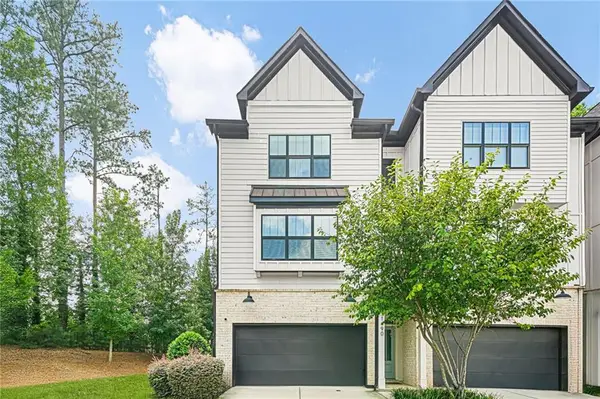 $670,000Coming Soon5 beds 4 baths2,274 sq. ft.
1490 Addison Place, Decatur, GA 30033
MLS# 7838666Listed by: SANDERS RE, LLC - Coming Soon
 $579,000Coming Soon3 beds 2 baths2,352 sq. ft.
1825 Bedfordshire Drive, Decatur, GA 30033
MLS# 7838739Listed by: MARK SPAIN REAL ESTATE - Coming Soon
 $579,000Coming Soon3 beds 2 baths2,352 sq. ft.
1825 Bedfordshire Drive, Decatur, GA 30033
MLS# 10846918Listed by: Mark Spain Real Estate - Coming Soon
 $169,900Coming Soon2 beds 3 baths1,240 sq. ft.
2847 Walden Lake Bend, Decatur, GA 30035
MLS# 7837351Listed by: MARK SPAIN REAL ESTATE - Coming Soon
 $169,900Coming Soon2 beds 3 baths1,240 sq. ft.
2847 Walden Lake Bend, Decatur, GA 30035
MLS# 10845438Listed by: Mark Spain Real Estate - Coming Soon
 $289,900Coming Soon2 beds 2 baths864 sq. ft.
2447 Crestview Avenue, Decatur, GA 30032
MLS# 10841103Listed by: 1 Percent Lists Peach State - New
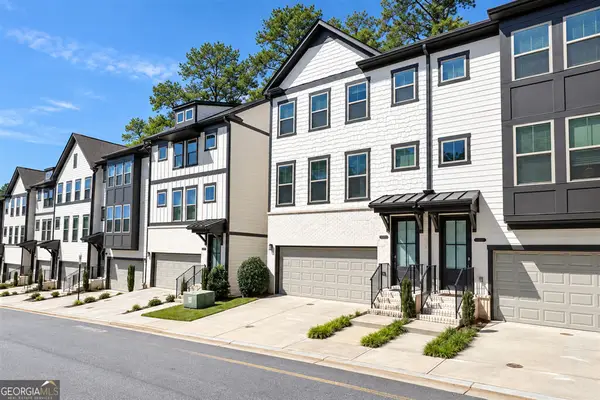 $699,900Active4 beds 4 baths2,673 sq. ft.
1322 Stanley Park Drive, Decatur, GA 30033
MLS# 10847622Listed by: XRealty.NET LLC - New
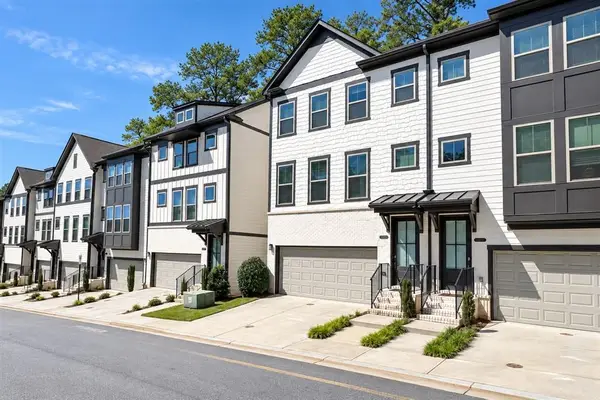 $699,900Active4 beds 4 baths2,160 sq. ft.
1322 Stanley Park Drive #142, Decatur, GA 30033
MLS# 7838999Listed by: XREALTY.NET, LLC. - New
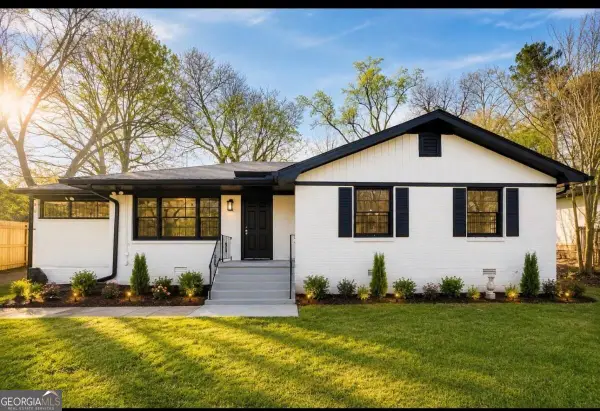 $269,000Active3 beds 2 baths
3005 Belvedere Lane, Decatur, GA 30032
MLS# 10847555Listed by: Virtual Properties Realty.com  $384,900Pending5 beds 3 baths1,931 sq. ft.
3699 Larkspur Terrace, Decatur, GA 30032
MLS# 7839063Listed by: EXP REALTY, LLC.


Protect your home and budget from life's surprises with an Assurant Home Warranty, backed by a partner that supports you through every step of homeownership. Explore Plans.
© 2023 - 2026 ERA Franchise Systems LLC. All rights reserved. ERA Franchise Systems LLC fully supports the principles of the Fair Housing Act and the Equal Opportunity Act. ERA, ERA Real Estate powered, and their respective logos are registered service marks of ERA Franchise Systems LLC. Each office is independently owned and operated.