
1096 Glen Opal Drive, Decatur, GA 30032
Local realty services provided by:ERA Sunrise Realty
1096 Glen Opal Drive,Decatur, GA 30032
$499,900
- 3 Beds
- 4 Baths
- 2,571 sq. ft.
- Townhouse
- Active
Listed by: the justin landis group, ashton ernst
Office: bolst
MLS#:7791060
Source:FIRSTMLS
Price summary
- Price:$499,900
- Price per sq. ft.:$194.44
- Monthly HOA dues:$250
About this home
Limited-Time Savings! Up to $30,000 in Combined Incentives Available! Receive Up to $20,000 in Builder Incentives with use of the Preferred Lender PLUS an Additional $10,000 Seller Incentive with an accepted offer by November 30th. Welcome to Brookglen Heights, a vibrant New Construction Community offering an unmatched combination of modern design, walkability, and convenience. The Laurent Floor Plan provides a spacious layout designed for both entertaining and everyday living. The expansive Main Level centers around a Designer Kitchen featuring White Shaker Cabinetry, Quartz Countertops, a Gray Mosaic Tile Backsplash, Designer Hardware, and a Large Center Island that flows seamlessly into the Dining Area and Family Room. Upstairs, the luxurious Primary Suite offers Dual Walk-In Closets, a Private Ensuite Bath, and a separate Sitting Nook, creating a true retreat. A secondary Bedroom with its own Ensuite Bath provides comfort and privacy for family or guests. The Terrace Level features an additional Bedroom and Full Bathroom, making it ideal for a Home Office, Guest Suite, or Roommate Floor Plan. A Tandem Garage, Private Outdoor Living Space, and low-maintenance lifestyle complete the package. Residents enjoy Brookglen Heights' thoughtfully planned amenities, including Green Spaces, a Dog Park, Lighted Sidewalks, and future walkable access to The Shoppes at Brookglen, all while being conveniently located near Downtown Decatur, Avondale Estates, Your DeKalb Farmers Market, Emory, CDC, and Downtown Atlanta. The community also offers exceptional connectivity with two MARTA rail stations located approximately 1.5 miles away, providing convenient access throughout Metro Atlanta. Families and professionals alike will appreciate proximity to several of Atlanta's most respected educational institutions, including The Paideia School, The Westminster Schools, The Lovett School, Atlanta International School, Woodward Academy, Emory University, Georgia Tech, and Georgia State University. Offering approximately 2,571 Square Feet, 3 Bedrooms, and 3.5 Bathrooms, the Laurent Floor Plan delivers an exceptional blend of space, style, and functionality within one of Metro Atlanta's most exciting new communities....
Contact an agent
Home facts
- Year built:2026
- Subdivision & Development:Brookglen Heights
- Listing ID #:7791060
- Updated:November 05, 2026 at 02:24 PM
Rooms and interior
- Bedrooms:3
- Total bathrooms:4
- Full bathrooms:3
- Half bathrooms:1
- Flooring:Ceramic Tile, Hardwood
- Dining Description:Open Concept, Separate Dining Room
- Bathrooms Description:Double Vanity, Shower Only
- Kitchen Description:Cabinets White, Dishwasher, Double Oven, Gas Cooktop, Gas Oven, Kitchen Island, Pantry, Range Hood, Stone Counters, View to Family Room
- Bedroom Description:Oversized Master, Roommate Floor Plan
- Living area:2,571 sq. ft.
Heating and cooling
- Cooling:Ceiling Fan(s), Central Air
- Heating:Natural Gas
- Central air:Yes
Structure and exterior
- Year built:2026
- Building area:2,571 sq. ft.
- Lot area:0.03 Acres
- Lot Features:Front Yard, Landscaped, Level, Private
- Architectural Style:Townhouse
- Exterior Features:Awning(s), Balcony, Front Porch, Private Yard, Rear Porch
- Levels:3+ Story
Schools
- High school:Towers
- Middle school:Mary McLeod Bethune
- Elementary school:Peachcrest
Utilities
- Water:Public
- Sewer:Public Sewer
Finances and disclosures
- Price:$499,900
- Price per sq. ft.:$194.44
- Tax amount:$1,889 (2025)
Features and amenities
- Laundry features:Laundry Room
- Amenities:Bookcases, Entrance Foyer, High Ceilings 9 ft Lower, High Ceilings 9 ft Main, High Ceilings 9 ft Upper, High Speed Internet, Walk-In Closet(s)
Parking
- Total parking spaces:2
- Parking description:Attached, Driveway, Garage, Garage Door Opener
- Garage spaces:2
 Listings identified with the FMLS IDX logo come from FMLS and are held by brokerage firms other than the owner of this website. The listing brokerage is identified in any listing details. Information is deemed reliable but is not guaranteed. If you believe any FMLS listing contains material that infringes your copyrighted work please click here (https://www.fmls.com/dmca) to review our DMCA policy and learn how to submit a takedown request. ©2026 First Multiple Listing Service, Inc.
New listings near 1096 Glen Opal Drive
- Coming Soon
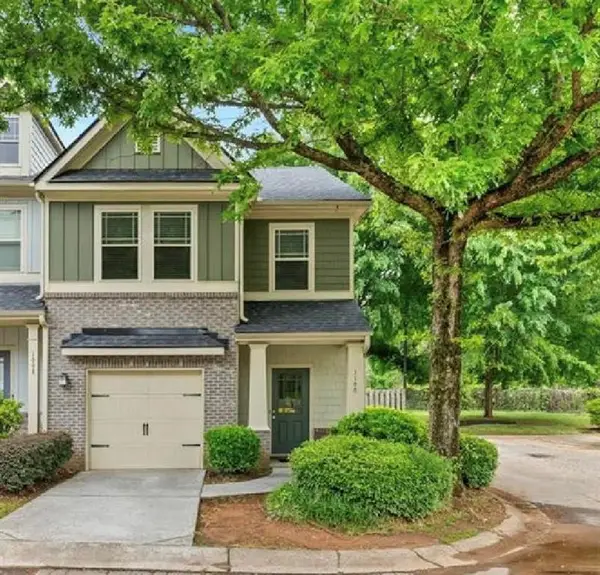 $265,000Coming Soon3 beds 3 baths1,786 sq. ft.
1100 N Village Drive, Decatur, GA 30032
MLS# 7861240Listed by: KELLER WILLIAMS REALTY ATL PARTNERS - Coming Soon
 $265,000Coming Soon3 beds 2 baths1,136 sq. ft.
3531 Tulip Drive, Decatur, GA 30032
MLS# 10880155Listed by: Keller Williams Realty Atl. Partners - Coming Soon
 $450,000Coming Soon3 beds 3 baths
2071 Twin Falls Road, Decatur, GA 30032
MLS# 7858504Listed by: KELLER WILLIAMS REALTY ATL PARTNERS - Coming Soon
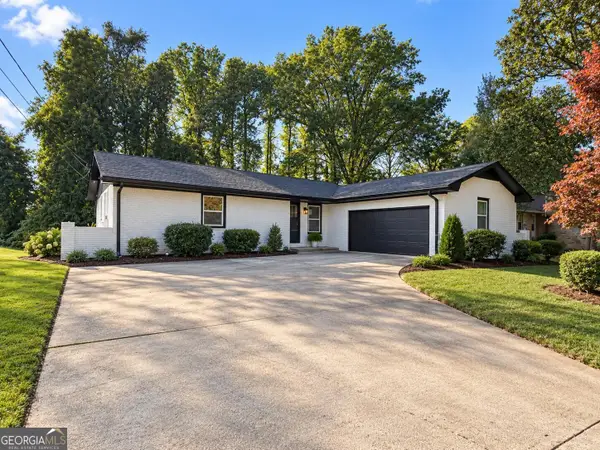 $450,000Coming Soon3 beds 3 baths1,781 sq. ft.
2071 Twin Falls Road, Decatur, GA 30032
MLS# 10878082Listed by: Keller Williams Realty Atl. Partners - New
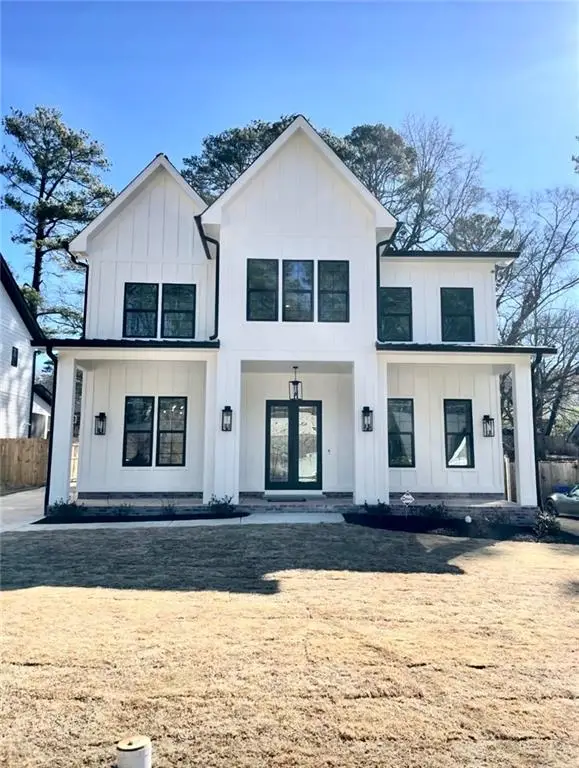 $1,775,000Active5 beds 5 baths5,193 sq. ft.
161 Mcclean Street, Decatur, GA 30030
MLS# 7862990Listed by: ANSLEY REAL ESTATE - New
 $540,000Active3 beds 3 baths
312 Oakland Street, Decatur, GA 30030
MLS# 10885304Listed by: Knapp Realty - New
 $145,000Active3 beds 2 baths1,200 sq. ft.
4244 Canby Lane, Decatur, GA 30035
MLS# 10885263Listed by: Impact Brokerage - New
 $195,000Active3 beds 2 baths1,302 sq. ft.
2821 Petersburg Court, Decatur, GA 30034
MLS# 10885246Listed by: Impact Brokerage - New
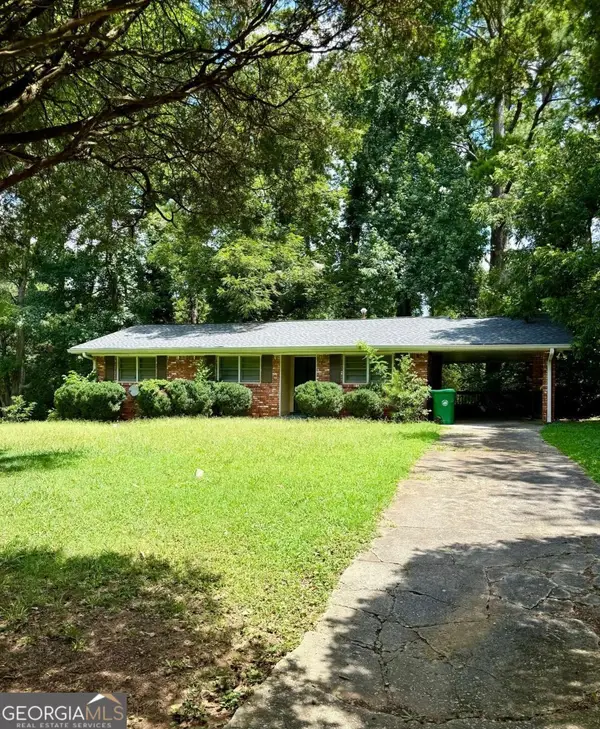 $185,000Active3 beds 1 baths1,059 sq. ft.
3578 Barrington Place, Decatur, GA 30032
MLS# 10885255Listed by: Impact Brokerage - New
 $199,000Active4 beds 3 baths2,631 sq. ft.
3501 Tarragon Drive, Decatur, GA 30034
MLS# 10885258Listed by: Impact Brokerage


Protect your home and budget from life's surprises with an Assurant Home Warranty, backed by a partner that supports you through every step of homeownership. Explore Plans.
© 2023 - 2026 ERA Franchise Systems LLC. All rights reserved. ERA Franchise Systems LLC fully supports the principles of the Fair Housing Act and the Equal Opportunity Act. ERA, ERA Real Estate powered, and their respective logos are registered service marks of ERA Franchise Systems LLC. Each office is independently owned and operated.