
1104 Moorestown, Decatur, GA 30033
Local realty services provided by:ERA Towne Square Realty, Inc.
1104 Moorestown,Decatur, GA 30033
$325,000
- 2 Beds
- 3 Baths
- 2,080 sq. ft.
- Townhouse
- Active
Listed by: the justin landis group, jarrod thomas
Office: bolst
MLS#:7839733
Source:FIRSTMLS
Price summary
- Price:$325,000
- Price per sq. ft.:$156.25
- Monthly HOA dues:$475
About this home
Spacious Townhome in a Quiet, Tree-Lined Decatur Community! Fresh Interior Paint, New Carpet Upstairs and Downstairs, Hardwood Floors, Crown Molding, and abundant Natural Light create a warm and welcoming interior. The Spacious Living Room flows into the Formal Dining Room, offering an easy layout for everyday living and entertaining. The Kitchen features White Cabinetry, Stainless Steel Appliances, generous prep space, and a sunny Breakfast Area. Upstairs, the Oversized Primary Suite offers space for a sitting area, multiple closets, and a Private Ensuite Bathroom with a Large Vanity and Walk-In Shower. A generously sized Secondary Bedroom with its own Private Bathroom is ideal for guests, roommates, or a Home Office. The Finished Terrace Level adds even more flexibility with a large Fireside Family Room that can serve as a Media Room, Gym, Office, or additional entertaining space, plus abundant Storage. Outside, a Private Fenced Patio surrounded by mature landscaping creates a peaceful spot for morning coffee or evening relaxation. Residents also enjoy access to a Community Swimming Pool. Ideally located near Downtown Decatur, Emory University, the CDC, Children’s Healthcare of Atlanta, Toco Hills, Virginia-Highland, the Peachtree Creek Greenway, and Mason Mill Park, with convenient access to I-85, I-285, and Midtown Atlanta....
Contact an agent
Home facts
- Year built:1976
- Subdivision & Development:Haverhill
- Listing ID #:7839733
- Updated:September 17, 2026 at 09:49 PM
Rooms and interior
- Bedrooms:2
- Total bathrooms:3
- Full bathrooms:2
- Half bathrooms:1
- Flooring:Carpet, Ceramic Tile, Hardwood
- Dining Description:Separate Dining Room
- Bathrooms Description:Shower Only
- Kitchen Description:Cabinets White, Dishwasher, Disposal, Electric Oven, Electric Range, Microwave, Pantry, Refrigerator
- Bedroom Description:Oversized Master, Roommate Floor Plan
- Basement Description:Daylight, Exterior Entry, Finished, Interior Entry
- Living area:2,080 sq. ft.
Heating and cooling
- Cooling:Ceiling Fan(s), Central Air
- Heating:Central, Forced Air, Natural Gas
- Central air:Yes
Structure and exterior
- Roof:Composition
- Year built:1976
- Building area:2,080 sq. ft.
- Lot area:0.02 Acres
- Lot Features:Landscaped, Level
- Architectural Style:Townhouse, Traditional
- Exterior Features:Patio, Private Yard
- Levels:2 Story
Schools
- High school:Druid Hills
- Middle school:Druid Hills
- Elementary school:Briar Vista
Utilities
- Water:Public
- Sewer:Public Sewer
Finances and disclosures
- Price:$325,000
- Price per sq. ft.:$156.25
- Tax amount:$4,524 (2025)
Features and amenities
- Laundry features:Dryer, Laundry Room, Washer
- Amenities:Entrance Foyer, High Ceilings 9 ft Main, High Speed Internet, Walk-In Closet(s)
Parking
- Total parking spaces:2
- Parking description:Assigned, Parking Lot
 Listings identified with the FMLS IDX logo come from FMLS and are held by brokerage firms other than the owner of this website. The listing brokerage is identified in any listing details. Information is deemed reliable but is not guaranteed. If you believe any FMLS listing contains material that infringes your copyrighted work please click here (https://www.fmls.com/dmca) to review our DMCA policy and learn how to submit a takedown request. ©2026 First Multiple Listing Service, Inc.
New listings near 1104 Moorestown
- Coming Soon
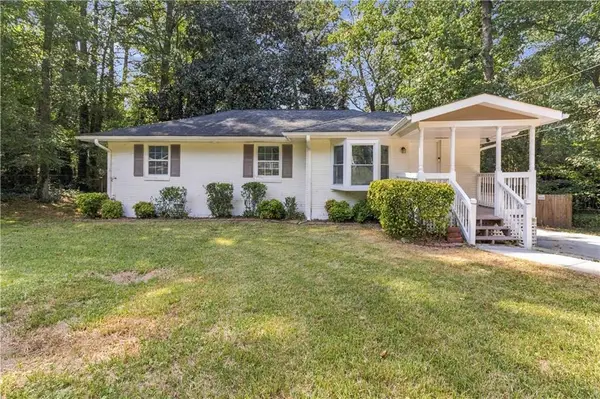 $259,000Coming Soon3 beds 2 baths1,136 sq. ft.
3515 Tulip Drive, Decatur, GA 30032
MLS# 7838973Listed by: KELLER WILLIAMS REALTY ATLANTA PARTNERS - Coming Soon
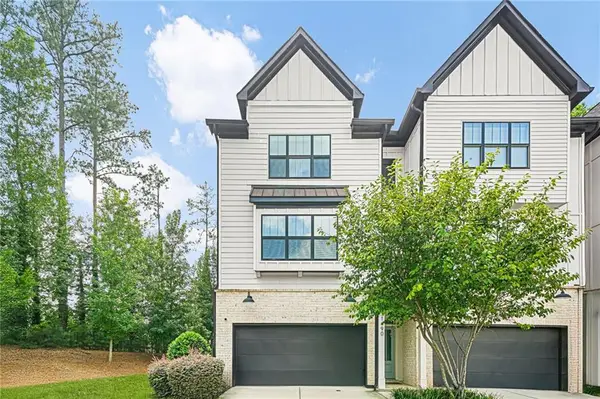 $670,000Coming Soon5 beds 4 baths2,274 sq. ft.
1490 Addison Place, Decatur, GA 30033
MLS# 7838666Listed by: SANDERS RE, LLC - Coming Soon
 $579,000Coming Soon3 beds 2 baths2,352 sq. ft.
1825 Bedfordshire Drive, Decatur, GA 30033
MLS# 7838739Listed by: MARK SPAIN REAL ESTATE - Coming Soon
 $579,000Coming Soon3 beds 2 baths2,352 sq. ft.
1825 Bedfordshire Drive, Decatur, GA 30033
MLS# 10846918Listed by: Mark Spain Real Estate - Coming Soon
 $169,900Coming Soon2 beds 3 baths1,240 sq. ft.
2847 Walden Lake Bend, Decatur, GA 30035
MLS# 7837351Listed by: MARK SPAIN REAL ESTATE - Coming Soon
 $169,900Coming Soon2 beds 3 baths1,240 sq. ft.
2847 Walden Lake Bend, Decatur, GA 30035
MLS# 10845438Listed by: Mark Spain Real Estate - Coming Soon
 $289,900Coming Soon2 beds 2 baths864 sq. ft.
2447 Crestview Avenue, Decatur, GA 30032
MLS# 10841103Listed by: 1 Percent Lists Peach State - New
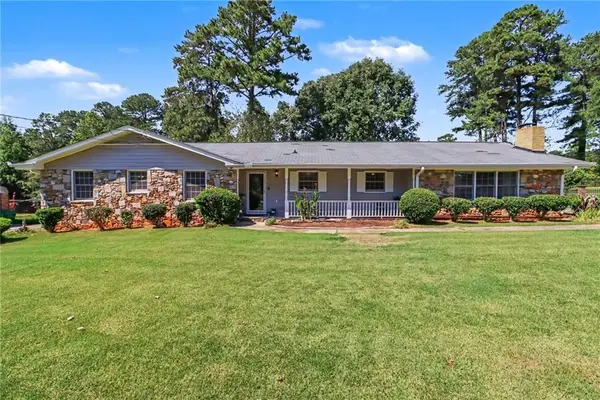 $325,000Active3 beds 2 baths1,978 sq. ft.
4146 Hapsburg Court, Decatur, GA 30034
MLS# 7838749Listed by: SRA SIGNATURE REALTY, INC. - New
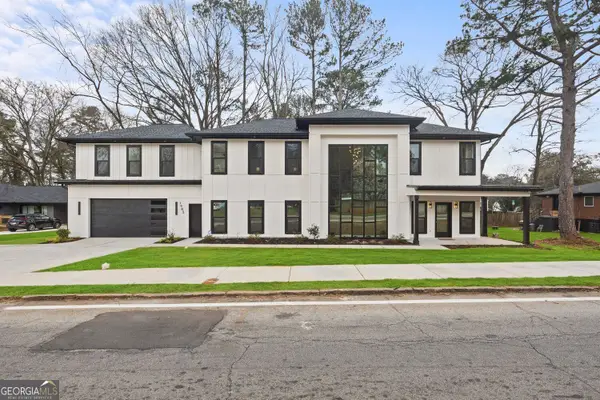 $1,175,000Active6 beds 5 baths3,104 sq. ft.
1985 Mcafee Road, Decatur, GA 30032
MLS# 10847881Listed by: New Visions Real Estate Firm


Protect your home and budget from life's surprises with an Assurant Home Warranty, backed by a partner that supports you through every step of homeownership. Explore Plans.
© 2023 - 2026 ERA Franchise Systems LLC. All rights reserved. ERA Franchise Systems LLC fully supports the principles of the Fair Housing Act and the Equal Opportunity Act. ERA, ERA Real Estate powered, and their respective logos are registered service marks of ERA Franchise Systems LLC. Each office is independently owned and operated.