
1111 Clairemont Avenue #N3, Decatur, GA 30030
Local realty services provided by:ERA Towne Square Realty, Inc.
1111 Clairemont Avenue #N3,Decatur, GA 30030
$212,500
- 2 Beds
- 1 Baths
- 1,075 sq. ft.
- Condominium
- Active
Listed by: jess higgins
Office: keller williams realty
MLS#:10765908
Source:METROMLS
Price summary
- Price:$212,500
- Price per sq. ft.:$197.67
- Monthly HOA dues:$349
About this home
Choice end unit located in the back corner of the community. Maximum privacy, serene wooded view and quite quiet. The kitchen has been remodeled with new cabinets and appliances, complemented by fresh flooring throughout. Additional highlights include a washer/dryer hookup in the kitchen, modernized electrical and plumbing systems, and double thermal-pane windows that detach easily for simple cleaning. These end units have a little extra square footage inside. Seller willing to provide a $2500.00 credit to buyers at closing for the purchase of a washer, dryer, and refrigerator. Seller will also provide a 1-Year Home Warranty up to $700. The monthly association fee is low, however the association has very healthy reserves. Property amenities include full size washer/dryer in the basement of each building provided at no charge. Separate storage room, swimming pool, dedicated car wash area, and an EV charging station owned by the association for owners and their guests. The property is both one mile to downtown Decatur and one mile to Emory University. Property is on temporary Hold while the seller finishes the remodeling of the bathroom....
Contact an agent
Home facts
- Year built:1960
- Subdivision & Development:Emory Garden Condominium
- Listing ID #:10765908
- Updated:July 31, 2026 at 11:07 AM
Rooms and interior
- Bedrooms:2
- Total bathrooms:1
- Full bathrooms:1
- Flooring:Vinyl
- Kitchen Description:Dishwasher, Disposal, Microwave
- Bedroom Description:Roommate Plan, Walk-In Closet(s)
- Living area:1,075 sq. ft.
Heating and cooling
- Cooling:Ceiling Fan(s), Central Air
- Heating:Forced Air, Natural Gas
- Central air:Yes
Structure and exterior
- Roof:Composition
- Year built:1960
- Building area:1,075 sq. ft.
- Architectural Style:Brick 4 Side
- Construction Materials:Brick
- Exterior Features:Gas Grill
- Levels:1 Story
Schools
- High school:Druid Hills
- Middle school:Druid Hills
- Elementary school:Fernbank
Utilities
- Water:Public, Water Available
- Sewer:Public Sewer
Finances and disclosures
- Price:$212,500
- Price per sq. ft.:$197.67
- Tax amount:$3,647 (2025)
Features and amenities
- Appliances:Dishwasher, Disposal, Microwave
- Laundry features:In Basement, In Kitchen
- Amenities:Double Pane Windows, Rear Stairs
- Pool features:In Ground
Parking
- Total parking spaces:1
- Parking description:Assigned
 2026 Georgia MLS. All rights reserved. Information Deem Reliable But Not Guaranteed July 31, 2026
New listings near 1111 Clairemont Avenue #N3
- Coming Soon
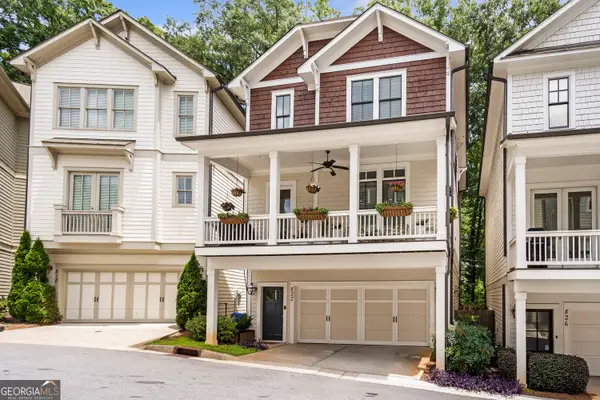 $675,000Coming Soon4 beds 4 baths
822 Grove Bend, Decatur, GA 30030
MLS# 10816230Listed by: Atlanta InTown Real Estate - New
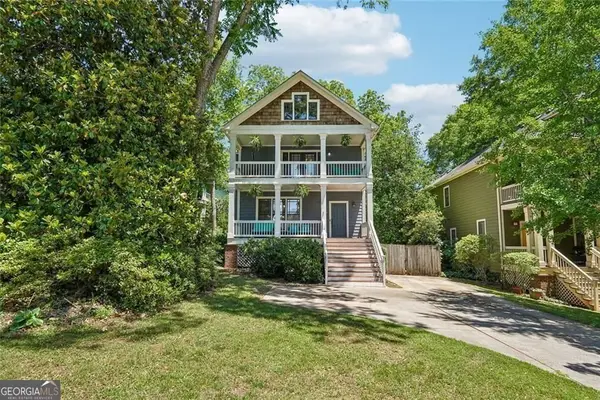 $439,000Active3 beds 3 baths1,788 sq. ft.
1544 Thomas Road, Decatur, GA 30032
MLS# 10816245Listed by: BHHS Georgia Properties - New
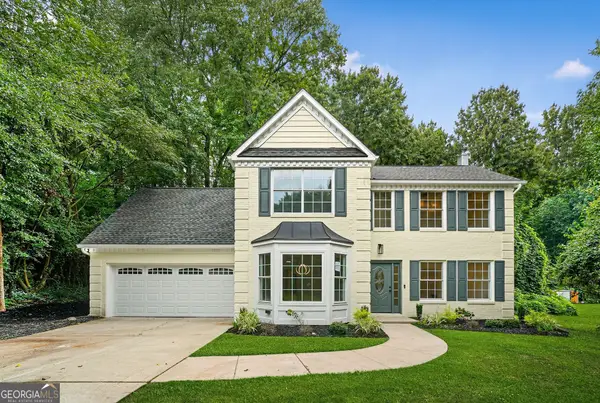 $349,900Active4 beds 3 baths2,214 sq. ft.
2642 Da Vinci Boulevard, Decatur, GA 30034
MLS# 10816143Listed by: eXp Realty - New
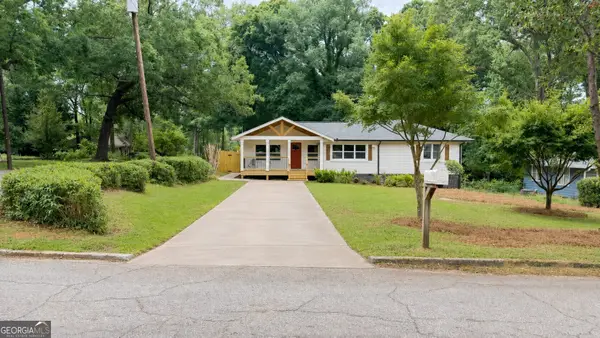 $412,000Active3 beds 2 baths
3491 Maplehurst Drive, Decatur, GA 30032
MLS# 10816089Listed by: Chapman Hall Premier, Realtors - New
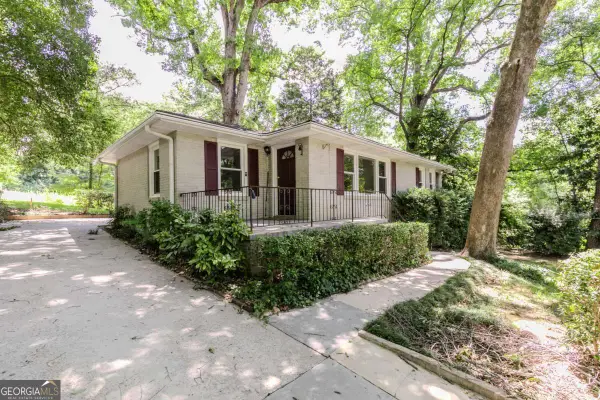 $375,000Active4 beds 2 baths
798 Larry Lane, Decatur, GA 30033
MLS# 10816100Listed by: Keller Knapp, Inc - New
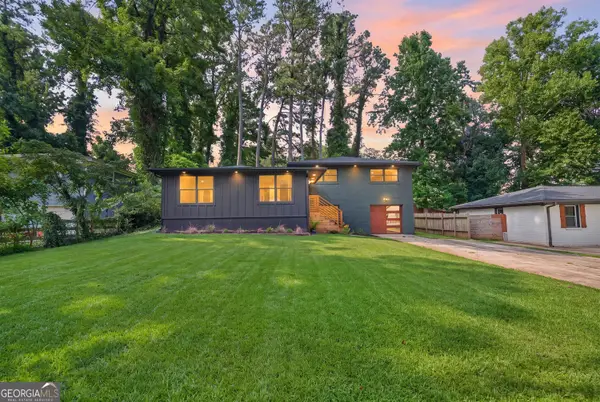 $412,000Active4 beds 3 baths2,318 sq. ft.
2537 Fontaine Circle, Decatur, GA 30032
MLS# 10816066Listed by: Keller Williams Realty Atl. Partners - New
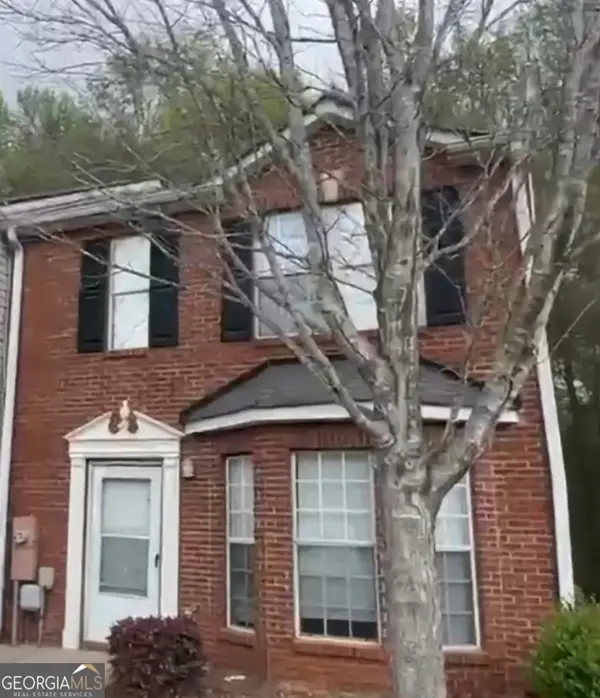 $209,900Active3 beds 3 baths1,424 sq. ft.
3831 Waldrop Lane, Decatur, GA 30034
MLS# 10816050Listed by: Virtual Properties Realty.com - New
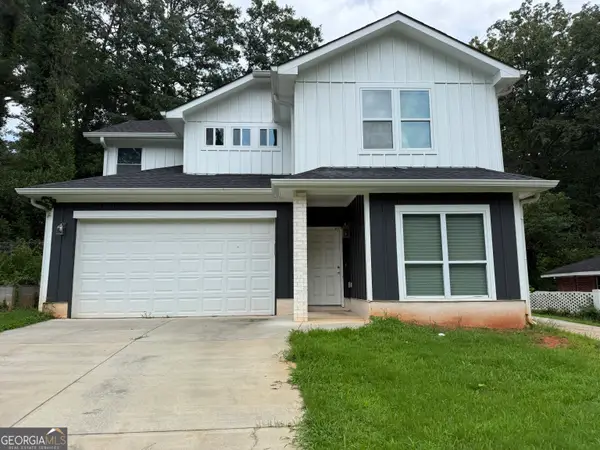 $375,000Active5 beds 4 baths2,664 sq. ft.
2148 Lilac Lane, Decatur, GA 30032
MLS# 10815990Listed by: Nation One Realty Group, Inc. - New
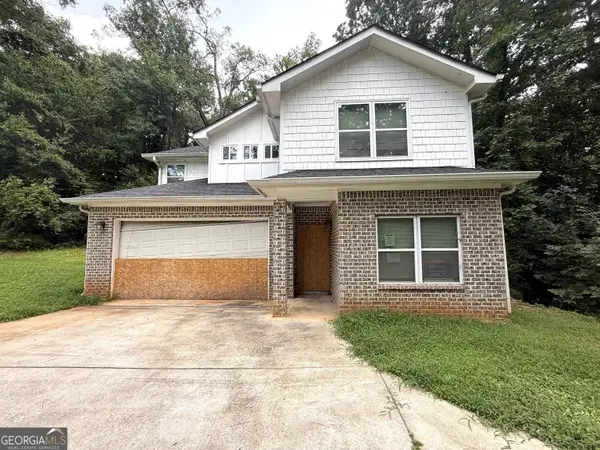 $325,000Active5 beds 4 baths2,622 sq. ft.
2152 Lilac Lane, Decatur, GA 30032
MLS# 10816014Listed by: Nation One Realty Group, Inc. - New
 $225,000Active3 beds 2 baths1,074 sq. ft.
2275 Ramblewood Circle, Decatur, GA 30035
MLS# 7813296Listed by: DRYBURGH REALTY ASSOCIATES, LLC.


Protect your home and budget from life's surprises with an Assurant Home Warranty, backed by a partner that supports you through every step of homeownership. Explore Plans.
© 2023 - 2026 ERA Franchise Systems LLC. All rights reserved. ERA Franchise Systems LLC fully supports the principles of the Fair Housing Act and the Equal Opportunity Act. ERA, ERA Real Estate powered, and their respective logos are registered service marks of ERA Franchise Systems LLC. Each office is independently owned and operated.