
1161 Conway Road, Decatur, GA 30030
Local realty services provided by:ERA Hirsch Real Estate Team
1161 Conway Road,Decatur, GA 30030
$1,690,000
- 6 Beds
- 5 Baths
- 4,035 sq. ft.
- Single family
- Active
Listed by: mark spain, spencer toney
Office: mark spain real estate
MLS#:10827214
Source:METROMLS
Price summary
- Price:$1,690,000
- Price per sq. ft.:$418.84
About this home
Experience exceptional luxury in the City of Decatur with this newly constructed custom residence offering 6 bedrooms, 5 bathrooms, and timeless design paired with modern functionality. Every detail has been thoughtfully curated, creating an elegant home ideal for both everyday living and sophisticated entertaining. The spacious floor plan blends refined craftsmanship with light-filled living spaces overlooking a private, lushly landscaped backyard that offers a peaceful, tree-lined retreat for seamless indoor-outdoor living. The luxurious master suite opens to the private and verdant back yard for tranquil enjoyment. Every aspect of the home has been designed with functionality, style and modern living in mind. Designed for today's lifestyle, this home offers the flexibility of multigenerational living while providing the comfort and privacy discerning buyers expect. A rare offering, this one-of-a-kind property features two fully livable residences on one lot, providing exceptional versatility for a private home office/retreat, multi-generational living, guests, or even rental. The fully finished secondary residence offers an additional kitchen, bedroom, bathroom, living and dining areas, optional bonus room, along with its own dedicated HVAC system and laundry, making it a truly independent living space. Located in one of Metro Atlanta's most coveted neighborhoods, enjoy award-winning City Schools of Decatur, walkability to vibrant Downtown Decatur shops and restaurants, nearby parks, and convenient access to Emory, CDC, Midtown and Buckhead. A rare opportunity to own a luxury home newly built in 2024, with a previously-built detached accessory dwelling unit (ADU) - offering exceptional lifestyle, versatility and long-term value....
Contact an agent
Home facts
- Year built:2024
- Subdivision & Development:Forrest Hills
- Listing ID #:10827214
- Updated:August 21, 2026 at 10:48 AM
Rooms and interior
- Bedrooms:6
- Total bathrooms:5
- Full bathrooms:5
- Dining Description:Seats 12+
- Kitchen Description:Convection Oven, Cooktop, Dishwasher, Double Oven, Refrigerator, Walk-in Pantry
- Bedroom Description:Master On Main Level, Walk-In Closet(s)
- Living area:4,035 sq. ft.
Heating and cooling
- Cooling:Ceiling Fan(s), Central Air
- Heating:Forced Air
- Central air:Yes
Structure and exterior
- Year built:2024
- Building area:4,035 sq. ft.
- Lot area:0.44 Acres
- Lot Features:Private
- Architectural Style:Traditional
- Exterior Features:Deck
- Levels:2 Story
Schools
- High school:Decatur
- Middle school:Beacon Hill
- Elementary school:Oakhurst
Utilities
- Water:Public, Water Available
- Sewer:Public Sewer, Sewer Available
Finances and disclosures
- Price:$1,690,000
- Price per sq. ft.:$418.84
- Tax amount:$20,138 (2025)
Features and amenities
- Appliances:Convection Oven, Cooktop, Dishwasher, Double Oven, Dryer, Refrigerator, Washer
- Laundry features:Dryer, Washer
- Amenities:High Ceilings, Smoke Detector(s)
Parking
- Total parking spaces:11
- Parking description:Attached, Garage, Off Street Parking
- Garage:Yes
 2026 Georgia MLS. All rights reserved. Information Deem Reliable But Not Guaranteed August 21, 2026
New listings near 1161 Conway Road
- Coming Soon
 $239,700Coming Soon3 beds 3 baths1,822 sq. ft.
2007 Manhattan Parkway, Decatur, GA 30035
MLS# 7815661Listed by: REAL BROKER, LLC. - Coming Soon
 $199,900Coming Soon3 beds 2 baths1,460 sq. ft.
3416 Waldrop Creek Trail, Decatur, GA 30034
MLS# 10828973Listed by: Method Real Estate Advisors - Coming Soon
 $191,000Coming Soon2 beds 3 baths1,212 sq. ft.
2523 Walden Lake Drive, Decatur, GA 30035
MLS# 7819727Listed by: COLDWELL BANKER REALTY - Coming Soon
 $1,350,000Coming Soon4 beds 4 baths
116 Medlock Road, Decatur, GA 30030
MLS# 10828524Listed by: Compass - Coming Soon
 $1,350,000Coming Soon4 beds 4 baths4,044 sq. ft.
116 Medlock Road, Decatur, GA 30030
MLS# 7821390Listed by: COMPASS - Coming Soon
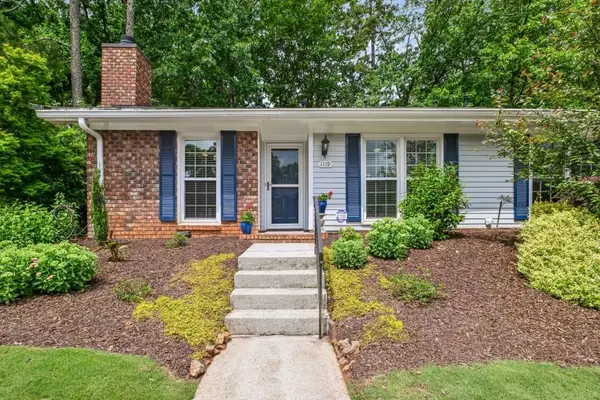 $365,000Coming Soon2 beds 2 baths1,697 sq. ft.
1119 Moorestown Circle, Decatur, GA 30033
MLS# 7821090Listed by: COLDWELL BANKER REALTY - Coming Soon
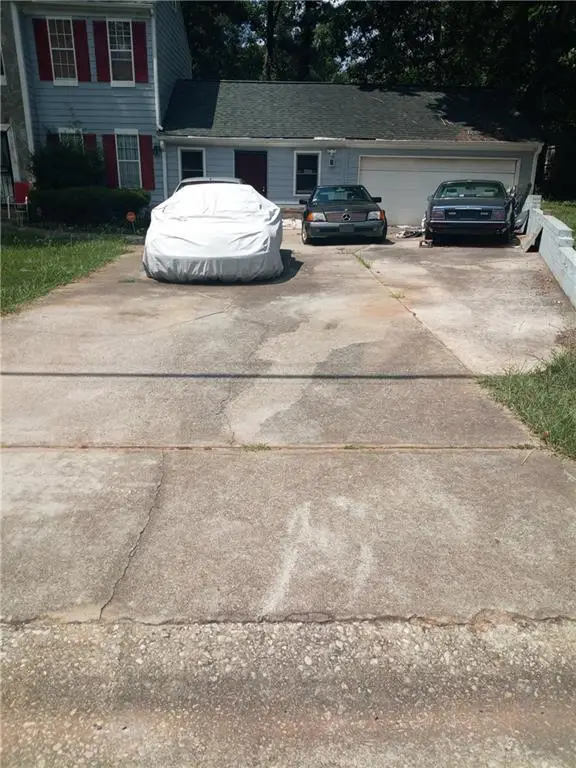 $215,000Coming Soon3 beds 3 baths1,948 sq. ft.
4328 Southvale Drive, Decatur, GA 30034
MLS# 7808583Listed by: MARK SPAIN REAL ESTATE - New
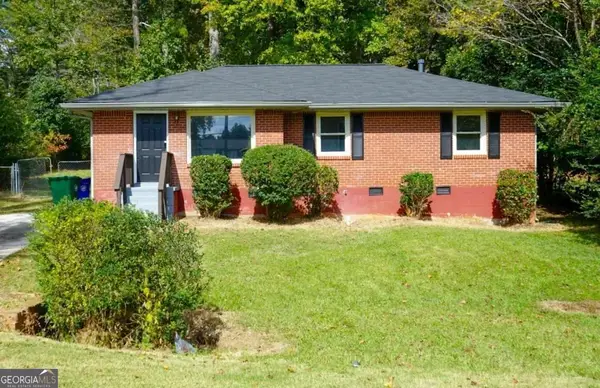 $197,600Active3 beds 2 baths1,136 sq. ft.
4390 Glenwood Parkway, Decatur, GA 30032
MLS# 10830336Listed by: SouthSide, REALTORS - New
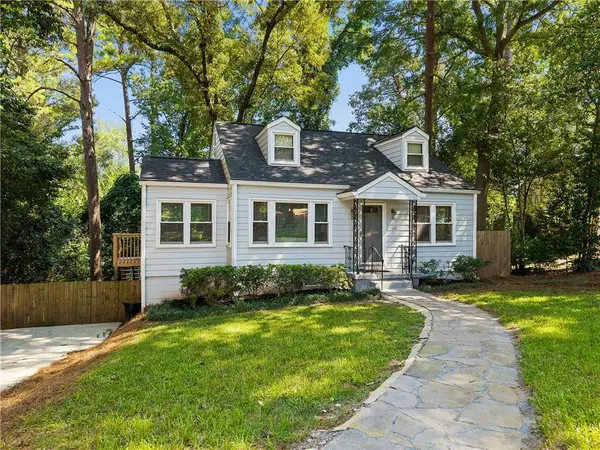 $530,000Active2 beds 2 baths1,174 sq. ft.
448 E Pharr Road, Decatur, GA 30030
MLS# 7825150Listed by: COMPASS - New
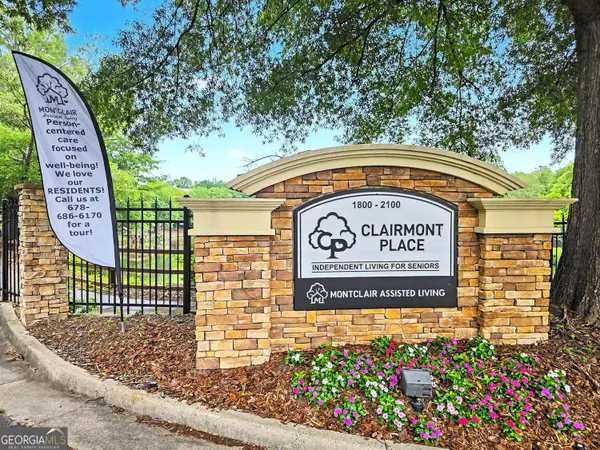 $220,000Active1 beds 1 baths872 sq. ft.
1800 Clairmont Lk Lake #A314, Decatur, GA 30033
MLS# 10830306Listed by: SRA Signature Realty


Protect your home and budget from life's surprises with an Assurant Home Warranty, backed by a partner that supports you through every step of homeownership. Explore Plans.
© 2023 - 2026 ERA Franchise Systems LLC. All rights reserved. ERA Franchise Systems LLC fully supports the principles of the Fair Housing Act and the Equal Opportunity Act. ERA, ERA Real Estate powered, and their respective logos are registered service marks of ERA Franchise Systems LLC. Each office is independently owned and operated.