
117 Mead Road, Decatur, GA 30030
Local realty services provided by:ERA Sunrise Realty
117 Mead Road,Decatur, GA 30030
$799,900
- 3 Beds
- 4 Baths
- 2,499 sq. ft.
- Townhouse
- Active
Listed by: elle vickery
Office: keller williams realty metro atlanta
MLS#:7860093
Source:FIRSTMLS
Price summary
- Price:$799,900
- Price per sq. ft.:$320.09
- Monthly HOA dues:$250
About this home
Fantastic fee simple END UNIT townhome filled with designer touches in the heart of residential Oakhurst. An easy stroll to award winning City of Decatur Schools (Oakhurst Elementary is on the same block), parks, restaurants, shops, the MARTA train, and community events. This property is part of a small 10 unit townhome community that faces adjacent historic homes. The first thing you notice is the great curb appeal with the peaceful front porch. The small front yard is landscaped and lovely. Each Bedroom has it's own private bathroom, and there are 10' ceilings throughout. It is bathed in incredible natural light. The garage has plenty of storage with thoughtful design. The lower level opens to a welcoming entrance foyer with an ensuite bedroom, and a large hall storage closet. The main level is open concept with a beautiful well equipped kitchen, huge island, generous dining room, half bath, family room, covered deck, and a stylish office/bar niche. The upper level has 2 ensuite bedrooms with modern bathrooms - tiled walk-in showers, double vanity in primary, upgraded fixtures, walk-in primary closet, an additional walk-in closet in the hall, a deck off the primary, and a customized laundry area. There is an ELEVATOR SHAFT in this home. They have repurposed the space with storage, but it could easily be converted back, if there was a need or desire to add an elevator. The HOA currently maintains the yard, but it is private to this townhome. Additionally, there is a fire pit area just outside. This well appointed home is convenient to all of the wonderful things that Decatur has to offer....
Contact an agent
Home facts
- Year built:2020
- Subdivision & Development:Oakhurst
- Listing ID #:7860093
- Updated:November 01, 2026 at 02:13 AM
Rooms and interior
- Bedrooms:3
- Total bathrooms:4
- Full bathrooms:3
- Half bathrooms:1
- Flooring:Ceramic Tile, Hardwood
- Dining Description:Separate Dining Room
- Bathrooms Description:Double Vanity, Shower Only
- Kitchen Description:Breakfast Bar, Cabinets White, Dishwasher, Disposal, Eat-in Kitchen, Gas Range, Kitchen Island, Microwave, Pantry Walk-In, Range Hood, Refrigerator, Self Cleaning Oven, Stone Counters, View to Family Room
- Basement Description:Daylight, Driveway Access, Finished, Full
- Living area:2,499 sq. ft.
Heating and cooling
- Cooling:Ceiling Fan(s), Central Air
- Heating:Central
- Central air:Yes
Structure and exterior
- Roof:Shingle
- Year built:2020
- Building area:2,499 sq. ft.
- Lot area:0.03 Acres
- Lot Features:Level
- Architectural Style:Farmhouse
- Construction Materials:HardiPlank Type
- Exterior Features:Balcony, Covered, Deck, Front Porch, Private Yard, Rear Porch
- Levels:3+ Story
Schools
- High school:Decatur
- Middle school:Beacon Hill
- Elementary school:Oakhurst/Fifth Avenue
Utilities
- Water:Public, Water Available
- Sewer:Public Sewer, Sewer Available
Finances and disclosures
- Price:$799,900
- Price per sq. ft.:$320.09
- Tax amount:$10,585 (2025)
Features and amenities
- Laundry features:In Hall, Upper Level
- Amenities:Disappearing Attic Stairs, ENERGY STAR Qualified Appliances, Entrance Foyer, Gas Water Heater, High Ceilings 10 ft Lower, High Ceilings 10 ft Main, High Ceilings 10 ft Upper, High Speed Internet, His and Hers Closets, Low Flow Plumbing Fixtures
Parking
- Parking description:Garage, Level Driveway, Parking Lot
- Garage spaces:2
 Listings identified with the FMLS IDX logo come from FMLS and are held by brokerage firms other than the owner of this website. The listing brokerage is identified in any listing details. Information is deemed reliable but is not guaranteed. If you believe any FMLS listing contains material that infringes your copyrighted work please click here (https://www.fmls.com/dmca) to review our DMCA policy and learn how to submit a takedown request. ©2026 First Multiple Listing Service, Inc.
New listings near 117 Mead Road
- Coming Soon
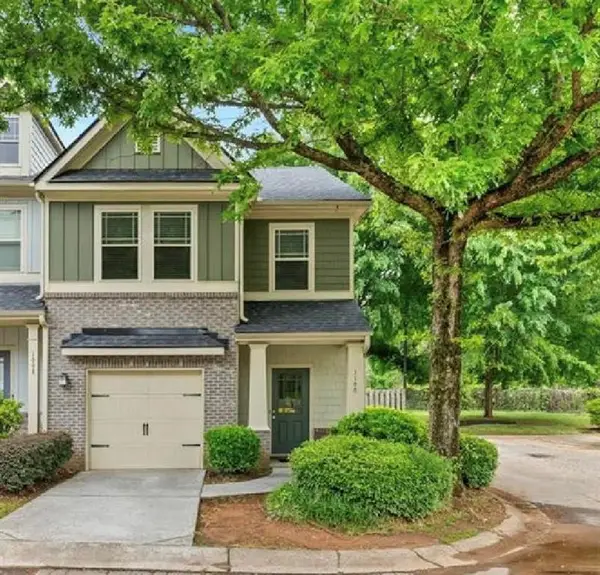 $265,000Coming Soon3 beds 3 baths1,786 sq. ft.
1100 N Village Drive, Decatur, GA 30032
MLS# 7861240Listed by: KELLER WILLIAMS REALTY ATL PARTNERS - Coming Soon
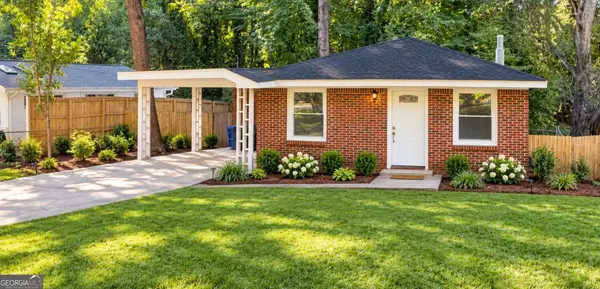 $329,900Coming Soon2 beds 1 baths912 sq. ft.
700 Cool Hollow Drive, Decatur, GA 30033
MLS# 10880617Listed by: Century 21 Results - Coming Soon
 $265,000Coming Soon3 beds 2 baths
3531 Tulip Drive, Decatur, GA 30032
MLS# 10880155Listed by: Keller Williams Realty Atl. Partners - Coming Soon
 $275,000Coming Soon3 beds 2 baths1,824 sq. ft.
3650 Dogwood Farm Road, Decatur, GA 30034
MLS# 10878473Listed by: Engel & Völkers Atlanta - Coming Soon
 $450,000Coming Soon3 beds 3 baths
2071 Twin Falls Road, Decatur, GA 30032
MLS# 7858504Listed by: KELLER WILLIAMS REALTY ATL PARTNERS - Coming Soon
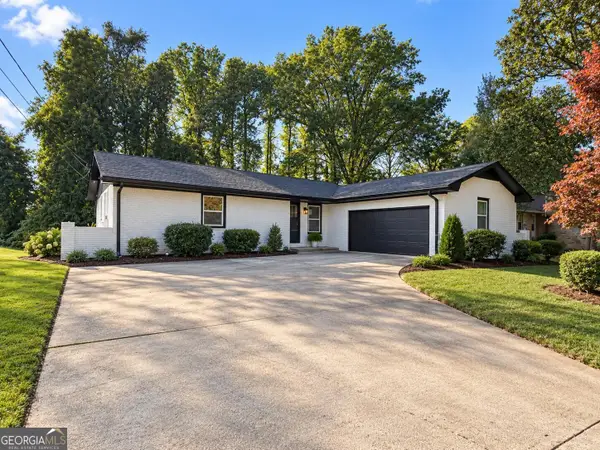 $450,000Coming Soon3 beds 3 baths1,781 sq. ft.
2071 Twin Falls Road, Decatur, GA 30032
MLS# 10878082Listed by: Keller Williams Realty Atl. Partners - Coming Soon
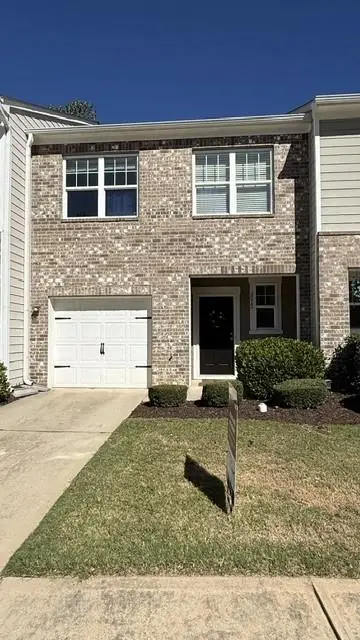 $235,000Coming Soon2 beds 3 baths1,572 sq. ft.
3212 Tarian Way, Decatur, GA 30034
MLS# 7856816Listed by: BERKSHIRE HATHAWAY HOMESERVICES GEORGIA PROPERTIES - Coming Soon
 $235,000Coming Soon2 beds 3 baths1,572 sq. ft.
3212 Tarian Way, Decatur, GA 30034
MLS# 10876056Listed by: BHHS Georgia Properties - Coming Soon
 $450,000Coming Soon3 beds 2 baths1,389 sq. ft.
2994 Westbury Drive, Decatur, GA 30033
MLS# 10872770Listed by: eXp Realty - New
 $699,999Active4 beds 3 baths3,132 sq. ft.
1914 Normal Street, Decatur, GA 30032
MLS# 10882755Listed by: Vickie Lester Realty, LLC


Protect your home and budget from life's surprises with an Assurant Home Warranty, backed by a partner that supports you through every step of homeownership. Explore Plans.
© 2023 - 2026 ERA Franchise Systems LLC. All rights reserved. ERA Franchise Systems LLC fully supports the principles of the Fair Housing Act and the Equal Opportunity Act. ERA, ERA Real Estate powered, and their respective logos are registered service marks of ERA Franchise Systems LLC. Each office is independently owned and operated.