
1275 Sparrow Lane, Decatur, GA 30033
Local realty services provided by:ERA Sunrise Realty
1275 Sparrow Lane,Decatur, GA 30033
$359,000
- 3 Beds
- 2 Baths
- 2,000 sq. ft.
- Single family
- Active
Listed by: megan king
Office: keller williams realty metro atlanta
MLS#:7857617
Source:FIRSTMLS
Price summary
- Price:$359,000
- Price per sq. ft.:$179.5
About this home
Another winner in the beloved and popular Valley Brook neighborhood of North Decatur! This delightful ranch-on-a-basement has it all: fun retro/vintage vibes paired with an open concept, original hardwoods, French doors onto a two-tier back porch, fully fenced-in backyard, professional landscaping, and a shed. Outdoor living space includes an oversized upper deck with gorgeous seasonal views and a lower deck featuring a firepit landing and basement access. The FULL daylight basement with private entry is a game-changer: 3rd bedroom plus additional living area (perfect for office or guest suite), a full bath (perfect dog-washing station), and a huge workshop and studio (or storage) for the hobbyist. No HOA. SUPER easy access to US-29, Hwy 78, I-and 285 - great for ATL commuters and popular with the Emory and CDC community. Close to everything: walkable to the upcoming Lulah Hills live-work-play retail community, 12 minutes to downtown Decatur, 8 minutes to downtown Tucker, 15 minutes to Stone Mountain Park, with Lavista/N Druid/Oak Grove retail easily accessible as well....
Contact an agent
Home facts
- Year built:1956
- Subdivision & Development:Valley Brook Estates
- Listing ID #:7857617
- Updated:October 27, 2026 at 08:14 PM
Rooms and interior
- Bedrooms:3
- Total bathrooms:2
- Full bathrooms:2
- Flooring:Carpet, Hardwood
- Dining Description:Open Concept
- Bathrooms Description:Tub/Shower Combo
- Kitchen Description:Breakfast Bar, Cabinets Other, Dishwasher, Disposal, Gas Range, Laminate Counters, Range Hood, Refrigerator, View to Family Room
- Bedroom Description:Roommate Floor Plan
- Basement Description:Daylight, Exterior Entry, Finished, Finished Bath, Full, Unfinished
- Living area:2,000 sq. ft.
Heating and cooling
- Cooling:Ceiling Fan(s), Central Air
- Heating:Central, Natural Gas
- Central air:Yes
Structure and exterior
- Roof:Shingle
- Year built:1956
- Building area:2,000 sq. ft.
- Lot area:0.35 Acres
- Lot Features:Back Yard, Front Yard, Landscaped, Sloped
- Architectural Style:Ranch, Traditional
- Construction Materials:Brick 3 Sides
- Exterior Features:Deck, Private Yard, Rain Barrel/Cistern(s), Rain Gutters, Rear Porch, Rear Stairs
- Levels:2 Story
Schools
- High school:Druid Hills
- Middle school:Druid Hills
- Elementary school:Laurel Ridge
Utilities
- Water:Public, Water Available
- Sewer:Public Sewer, Sewer Available
Finances and disclosures
- Price:$359,000
- Price per sq. ft.:$179.5
- Tax amount:$3,544 (2025)
Features and amenities
- Laundry features:Dryer, Lower Level, Washer
- Amenities:Gas Water Heater, High Speed Internet
Parking
- Total parking spaces:2
- Parking description:1 Carport Space(s), Carport, Driveway, Garage Faces Front, Kitchen Level, Parking Pad
- Carport spaces:1
 Listings identified with the FMLS IDX logo come from FMLS and are held by brokerage firms other than the owner of this website. The listing brokerage is identified in any listing details. Information is deemed reliable but is not guaranteed. If you believe any FMLS listing contains material that infringes your copyrighted work please click here (https://www.fmls.com/dmca) to review our DMCA policy and learn how to submit a takedown request. ©2026 First Multiple Listing Service, Inc.
New listings near 1275 Sparrow Lane
- Coming Soon
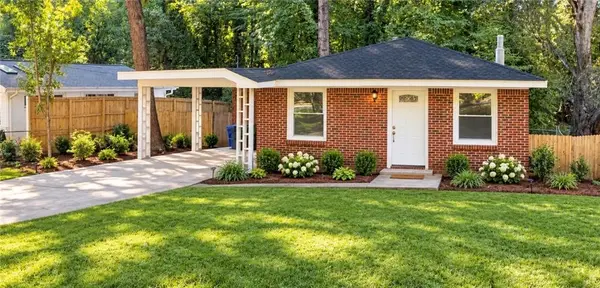 $329,900Coming Soon2 beds 1 baths912 sq. ft.
700 Cool Hollow Drive, Decatur, GA 30033
MLS# 7860042Listed by: CENTURY 21 RESULTS - Coming Soon
 $560,000Coming Soon2 beds 3 baths1,500 sq. ft.
17 Sycamore Square, Decatur, GA 30030
MLS# 10879522Listed by: Atlanta InTown Real Estate - Coming Soon
 $1,270,000Coming Soon5 beds 4 baths2,988 sq. ft.
316 Madison Avenue, Decatur, GA 30030
MLS# 10878956Listed by: Keller Williams Realty - Coming Soon
 $275,000Coming Soon3 beds 2 baths1,824 sq. ft.
3650 Dogwood Farm Road, Decatur, GA 30034
MLS# 10878473Listed by: Engel & Völkers Atlanta - Coming Soon
 $450,000Coming Soon3 beds 3 baths
2071 Twin Falls Road, Decatur, GA 30032
MLS# 7858504Listed by: KELLER WILLIAMS REALTY ATL PARTNERS - Coming Soon
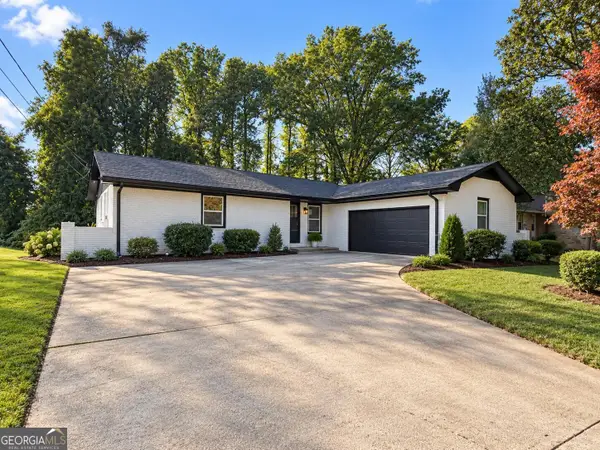 $450,000Coming Soon3 beds 3 baths1,781 sq. ft.
2071 Twin Falls Road, Decatur, GA 30032
MLS# 10878082Listed by: Keller Williams Realty Atl. Partners - Coming Soon
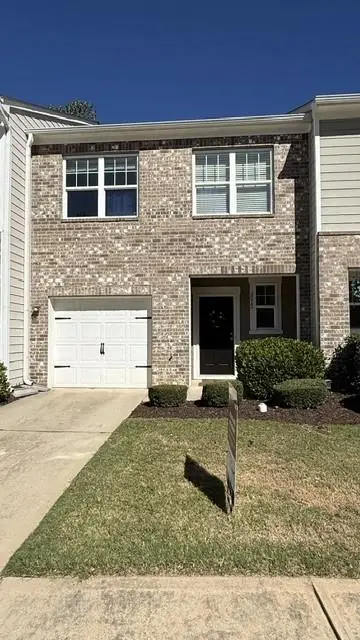 $235,000Coming Soon2 beds 3 baths1,572 sq. ft.
3212 Tarian Way, Decatur, GA 30034
MLS# 7856816Listed by: BERKSHIRE HATHAWAY HOMESERVICES GEORGIA PROPERTIES - Coming Soon
 $235,000Coming Soon2 beds 3 baths1,572 sq. ft.
3212 Tarian Way, Decatur, GA 30034
MLS# 10876056Listed by: BHHS Georgia Properties - New
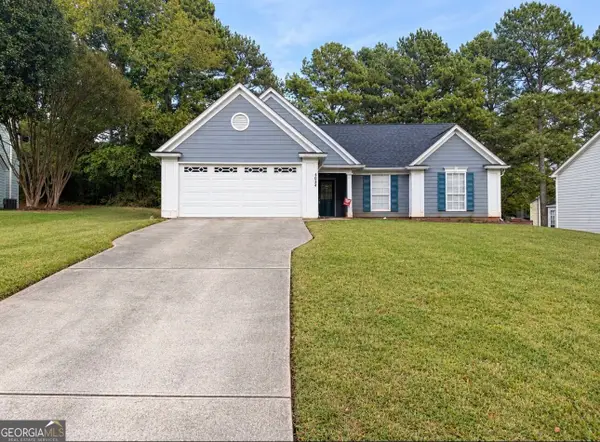 $204,990Active3 beds 2 baths1,708 sq. ft.
4054 Wintersweet Drive, Decatur, GA 30034
MLS# 10879882Listed by: Joseph Walter Realty, LLC - New
 $219,000Active2 beds 3 baths1,501 sq. ft.
4076 Sonoma Wood Trail, Decatur, GA 30034
MLS# 10879680Listed by: Desari Jabbar Realty Group


Protect your home and budget from life's surprises with an Assurant Home Warranty, backed by a partner that supports you through every step of homeownership. Explore Plans.
© 2023 - 2026 ERA Franchise Systems LLC. All rights reserved. ERA Franchise Systems LLC fully supports the principles of the Fair Housing Act and the Equal Opportunity Act. ERA, ERA Real Estate powered, and their respective logos are registered service marks of ERA Franchise Systems LLC. Each office is independently owned and operated.