
130 Church Street, Decatur, GA 30030
Local realty services provided by:ERA Towne Square Realty, Inc.
130 Church Street,Decatur, GA 30030
$595,000
- 3 Beds
- 4 Baths
- 1,558 sq. ft.
- Townhouse
- Active
Listed by: c.j. nelson, sharon nelson
Office: realty associates of atlanta
MLS#:10812564
Source:METROMLS
Price summary
- Price:$595,000
- Price per sq. ft.:$381.9
- Monthly HOA dues:$104.17
About this home
Steps from Decatur Square, without the noise. Tucked on a quiet side street just 100 yards from downtown Decatur's shops, restaurants, and the MARTA Blue Line, this fully updated three-level townhome offers a rare combination: true walkability with a peaceful address. A nearby pedestrian tunnel connects Church Street to the Agnes Scott College campus, offering a way to reach campus without crossing the rail line. Recent updates include new stone countertops, an all-new kitchen appliance package, updated lighting and plumbing fixtures, fresh paint, and new carpet, delivering quality finishes throughout. The flexible three-level floor plan offers 3 bedrooms, 31/2 baths, and an attached 2-car garage - a rare pairing at this walk score in downtown Decatur. With a 91+ Walk Score ("Walker's Paradise") and roughly a 14-minute MARTA ride to Five Points, this is one of the truest walk-to-everything townhome opportunities in Decatur, on one of its quietest streets.
Contact an agent
Home facts
- Year built:1998
- Subdivision & Development:East Maple Street Townhomes
- Listing ID #:10812564
- Updated:September 17, 2026 at 11:07 AM
Rooms and interior
- Bedrooms:3
- Total bathrooms:4
- Full bathrooms:3
- Half bathrooms:1
- Flooring:Carpet, Hardwood
- Dining Description:L Shaped, Separate Room
- Bathrooms Description:Separate Shower
- Kitchen Description:Dishwasher, Disposal, Microwave, Refrigerator
- Bedroom Description:Split Bedroom Plan
- Basement Description:Bath Finished, Daylight, Exterior Entry, Interior Entry
- Living area:1,558 sq. ft.
Heating and cooling
- Cooling:Ceiling Fan(s), Central Air, Electric, Zoned
- Heating:Forced Air, Natural Gas, Zoned
- Central air:Yes
Structure and exterior
- Roof:Composition
- Year built:1998
- Building area:1,558 sq. ft.
- Lot area:0.02 Acres
- Lot Features:Level
- Architectural Style:Brick/Frame, Traditional
- Construction Materials:Brick
- Exterior Features:Balcony, Deck
- Foundation Description:Slab
- Levels:3+ Story
Schools
- High school:Decatur
- Middle school:Beacon Hill
- Elementary school:Glennwood
Utilities
- Water:Public, Water Available
- Sewer:Public Sewer, Sewer Available
Finances and disclosures
- Price:$595,000
- Price per sq. ft.:$381.9
- Tax amount:$8,216 (2025)
Features and amenities
- Appliances:Dishwasher, Disposal, Gas Water Heater, Microwave, Refrigerator
- Laundry features:Upper Level
- Amenities:Double Pane Windows, Gas Water Heater, High Ceilings, Smoke Detector(s)
Parking
- Parking description:Garage, Garage Door Opener, Side/Rear Entrance
- Garage:Yes
 2026 Georgia MLS. All rights reserved. Information Deem Reliable But Not Guaranteed September 17, 2026
New listings near 130 Church Street
- Coming Soon
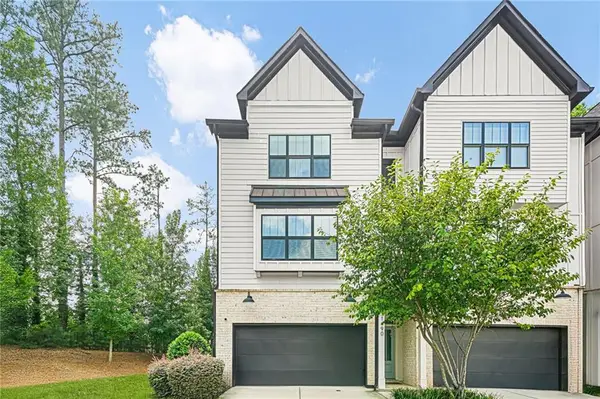 $670,000Coming Soon5 beds 4 baths2,274 sq. ft.
1490 Addison Place, Decatur, GA 30033
MLS# 7838666Listed by: SANDERS RE, LLC - Coming Soon
 $579,000Coming Soon3 beds 2 baths2,352 sq. ft.
1825 Bedfordshire Drive, Decatur, GA 30033
MLS# 7838739Listed by: MARK SPAIN REAL ESTATE - Coming Soon
 $579,000Coming Soon3 beds 2 baths2,352 sq. ft.
1825 Bedfordshire Drive, Decatur, GA 30033
MLS# 10846918Listed by: Mark Spain Real Estate - Coming Soon
 $169,900Coming Soon2 beds 3 baths1,240 sq. ft.
2847 Walden Lake Bend, Decatur, GA 30035
MLS# 7837351Listed by: MARK SPAIN REAL ESTATE - Coming Soon
 $169,900Coming Soon2 beds 3 baths1,240 sq. ft.
2847 Walden Lake Bend, Decatur, GA 30035
MLS# 10845438Listed by: Mark Spain Real Estate - Coming Soon
 $289,900Coming Soon2 beds 2 baths864 sq. ft.
2447 Crestview Avenue, Decatur, GA 30032
MLS# 10841103Listed by: 1 Percent Lists Peach State - New
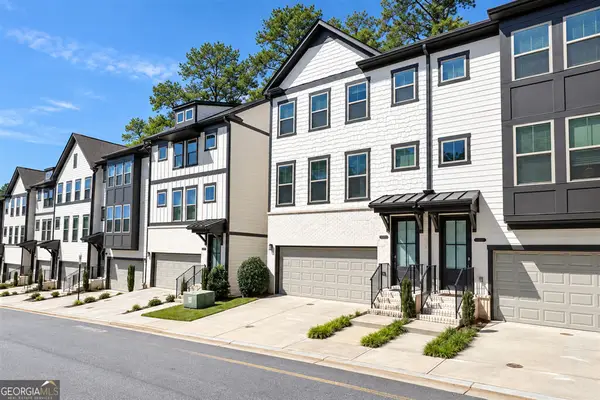 $699,900Active4 beds 4 baths2,673 sq. ft.
1322 Stanley Park Drive, Decatur, GA 30033
MLS# 10847622Listed by: XRealty.NET LLC - New
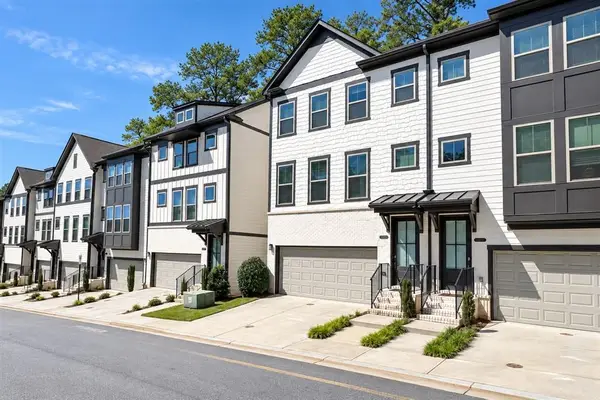 $699,900Active4 beds 4 baths2,160 sq. ft.
1322 Stanley Park Drive #142, Decatur, GA 30033
MLS# 7838999Listed by: XREALTY.NET, LLC. - New
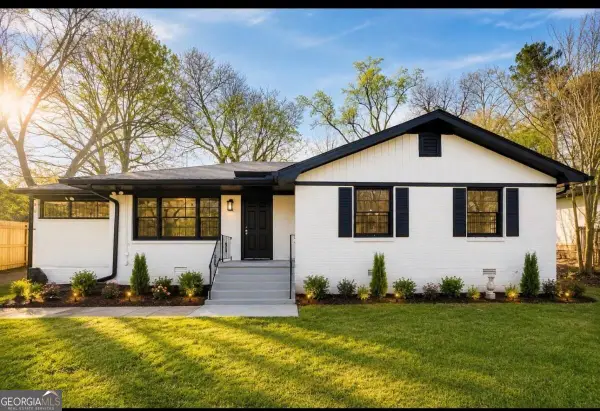 $269,000Active3 beds 2 baths
3005 Belvedere Lane, Decatur, GA 30032
MLS# 10847555Listed by: Virtual Properties Realty.com  $384,900Pending5 beds 3 baths1,931 sq. ft.
3699 Larkspur Terrace, Decatur, GA 30032
MLS# 7839063Listed by: EXP REALTY, LLC.


Protect your home and budget from life's surprises with an Assurant Home Warranty, backed by a partner that supports you through every step of homeownership. Explore Plans.
© 2023 - 2026 ERA Franchise Systems LLC. All rights reserved. ERA Franchise Systems LLC fully supports the principles of the Fair Housing Act and the Equal Opportunity Act. ERA, ERA Real Estate powered, and their respective logos are registered service marks of ERA Franchise Systems LLC. Each office is independently owned and operated.