
1322 Stanley Park Drive, Decatur, GA 30033
Local realty services provided by:ERA Towne Square Realty, Inc.
1322 Stanley Park Drive,Decatur, GA 30033
$699,900
- 4 Beds
- 4 Baths
- 2,673 sq. ft.
- Townhouse
- Active
Listed by: norman domingo
Office: xrealty.net llc
MLS#:10847622
Source:METROMLS
Price summary
- Price:$699,900
- Price per sq. ft.:$261.84
- Monthly HOA dues:$335
About this home
Nearly new 2023 Hutton end unit in Parkside at Mason Mill with $30K+ in upgrades and abundant natural light. Features upgraded hardwoods, quartz kitchen with extended island and KitchenAid appliances, sunroom, built-in office nook, and finished terrace level with full bath. The primary suite offers an oversized frameless shower and two walk-in closets. Enjoy a rear deck and covered patio, plus community pool, fitness center, clubhouse, dog park and trails. Guest parking is conveniently nearby. Minutes to Emory, CDC, VA, Decatur and Toco Hills shopping and dining.
Contact an agent
Home facts
- Year built:2023
- Subdivision & Development:Parkside at Mason Mill
- Listing ID #:10847622
- Updated:September 17, 2026 at 08:27 PM
Rooms and interior
- Bedrooms:4
- Total bathrooms:4
- Full bathrooms:3
- Half bathrooms:1
- Flooring:Hardwood
- Dining Description:Separate Room
- Bathrooms Description:Double Vanity
- Kitchen Description:Breakfast Bar, Dishwasher, Disposal, Kitchen Island, Microwave, Walk-in Pantry
- Bedroom Description:Walk-In Closet(s)
- Basement Description:Bath Finished, Daylight, Exterior Entry, Finished, Full, Interior Entry
- Living area:2,673 sq. ft.
Heating and cooling
- Cooling:Ceiling Fan(s), Central Air, Electric
- Heating:Forced Air
- Central air:Yes
Structure and exterior
- Roof:Composition, Metal
- Year built:2023
- Building area:2,673 sq. ft.
- Lot area:0.02 Acres
- Architectural Style:Traditional
- Construction Materials:Brick
- Exterior Features:Deck, Deck/Patio, Sprinkler System
- Levels:3+ Story
Schools
- High school:Druid Hills
- Middle school:Druid Hills
- Elementary school:Briar Vista
Utilities
- Water:Public
- Sewer:Public Sewer
Finances and disclosures
- Price:$699,900
- Price per sq. ft.:$261.84
- Tax amount:$8,059 (2026)
Features and amenities
- Appliances:Dishwasher, Disposal, Electric Water Heater, Microwave
- Laundry features:In Hall, Laundry Closet, Upper Level
- Amenities:Electric Water Heater, High Ceilings
Parking
- Parking description:Attached, Garage, Garage Door Opener
- Garage:Yes
 2026 Georgia MLS. All rights reserved. Information Deem Reliable But Not Guaranteed September 17, 2026
New listings near 1322 Stanley Park Drive
- Coming Soon
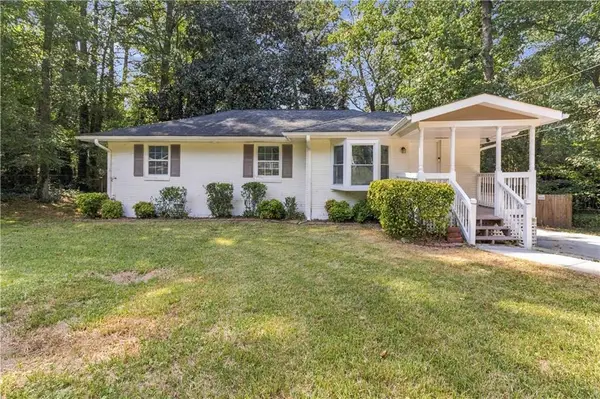 $259,000Coming Soon3 beds 2 baths1,136 sq. ft.
3515 Tulip Drive, Decatur, GA 30032
MLS# 7838973Listed by: KELLER WILLIAMS REALTY ATLANTA PARTNERS - Coming Soon
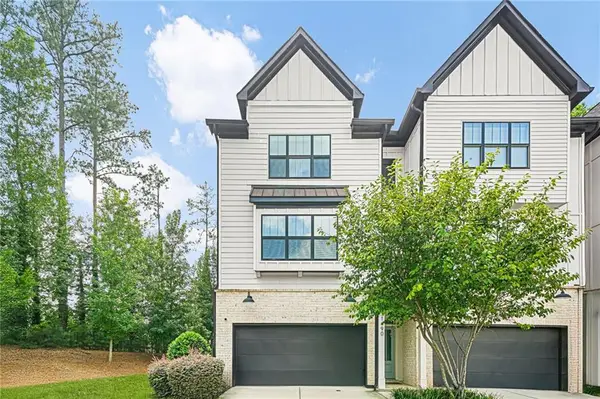 $670,000Coming Soon5 beds 4 baths2,274 sq. ft.
1490 Addison Place, Decatur, GA 30033
MLS# 7838666Listed by: SANDERS RE, LLC - Coming Soon
 $579,000Coming Soon3 beds 2 baths2,352 sq. ft.
1825 Bedfordshire Drive, Decatur, GA 30033
MLS# 7838739Listed by: MARK SPAIN REAL ESTATE - Coming Soon
 $579,000Coming Soon3 beds 2 baths2,352 sq. ft.
1825 Bedfordshire Drive, Decatur, GA 30033
MLS# 10846918Listed by: Mark Spain Real Estate - Coming Soon
 $169,900Coming Soon2 beds 3 baths1,240 sq. ft.
2847 Walden Lake Bend, Decatur, GA 30035
MLS# 7837351Listed by: MARK SPAIN REAL ESTATE - Coming Soon
 $169,900Coming Soon2 beds 3 baths1,240 sq. ft.
2847 Walden Lake Bend, Decatur, GA 30035
MLS# 10845438Listed by: Mark Spain Real Estate - Coming Soon
 $289,900Coming Soon2 beds 2 baths864 sq. ft.
2447 Crestview Avenue, Decatur, GA 30032
MLS# 10841103Listed by: 1 Percent Lists Peach State - New
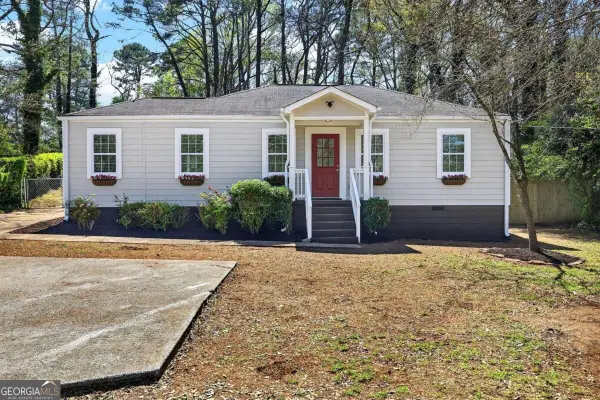 $475,000Active4 beds 3 baths
955 Columbia Drive, Decatur, GA 30030
MLS# 10848261Listed by: eXp Realty - New
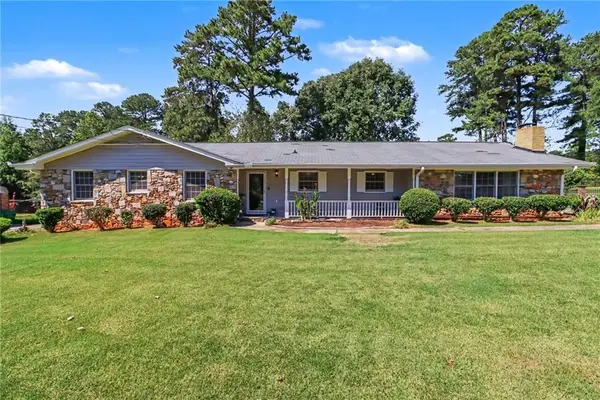 $325,000Active3 beds 2 baths1,978 sq. ft.
4146 Hapsburg Court, Decatur, GA 30034
MLS# 7838749Listed by: SRA SIGNATURE REALTY, INC. - New
 $319,000Active3 beds 2 baths1,185 sq. ft.
1879 Long, Decatur, GA 30032
MLS# 7839605Listed by: BOLST


Protect your home and budget from life's surprises with an Assurant Home Warranty, backed by a partner that supports you through every step of homeownership. Explore Plans.
© 2023 - 2026 ERA Franchise Systems LLC. All rights reserved. ERA Franchise Systems LLC fully supports the principles of the Fair Housing Act and the Equal Opportunity Act. ERA, ERA Real Estate powered, and their respective logos are registered service marks of ERA Franchise Systems LLC. Each office is independently owned and operated.