
1332 Stanley Park Drive, Decatur, GA 30033
Local realty services provided by:ERA Towne Square Realty, Inc.
1332 Stanley Park Drive,Decatur, GA 30033
$690,000
- 4 Beds
- 4 Baths
- 2,721 sq. ft.
- Townhouse
- Active
Listed by: susan powell
Office: compass
MLS#:7750363
Source:FIRSTMLS
Price summary
- Price:$690,000
- Price per sq. ft.:$253.58
- Monthly HOA dues:$335
About this home
Looking for a rare combination of privacy, flexibility, and square footage that simply isn't available anywhere else in Parkside at Mason Mill today? Tucked into the community's newest phase, this impeccably maintained residence backs to lush, private greenery instead of neighboring buildings, and pairs that setting with a true 4th bedroom suite on the terrace level, modern finishes throughout, and a finished sunroom that adds meaningful living space — together creating one of the largest floor plans in the community. In Parkside at Mason Mill, this is the only townhome on the market that delivers all four of these exceptional features.
Inside, the thoughtfully designed floor plan offers bright, open living spaces enhanced by rich hardwood floors, crown molding, and abundant natural light. The chef's kitchen is both beautiful and functional, featuring an oversized quartz island with pendant lighting, sleek gray cabinetry, and stainless steel appliances. Flowing seamlessly from the kitchen, the spacious family room opens to a dedicated home office and one of the home's most distinctive features—a sunroom that adds valuable year-round living space while overlooking the peaceful wooded setting. Just beyond, the deck provides the perfect place for outdoor dining or relaxing among the trees.
Upstairs, the spacious primary suite serves as a private retreat with elegant tray ceilings and the rare convenience of two separate walk-in closets. The luxurious bath features quartz countertops, a frameless glass shower with designer tile, a built-in bench, and a rainfall showerhead. Two additional bedrooms and a full bath complete the upper level.
Unlike the typical open lower-level flex space found in many townhomes, the terrace level offers a true private guest suite with direct access to a full bath, making it ideal for guests, multigenerational living, a private home office, or a teenager seeking their own space. Additional finished living space opens directly onto a covered patio, further expanding the home's versatility.
Residents of Parkside at Mason Mill enjoy resort-style amenities including a junior Olympic swimming pool, fitness center, clubhouse with business center, and beautifully maintained common areas. Ideally located just minutes from Emory University, the CDC, Children's Healthcare of Atlanta, Toco Hills, and Downtown Decatur, the community also offers direct access to Mason Mill Park’s scenic, tree-lined trails. and the PATH's South Peachtree Creek Trail, connecting residents to miles of walking and biking trails....
Contact an agent
Home facts
- Year built:2022
- Subdivision & Development:Parkside At Mason Mill
- Listing ID #:7750363
- Updated:August 13, 2026 at 07:49 PM
Rooms and interior
- Bedrooms:4
- Total bathrooms:4
- Full bathrooms:3
- Half bathrooms:1
- Flooring:Ceramic Tile, Hardwood
- Dining Description:Open Concept, Seats 12+
- Bathrooms Description:Double Vanity, Shower Only
- Kitchen Description:Breakfast Bar, Cabinets Other, Dishwasher, Disposal, Electric Oven, Gas Cooktop, Kitchen Island, Microwave, Range Hood, Solid Surface Counters, View to Family Room
- Bedroom Description:Oversized Master
- Basement Description:Daylight, Exterior Entry, Finished, Finished Bath, Full, Interior Entry
- Living area:2,721 sq. ft.
Heating and cooling
- Cooling:Ceiling Fan(s), Central Air, Zoned
- Heating:Central, Zoned
- Central air:Yes
Structure and exterior
- Roof:Composition
- Year built:2022
- Building area:2,721 sq. ft.
- Lot area:0.02 Acres
- Lot Features:Landscaped, Level
- Architectural Style:Townhouse, Traditional
- Construction Materials:Concrete, Frame
- Exterior Features:Deck, Patio
- Levels:3+ Story
Schools
- High school:Druid Hills
- Middle school:Druid Hills
- Elementary school:Briar Vista
Utilities
- Water:Public, Water Available
- Sewer:Public Sewer
Finances and disclosures
- Price:$690,000
- Price per sq. ft.:$253.58
- Tax amount:$12,538 (2025)
Features and amenities
- Laundry features:In Hall, Laundry Room, Upper Level
- Amenities:Disappearing Attic Stairs, Entrance Foyer, Gas Water Heater, High Ceilings 9 ft Lower, High Ceilings 9 ft Main, High Speed Internet, Tray Ceiling(s), Walk-In Closet(s)
Parking
- Total parking spaces:2
- Parking description:Attached, Garage, Garage Door Opener, Garage Faces Front
- Garage spaces:2
 Listings identified with the FMLS IDX logo come from FMLS and are held by brokerage firms other than the owner of this website. The listing brokerage is identified in any listing details. Information is deemed reliable but is not guaranteed. If you believe any FMLS listing contains material that infringes your copyrighted work please click here (https://www.fmls.com/dmca) to review our DMCA policy and learn how to submit a takedown request. ©2026 First Multiple Listing Service, Inc.
New listings near 1332 Stanley Park Drive
- New
 $425,000Active4 beds 2 baths
2544 W Laurel Ridge Drive, Decatur, GA 30033
MLS# 10825763Listed by: Keller Williams Realty - New
 $850,000Active4 beds 3 baths1,960 sq. ft.
172 Garden Lane, Decatur, GA 30030
MLS# 10825729Listed by: Keller Williams Realty - New
 $160,000Active2 beds 2 baths936 sq. ft.
1231 Church Street #D, Decatur, GA 30030
MLS# 10825585Listed by: Jane & Co Real Estate - Coming Soon
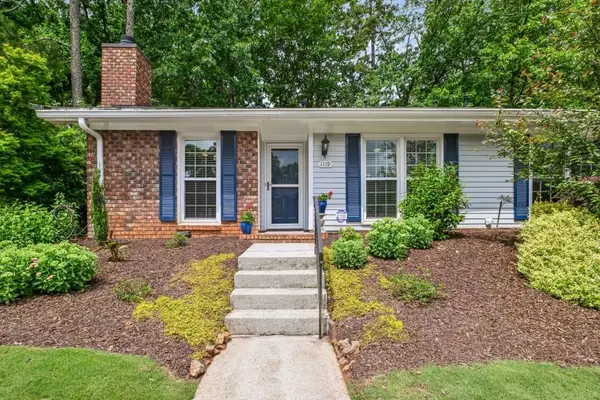 $365,000Coming Soon2 beds 2 baths
1119 Moorestown Circle, Decatur, GA 30033
MLS# 7821090Listed by: COLDWELL BANKER REALTY - New
 $489,900Active3 beds 3 baths2,882 sq. ft.
1415 Camden Walk, Decatur, GA 30033
MLS# 7799988Listed by: MACKENZIE CRABTREE REAL ESTATE, LLC - New
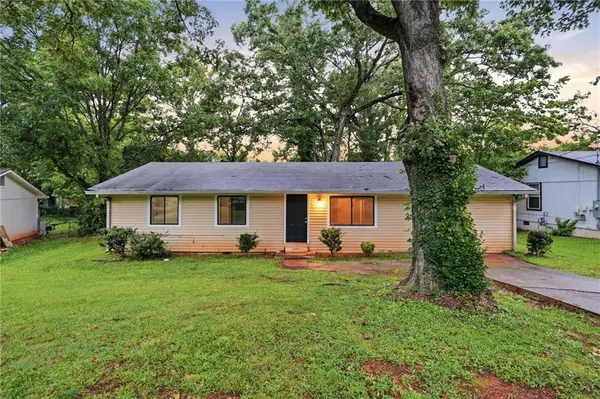 $190,000Active5 beds 2 baths1,375 sq. ft.
1630 Liberty Valley, Decatur, GA 30032
MLS# 7820626Listed by: MAINSTAY BROKERAGE LLC - Coming Soon
 $439,000Coming Soon3 beds 4 baths
3401 Catalan Alley, Decatur, GA 30032
MLS# 10825256Listed by: Compass - New
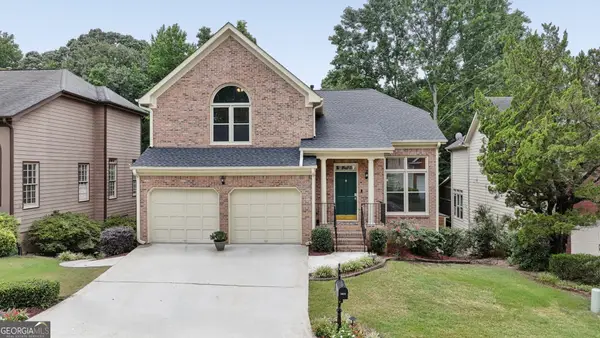 $799,900Active4 beds 4 baths4,000 sq. ft.
2403 Watermark, Decatur, GA 30033
MLS# 10825259Listed by: Bolst, Inc. - New
 $315,000Active3 beds 3 baths1,646 sq. ft.
3886 Waldrop Hills Drive, Decatur, GA 30034
MLS# 10825377Listed by: HomeSmart - New
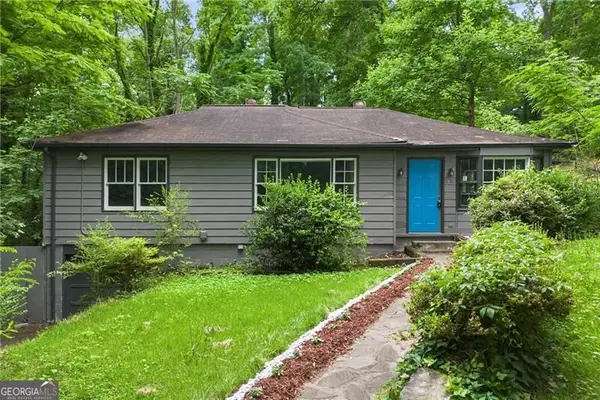 $225,000Active4 beds 2 baths1,622 sq. ft.
4445 Woodhaven Drive, Decatur, GA 30035
MLS# 10825413Listed by: Keller Williams Realty North Atlanta


Protect your home and budget from life's surprises with an Assurant Home Warranty, backed by a partner that supports you through every step of homeownership. Explore Plans.
© 2023 - 2026 ERA Franchise Systems LLC. All rights reserved. ERA Franchise Systems LLC fully supports the principles of the Fair Housing Act and the Equal Opportunity Act. ERA, ERA Real Estate powered, and their respective logos are registered service marks of ERA Franchise Systems LLC. Each office is independently owned and operated.