
1368 Scott Boulevard, Decatur, GA 30030
Local realty services provided by:ERA Sunrise Realty
1368 Scott Boulevard,Decatur, GA 30030
$749,000
- 3 Beds
- 2 Baths
- 1,658 sq. ft.
- Single family
- Active
Listed by: sanih jiwani
Office: chapman hall realtors
MLS#:10831570
Source:METROMLS
Price summary
- Price:$749,000
- Price per sq. ft.:$451.75
About this home
Looking for a RARE opportunity to live close to the city but still have enough space to securely park your RV, private boat, or your collection of vehicles? Experience the perfect blend of modern updates, exceptional storage, and unbeatable convenience at 1368 Scott Boulevard in North Decatur. Situated on a rare 0.63-acre lot, this fully renovated 3-bedroom, 2-bathroom home offers thoughtful upgrades throughout while providing endless possibilities for homeowners, hobbyists, business owners, and outdoor enthusiasts alike. Step inside to discover a beautifully reimagined interior featuring fresh interior paint, a brand-new kitchen, renovated bathrooms, luxury vinyl plank flooring, and refinished hardwood floors. The home has been thoughtfully redesigned to create a more open-concept living and dining area, delivering a bright and inviting atmosphere that's perfect for both everyday living and entertaining. The stunning new kitchen showcases sleek white cabinetry, all-new stainless steel appliances, and modern finishes that blend style and functionality. A brand-new washer and dryer has also been included for added convenience. Beyond the main living spaces, you'll find a versatile bonus room that can easily serve as a home office, formal dining room, media room, or flex space to fit your lifestyle. The extended sunroom/covered porch provides the perfect place to relax after a long day, enjoy your morning coffee, or host gatherings with family and friends year-round. The home's exterior has also been freshly painted, giving it outstanding curb appeal and a refreshed, move-in-ready feel. What truly makes this property stand out is the incredible amount of space and storage it offers. In addition to the attached garage, the property features an impressive three-bay barn with three separate garage doors. One oversized bay is large enough to accommodate an RV, boat, or other recreational vehicles, while the remaining bays offer excellent space for additional vehicles, workshop areas, equipment storage, or hobbies. A massive driveway extends all the way to the rear of the property, providing abundant parking and accessibility rarely found this close to the city. The backyard has been cleared to create even more possibilities for future expansion, recreation, gardening, or additional improvements. An unfinished partial basement connected to the attached garage provides valuable storage space and future potential. Built with exceptional craftsmanship, the home features a heavily reinforced concrete foundation exceeding 20 inches in thickness-a level of durability and structural integrity that is increasingly rare in today's construction. The roof was replaced in 2023, providing additional peace of mind for years to come. Location is everything, and this home delivers. Conveniently located in the heart of Decatur, you'll enjoy quick access to Emory University, Emory Hospital, the CDC, and Downtown Decatur. The property is also just minutes from the highly anticipated Lulah Hills mixed-use development in North Decatur, a transformative project expected to bring new restaurants, retail, entertainment, office space, trails, and community gathering areas to the area. Nearby attractions include Decatur Square, Avondale Estates, Fernbank Museum of Natural History, Fernbank Forest, East Lake Golf Club, Your DeKalb Farmers Market, Mason Mill Park, South Peachtree Creek Trail, and the countless dining, shopping, and entertainment destinations that make Decatur one of Metro Atlanta's most desirable places to live. Whether you're looking for a beautifully renovated home, incredible storage and workshop space, room for recreational vehicles, or simply a property with future potential in one of Metro Atlanta's most sought-after locations, 1368 Scott Boulevard offers a truly unique opportunity that is difficult to find. Schedule a tour today!...
Contact an agent
Home facts
- Year built:1949
- Subdivision & Development:None
- Listing ID #:10831570
- Updated:August 24, 2026 at 04:28 AM
Rooms and interior
- Bedrooms:3
- Total bathrooms:2
- Full bathrooms:2
- Flooring:Hardwood, Tile, Vinyl
- Kitchen Description:Breakfast Area, Dishwasher, Microwave
- Bedroom Description:Master On Main Level, Roommate Plan
- Basement Description:Exterior Entry, Partial
- Living area:1,658 sq. ft.
Heating and cooling
- Cooling:Ceiling Fan(s), Central Air
- Heating:Central
- Central air:Yes
Structure and exterior
- Roof:Composition
- Year built:1949
- Building area:1,658 sq. ft.
- Lot area:0.63 Acres
- Architectural Style:Brick 4 Side, Ranch, Traditional
- Construction Materials:Brick
- Levels:1 Story
Schools
- High school:Druid Hills
- Middle school:Druid Hills
- Elementary school:Fernbank
Utilities
- Water:Public, Water Available
- Sewer:Public Sewer, Sewer Available
Finances and disclosures
- Price:$749,000
- Price per sq. ft.:$451.75
- Tax amount:$9,514 (2025)
Features and amenities
- Appliances:Dishwasher, Dryer, Microwave, Washer
- Laundry features:Dryer, Laundry Closet, Washer
- Amenities:In-Law Floorplan
Parking
- Total parking spaces:4
- Parking description:Attached, Basement, Garage, Side/Rear Entrance, Storage
- Garage:Yes
 2026 Georgia MLS. All rights reserved. Information Deem Reliable But Not Guaranteed August 24, 2026
New listings near 1368 Scott Boulevard
- Coming Soon
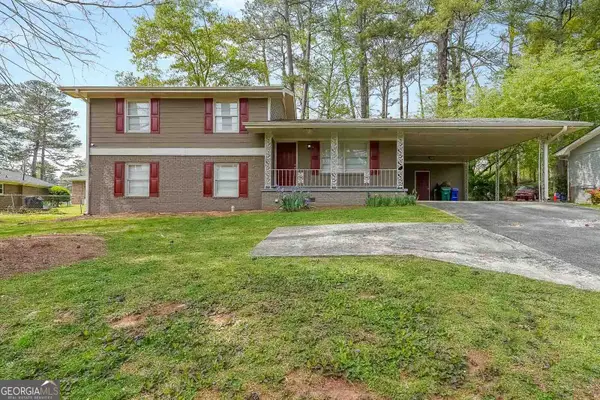 $315,000Coming Soon4 beds 3 baths1,994 sq. ft.
2757 Cavalier Drive, Decatur, GA 30034
MLS# 10831197Listed by: Origins Real Estate of Georgia - Coming Soon
 $725,000Coming Soon6 beds 4 baths3,000 sq. ft.
2596 Shetland Drive, Decatur, GA 30033
MLS# 7822926Listed by: KELLER WILLIAMS REALTY METRO ATLANTA - Coming Soon
 $239,700Coming Soon3 beds 3 baths1,822 sq. ft.
2007 Manhattan Parkway, Decatur, GA 30035
MLS# 7815661Listed by: REAL BROKER, LLC. - Coming Soon
 $199,900Coming Soon3 beds 2 baths1,460 sq. ft.
3416 Waldrop Creek Trail, Decatur, GA 30034
MLS# 10828973Listed by: Method Real Estate Advisors - Coming Soon
 $191,000Coming Soon2 beds 3 baths1,212 sq. ft.
2523 Walden Lake Drive, Decatur, GA 30035
MLS# 7819727Listed by: COLDWELL BANKER REALTY - Coming Soon
 $1,350,000Coming Soon4 beds 4 baths
116 Medlock Road, Decatur, GA 30030
MLS# 10828524Listed by: Compass - Coming Soon
 $1,350,000Coming Soon4 beds 4 baths4,044 sq. ft.
116 Medlock Road, Decatur, GA 30030
MLS# 7821390Listed by: COMPASS - Coming Soon
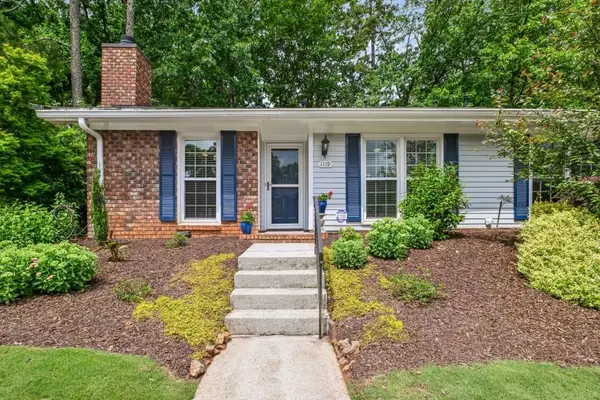 $365,000Coming Soon2 beds 2 baths1,697 sq. ft.
1119 Moorestown Circle, Decatur, GA 30033
MLS# 7821090Listed by: COLDWELL BANKER REALTY - Coming Soon
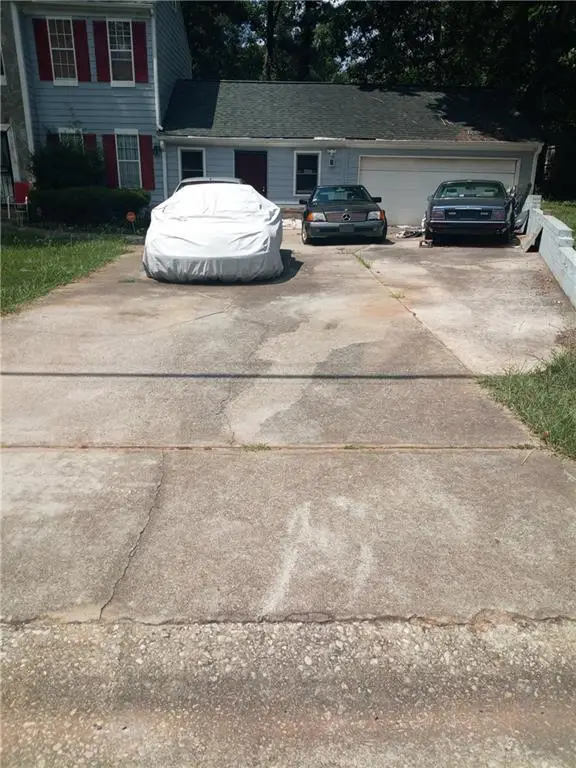 $215,000Coming Soon3 beds 3 baths1,948 sq. ft.
4328 Southvale Drive, Decatur, GA 30034
MLS# 7808583Listed by: MARK SPAIN REAL ESTATE - New
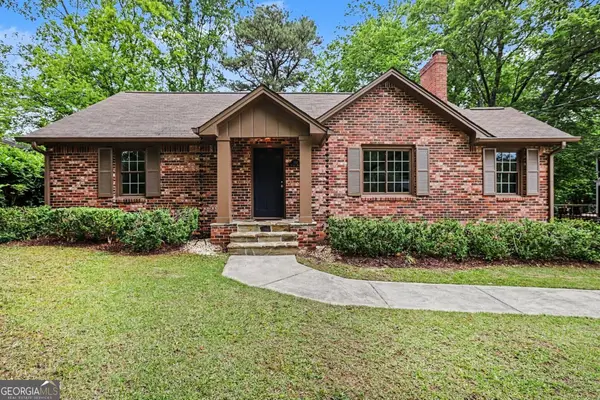 $549,000Active3 beds 2 baths1,772 sq. ft.
1793 Frazier Road, Decatur, GA 30033
MLS# 10831524Listed by: Holley Realty Team


Protect your home and budget from life's surprises with an Assurant Home Warranty, backed by a partner that supports you through every step of homeownership. Explore Plans.
© 2023 - 2026 ERA Franchise Systems LLC. All rights reserved. ERA Franchise Systems LLC fully supports the principles of the Fair Housing Act and the Equal Opportunity Act. ERA, ERA Real Estate powered, and their respective logos are registered service marks of ERA Franchise Systems LLC. Each office is independently owned and operated.