
1392 Rupert Road, Decatur, GA 30030
Local realty services provided by:ERA Towne Square Realty, Inc.
Listed by: sara lee parker
Office: keller williams realty
MLS#:10893536
Source:METROMLS
Price summary
- Price:$679,000
- Price per sq. ft.:$236.83
About this home
A FRESH START FOR THE NEW YEAR! There's still time to make your move and start 2027 in style! Beautifully maintained and thoughtfully upgraded, this 5-bedroom/3-bath Midway Woods home offers exceptional space, style, and VALUE in one of Decatur's most convenient intown locations. With dual primary suites, a remarkably versatile floor plan, attached garage, and an extraordinary outdoor retreat, this truly move-in-ready home has it all for UNDER $700K! RENOVATED AND EXPANDED IN 2018! This stylish residence offers the best of both worlds, combining the charm of an established neighborhood with the modern comforts and conveniences of newer construction. The beautifully appointed kitchen features quartz countertops, gas cooking, stainless steel appliances, generous prep space, and a wraparound breakfast bar overlooking the living area. Host dinner parties in the separate dining room or take the gathering outdoors to enjoy multiple living and entertaining spaces overlooking the lush, private backyard. FLEXIBILITY IS EVERYTHING! The spacious fifth bedroom upstairs can easily serve as a second family room, media/TV lounge, home office, or traditional bedroom. Whether you need dedicated workspace, guest accommodations, or room for multigenerational living, the possibilities are plentiful! Plantation shutters, rich hardwood floors, custom closet systems, and thoughtful upgrades throughout add comfort, style, and everyday convenience. AND THEN THERE'S THE BACKYARD! A truly special outdoor retreat that sets this home apart. The owners have invested extensively in professionally designed landscaping, natural flagstone retaining walls and pathways, landscape lighting, and an irrigation system. Multiple outdoor living and entertaining areas, a motorized retractable awning, and an expanded rear driveway with valuable additional parking make this space as functional as it is beautiful. These are the kinds of improvements that take time, planning, and considerable investment to create, and they're already here for the next owner to enjoy! LOCATION, LOCATION, VALUE! Popular Midway Woods places you just minutes from Downtown Decatur, Oakhurst Village, Avondale Estates, Legacy Park, Emory University, the CDC, MARTA, and major commuter routes, all while benefiting from lower unincorporated DeKalb County taxes. Enjoy easy access to the renowned DeKalb Farmers Market, Avondale Town Green's restaurants, breweries, shops, and community events, along with exciting nearby investments including the new Publix-anchored shopping center on Candler Road and the transformative Lulah Hills mixed-use development. Meticulously maintained. Thoughtfully improved. Completely move-in ready. There's still time to be HOME FOR THE HOLIDAYS!...
Contact an agent
Home facts
- Year built:2018
- Subdivision & Development:Midway Woods
- Listing ID #:10893536
- Updated:November 20, 2026 at 08:30 PM
Rooms and interior
- Bedrooms:5
- Total bathrooms:3
- Full bathrooms:3
- Flooring:Carpet, Hardwood, Tile
- Dining Description:Separate Room
- Bathrooms Description:Double Vanity, Separate Shower, Soaking Tub, Tile Bath
- Kitchen Description:Breakfast Bar, Dishwasher, Disposal, Microwave, Oven/Range (Combo), Refrigerator, Solid Surface Counters, Stainless Steel Appliance(s), Walk-in Pantry
- Bedroom Description:Roommate Plan, Walk-In Closet(s)
- Basement Description:Crawl Space, Exterior Entry
- Living area:2,867 sq. ft.
Heating and cooling
- Cooling:Ceiling Fan(s), Central Air, Electric
- Heating:Central, Forced Air, Natural Gas
- Central air:Yes
Structure and exterior
- Roof:Composition
- Year built:2018
- Building area:2,867 sq. ft.
- Lot area:0.25 Acres
- Lot Features:Level, Private, Sloped
- Architectural Style:Contemporary, Craftsman
- Construction Materials:Wood Siding
- Exterior Features:Deck, Deck/Patio, Garden, Sprinkler System
- Foundation Description:Pillar/Post/Pier
- Levels:2 Story
Schools
- High school:Druid Hills
- Middle school:Druid Hills
- Elementary school:Avondale
Utilities
- Water:Public, Water Available
- Sewer:Public Sewer, Sewer Connected
Finances and disclosures
- Price:$679,000
- Price per sq. ft.:$236.83
- Tax amount:$9,245 (2025)
Features and amenities
- Appliances:Dishwasher, Disposal, Gas Water Heater, Microwave, Oven/Range (Combo), Refrigerator, Stainless Steel Appliance(s)
- Laundry features:In Hall, Laundry, Upper Level
- Amenities:Double Pane Windows, Gas Water Heater, High Ceilings, Security System, Smoke Detector(s), Tray Ceiling(s), Window Treatments
Parking
- Total parking spaces:3
- Parking description:Attached, Garage, Garage Door Opener, Kitchen Level, Off Street Parking, Parking Pad
- Garage:Yes
 2026 Georgia MLS. All rights reserved. Information Deem Reliable But Not Guaranteed November 20, 2026
New listings near 1392 Rupert Road
- Coming Soon
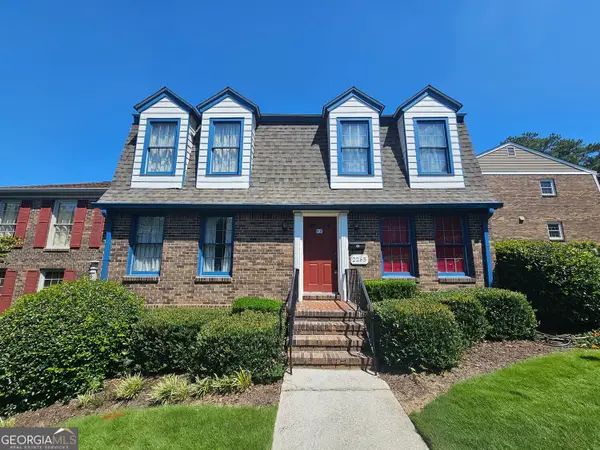 $325,000Coming Soon4 beds 3 baths2,442 sq. ft.
2265 Brianwood Trail, Decatur, GA 30033
MLS# 10893037Listed by: Harry Norman Realtors - Coming Soon
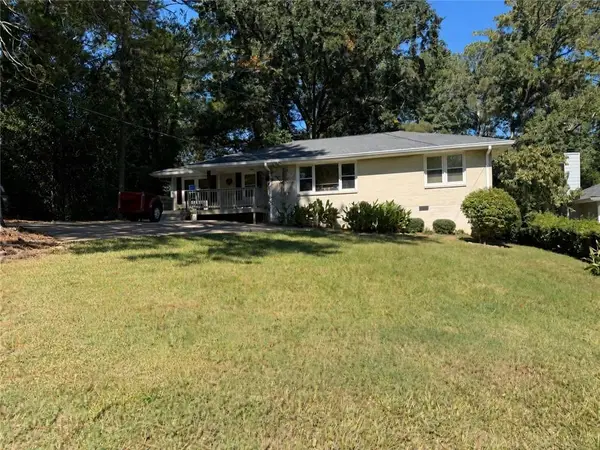 $335,000Coming Soon3 beds 2 baths1,470 sq. ft.
2106 Trailwood Road, Decatur, GA 30032
MLS# 7870130Listed by: KNAPP REALTY - Coming Soon
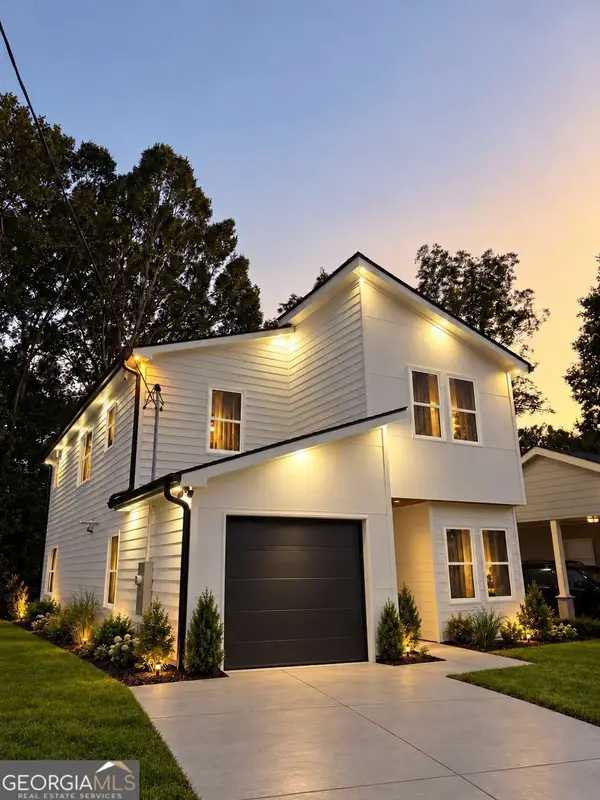 $594,999Coming Soon3 beds 3 baths
2423 Crestview Avenue, Decatur, GA 30032
MLS# 10890096Listed by: Chapman Hall Realtors - Coming Soon
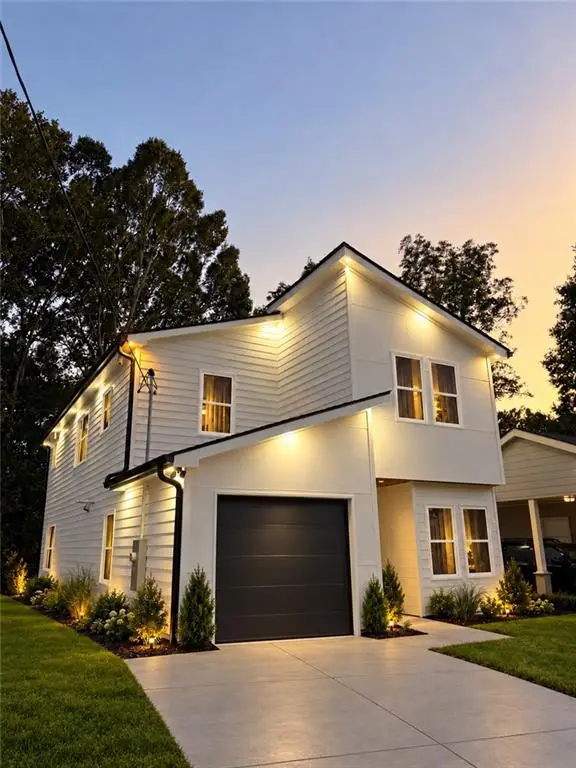 $594,999Coming Soon3 beds 3 baths2,320 sq. ft.
2423 Crestview Avenue, Decatur, GA 30032
MLS# 7865827Listed by: CHAPMAN HALL REALTORS - Coming Soon
 $265,000Coming Soon3 beds 2 baths1,136 sq. ft.
3531 Tulip Drive, Decatur, GA 30032
MLS# 10880155Listed by: Keller Williams Realty Atl. Partners - Coming Soon
 $450,000Coming Soon3 beds 3 baths
2071 Twin Falls Road, Decatur, GA 30032
MLS# 7858504Listed by: KELLER WILLIAMS REALTY ATL PARTNERS - Coming Soon
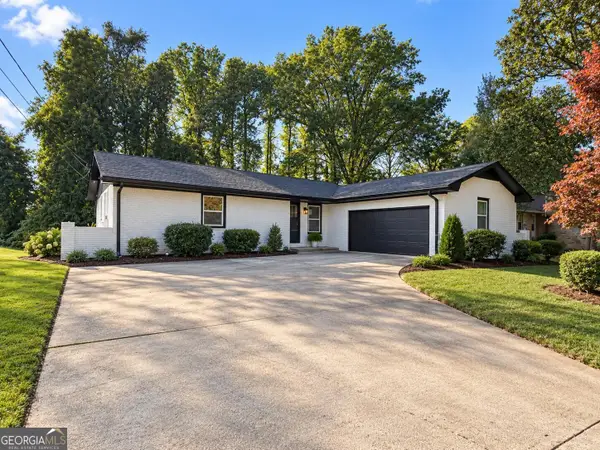 $450,000Coming Soon3 beds 3 baths1,781 sq. ft.
2071 Twin Falls Road, Decatur, GA 30032
MLS# 10878082Listed by: Keller Williams Realty Atl. Partners - New
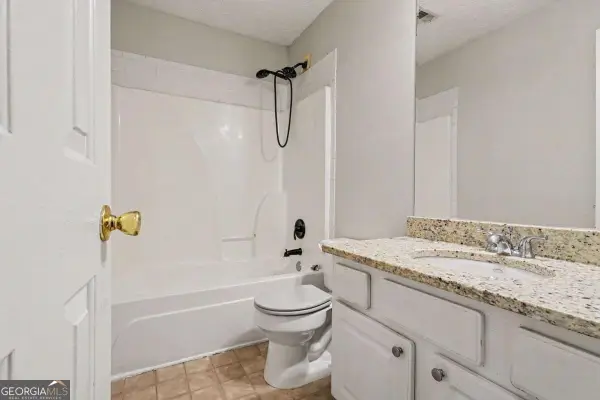 $265,000Active4 beds 2 baths
3603 Patti Parkway, Decatur, GA 30034
MLS# 10892567Listed by: Keller Williams Realty Atl. Partners - New
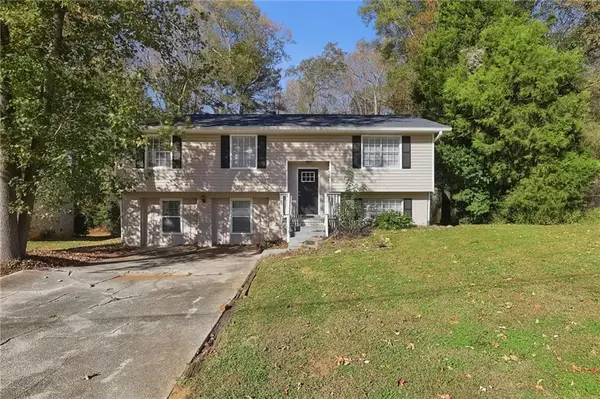 $235,300Active7 beds 3 baths1,832 sq. ft.
4213 Northstrand Drive, Decatur, GA 30035
MLS# 7868178Listed by: MAINSTAY BROKERAGE LLC - New
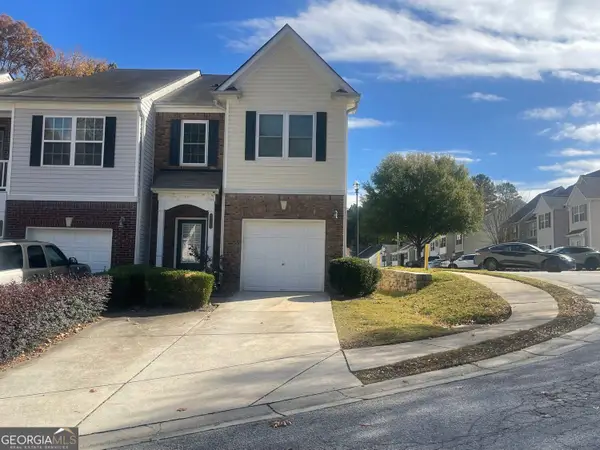 $189,900Active3 beds 3 baths1,670 sq. ft.
2798 Snapfinger Manor, Decatur, GA 30035
MLS# 10893692Listed by: Century 21 Results


Protect your home and budget from life's surprises with an Assurant Home Warranty, backed by a partner that supports you through every step of homeownership. Explore Plans.
© 2023 - 2026 ERA Franchise Systems LLC. All rights reserved. ERA Franchise Systems LLC fully supports the principles of the Fair Housing Act and the Equal Opportunity Act. ERA, ERA Real Estate powered, and their respective logos are registered service marks of ERA Franchise Systems LLC. Each office is independently owned and operated.