
1434 Hampton Glen Court, Decatur, GA 30033
Local realty services provided by:ERA Sunrise Realty
1434 Hampton Glen Court,Decatur, GA 30033
$399,000
- 2 Beds
- 3 Baths
- 1,860 sq. ft.
- Condominium
- Coming Soon
Listed by: jane holley
Office: holley realty team
MLS#:10835644
Source:METROMLS
Price summary
- Price:$399,000
- Price per sq. ft.:$214.52
About this home
Discover the perfect blend of privacy, community, and low-maintenance luxury in this boutique, 32-unit community where 100% owner occupancy ensures pride of ownership. Quietly tucked away at the back of the property, this townhouse-style home offers an peaceful retreat just one block from the vibrant energy of Oak Grove Village.Inside, the home transitions beautifully from everyday living to effortless entertaining. The main level features striking Mexican tile floors that lend an exotic, stylish flair. The updated kitchen and modern bathrooms mean you can move right in without lifting a finger. A dramatic, vaulted living room includes a dedicated closet, offering the ultimate flexibility to easily serve as a spacious third bedroom.Outdoor living is just as inviting, featuring a gardening area in front and a private, enclosed courtyard in the back ideal for morning coffee or alfresco dining. Practicality meets resort-style living with two dedicated parking spaces, neighborhood sidewalks and streetlights, and a pristine saltwater pool just steps away. This is easy, turnkey living at its absolute finest. All this for under $400k and a reasonable HOA fee. The 2026 tax figure does not include Homestead Exemption. Current owner uded a large vaulted room on the main level as a master....
Contact an agent
Home facts
- Year built:1972
- Subdivision & Development:Hampton Glen Court
- Listing ID #:10835644
- Updated:September 01, 2026 at 04:34 AM
Rooms and interior
- Bedrooms:2
- Total bathrooms:3
- Full bathrooms:2
- Half bathrooms:1
- Flooring:Tile
- Dining Description:Separate Room
- Kitchen Description:Breakfast Room, Dishwasher, Disposal, Microwave, Pantry, Refrigerator, Solid Surface Counters
- Bedroom Description:Split Bedroom Plan, Walk-In Closet(s)
- Living area:1,860 sq. ft.
Heating and cooling
- Cooling:Ceiling Fan(s), Central Air, Zoned
- Heating:Central, Forced Air, Natural Gas, Zoned
- Central air:Yes
Structure and exterior
- Roof:Composition
- Year built:1972
- Building area:1,860 sq. ft.
- Lot area:0.03 Acres
- Lot Features:Cul-De-Sac, Level, Private
- Architectural Style:Traditional
- Construction Materials:Vinyl Siding
- Exterior Features:Deck/Patio
- Foundation Description:Slab
- Levels:2 Story
Schools
- High school:Lakeside
- Middle school:Henderson
- Elementary school:Sagamore Hills
Utilities
- Water:Public, Water Available
- Sewer:Public Sewer, Sewer Available
Finances and disclosures
- Price:$399,000
- Price per sq. ft.:$214.52
- Tax amount:$4,505 (2025)
Features and amenities
- Appliances:Dishwasher, Disposal, Dryer, Microwave, Refrigerator, Washer
- Laundry features:Dryer, Laundry Closet, Washer
- Amenities:Bookcases, Pulldown Attic Stairs, Vaulted Ceiling(s), Window Treatments
- Pool features:In Ground, Salt Water
Parking
- Total parking spaces:2
- Parking description:Detached Parking
 2026 Georgia MLS. All rights reserved. Information Deem Reliable But Not Guaranteed September 1, 2026
New listings near 1434 Hampton Glen Court
- Coming Soon
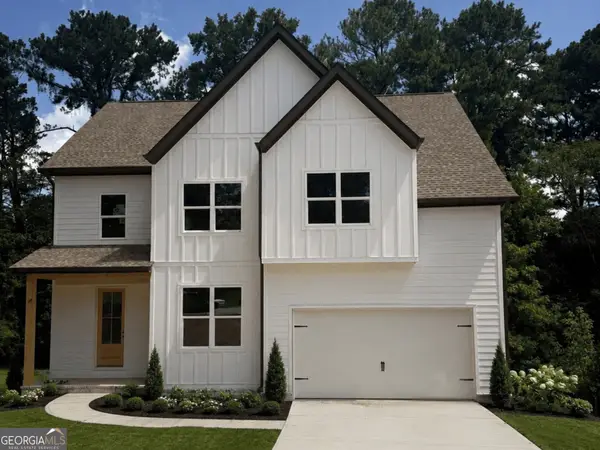 $475,000Coming Soon4 beds 3 baths2,808 sq. ft.
3962 Pinehurst Place, Decatur, GA 30034
MLS# 10836016Listed by: Kroeger Properties - Coming Soon
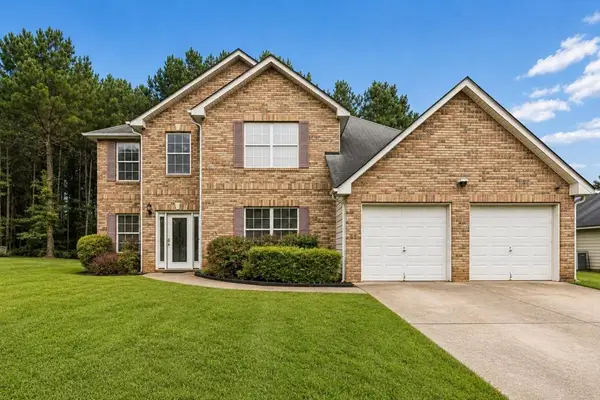 $365,000Coming Soon4 beds 4 baths3,166 sq. ft.
5000 Galleon Crossing, Decatur, GA 30035
MLS# 7829198Listed by: ATLANTA FINE HOMES SOTHEBY'S INTERNATIONAL - Coming Soon
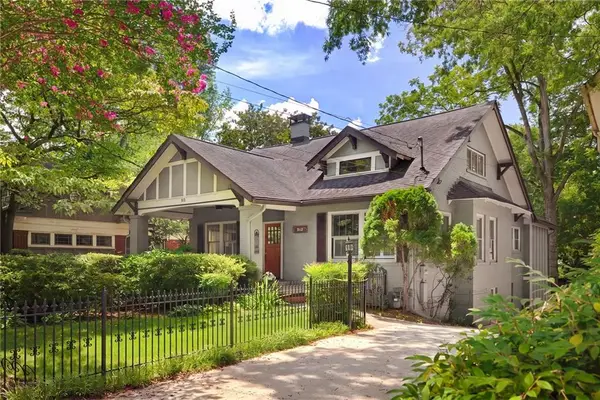 $1,150,000Coming Soon4 beds 5 baths3,205 sq. ft.
512 Clairemont Avenue, Decatur, GA 30030
MLS# 7819324Listed by: COMPASS - Coming Soon
 $274,900Coming Soon3 beds 3 baths4,023 sq. ft.
2712 Sherlock Drive, Decatur, GA 30034
MLS# 10834270Listed by: Mark Spain Real Estate - Coming Soon
 $274,900Coming Soon3 beds 3 baths2,842 sq. ft.
2712 Sherlock Drive, Decatur, GA 30034
MLS# 7828334Listed by: MARK SPAIN REAL ESTATE - Coming Soon
 $1,345,000Coming Soon4 beds 4 baths3,607 sq. ft.
201 W Ponce De Leon Avenue #71, Decatur, GA 30030
MLS# 7827181Listed by: NORTHGROUP REAL ESTATE - Coming Soon
 $725,000Coming Soon6 beds 4 baths3,000 sq. ft.
2596 Shetland Drive, Decatur, GA 30033
MLS# 7822926Listed by: KELLER WILLIAMS REALTY METRO ATLANTA - Coming Soon
 $191,000Coming Soon2 beds 3 baths1,212 sq. ft.
2523 Walden Lake Drive, Decatur, GA 30035
MLS# 10828753Listed by: Coldwell Banker Realty - Coming Soon
 $1,350,000Coming Soon4 beds 4 baths4,044 sq. ft.
116 Medlock Road, Decatur, GA 30030
MLS# 7821390Listed by: COMPASS


Protect your home and budget from life's surprises with an Assurant Home Warranty, backed by a partner that supports you through every step of homeownership. Explore Plans.
© 2023 - 2026 ERA Franchise Systems LLC. All rights reserved. ERA Franchise Systems LLC fully supports the principles of the Fair Housing Act and the Equal Opportunity Act. ERA, ERA Real Estate powered, and their respective logos are registered service marks of ERA Franchise Systems LLC. Each office is independently owned and operated.