
1439 Cambridge Common, Decatur, GA 30033
Local realty services provided by:ERA Kings Bay Realty
1439 Cambridge Common,Decatur, GA 30033
$324,999
- 2 Beds
- 3 Baths
- 1,266 sq. ft.
- Single family
- Active
Listed by: daniel demers
Office: sell your home services llc
MLS#:10826910
Source:METROMLS
Price summary
- Price:$324,999
- Price per sq. ft.:$256.71
- Monthly HOA dues:$375
About this home
Welcome to this charming 2-bedroom, 2.5-bath end-unit townhome in desirable Cambridge Common. This 1,266 SF Victorian-style home combines character, comfort, and privacy in a peaceful, tree-lined setting. Uniquely positioned in a quiet cul-de-sac, this special unit features a full wrap-around porch and no neighbors directly behind the home, creating a private and peaceful space to enjoy the outdoors. Inside, you'll find beautiful hardwood floors, an updated kitchen with stainless steel appliances, and a fireside family room that flows into the adjoining dining area. The home's Victorian-inspired architecture and mature surroundings give it a warmth and character that is hard to find in a typical townhome community. The location is exceptional-just minutes from Emory University, the CDC, CHOA, major employment centers, Decatur Square, and with easy access to I-85 and I-285. Midtown and Buckhead are approximately 20 minutes away. The walkable neighborhood is close to Toco Hills Plaza, restaurants, markets, salons, parks, and everyday conveniences, while nearby schools add to the appeal. The area is also poised for exciting growth with the redevelopment of Lulah Hills, the former North DeKalb Mall, bringing new restaurants, shops, entertainment, green spaces, Anthropologie, L.L.Bean, and an upgraded AMC Theatre....
Contact an agent
Home facts
- Year built:1986
- Subdivision & Development:Cambride Commons
- Listing ID #:10826910
- Updated:October 05, 2026 at 10:59 AM
Rooms and interior
- Bedrooms:2
- Total bathrooms:3
- Full bathrooms:2
- Half bathrooms:1
- Dining Description:Living Room/Dining Room Combo
- Kitchen Description:Convection Oven, Dishwasher, Disposal, Microwave, Oven/Range (Combo), Refrigerator, Stainless Steel Appliance(s)
- Basement Description:Crawl Space
- Living area:1,266 sq. ft.
Heating and cooling
- Cooling:Central Air, Electric
- Heating:Central, Forced Air, Natural Gas
- Central air:Yes
Structure and exterior
- Year built:1986
- Building area:1,266 sq. ft.
- Lot area:0.05 Acres
- Lot Features:Corner Lot, Cul-De-Sac
- Architectural Style:Victorian
- Construction Materials:Wood Siding
- Exterior Features:Deck/Patio
- Levels:2 Story
Schools
- High school:Lakeside
- Middle school:Henderson
- Elementary school:Sagamore Hills
Utilities
- Water:Public, Water Available
- Sewer:Public Sewer, Sewer Available, Sewer Connected
Finances and disclosures
- Price:$324,999
- Price per sq. ft.:$256.71
- Tax amount:$4,290 (2025)
Features and amenities
- Appliances:Convection Oven, Dishwasher, Disposal, Dryer, Gas Water Heater, Microwave, Oven/Range (Combo), Refrigerator, Stainless Steel Appliance(s), Washer
- Laundry features:Dryer, Laundry Closet, Washer
- Amenities:Gas Water Heater, High Ceilings
Parking
- Total parking spaces:2
- Parking description:Off Street Parking
 2026 Georgia MLS. All rights reserved. Information Deem Reliable But Not Guaranteed October 5, 2026
New listings near 1439 Cambridge Common
- Coming Soon
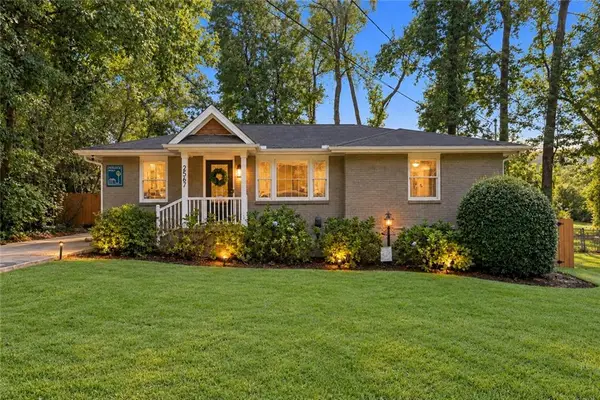 $585,000Coming Soon3 beds 2 baths1,590 sq. ft.
2567 Mccurdy Way, Decatur, GA 30033
MLS# 7848013Listed by: WEICHERT, REALTORS - THE COLLECTIVE - Coming Soon
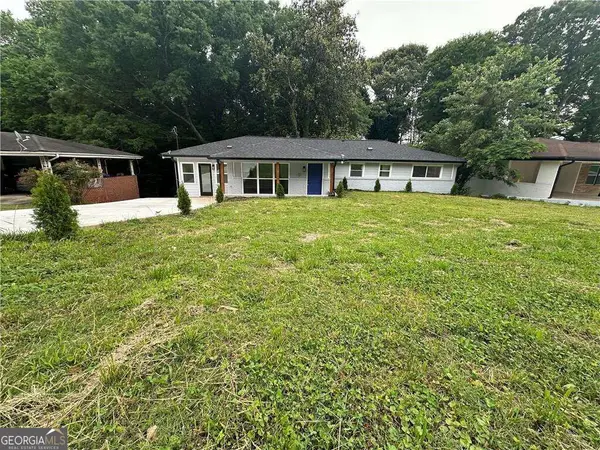 $375,000Coming Soon4 beds 3 baths
2676 Miriam Lane, Decatur, GA 30032
MLS# 10857544Listed by: Keller Williams Realty - Coming Soon
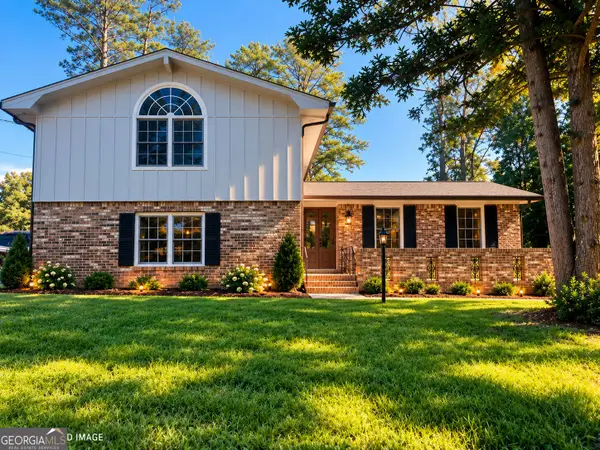 $324,900Coming Soon4 beds 3 baths2,294 sq. ft.
4139 Casa Loma Drive, Decatur, GA 30034
MLS# 10856704Listed by: A La Carte Realty - Coming Soon
 $1,100,000Coming Soon6 beds 5 baths1,525 sq. ft.
2988 Ramble Lane, Decatur, GA 30033
MLS# 10856157Listed by: Realty Professionals of Georgia - Coming Soon
 $475,000Coming Soon3 beds 2 baths1,576 sq. ft.
2847 Hollywood Drive, Decatur, GA 30033
MLS# 7846755Listed by: PARAGRAPH, LLC - Coming Soon
 $189,900Coming Soon3 beds 1 baths1,175 sq. ft.
2152 Wesley Chapel Road, Decatur, GA 30035
MLS# 10852827Listed by: Irene Billingslea Associates Realty - Coming Soon
 $579,000Coming Soon3 beds 2 baths2,352 sq. ft.
1825 Bedfordshire Drive, Decatur, GA 30033
MLS# 7838739Listed by: MARK SPAIN REAL ESTATE - Coming Soon
 $579,000Coming Soon3 beds 2 baths2,352 sq. ft.
1825 Bedfordshire Drive, Decatur, GA 30033
MLS# 10846918Listed by: Mark Spain Real Estate - Coming Soon
 $169,900Coming Soon2 beds 3 baths1,240 sq. ft.
2847 Walden Lake Bend, Decatur, GA 30035
MLS# 7837351Listed by: MARK SPAIN REAL ESTATE - Coming Soon
 $169,900Coming Soon2 beds 3 baths1,240 sq. ft.
2847 Walden Lake Bend, Decatur, GA 30035
MLS# 10845438Listed by: Mark Spain Real Estate


Protect your home and budget from life's surprises with an Assurant Home Warranty, backed by a partner that supports you through every step of homeownership. Explore Plans.
© 2023 - 2026 ERA Franchise Systems LLC. All rights reserved. ERA Franchise Systems LLC fully supports the principles of the Fair Housing Act and the Equal Opportunity Act. ERA, ERA Real Estate powered, and their respective logos are registered service marks of ERA Franchise Systems LLC. Each office is independently owned and operated.