
1501 Clairmont Road #827, Decatur, GA 30033
Local realty services provided by:ERA Kings Bay Realty
1501 Clairmont Road #827,Decatur, GA 30033
$224,900
- 2 Beds
- 2 Baths
- 1,160 sq. ft.
- Condominium
- Active
Listed by: sonia hellen
Office: sra signature realty
MLS#:10822277
Source:METROMLS
Price summary
- Price:$224,900
- Price per sq. ft.:$193.88
- Monthly HOA dues:$811
About this home
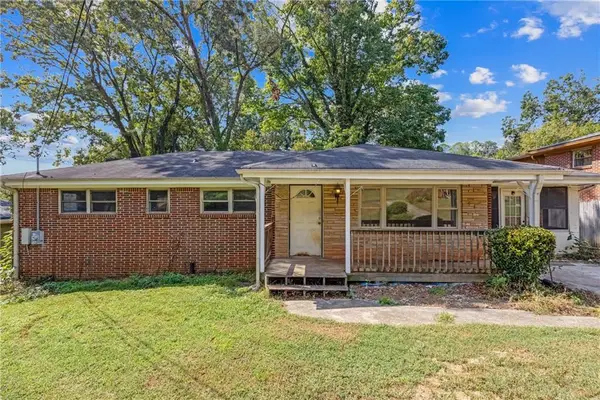
Right in the heart of Decatur, this welcoming Somerset Heights home blends comfort with convenience. The private two-bedroom layout offers roomy closets, two full baths, and an in-home laundry with washer and dryer already in place, making daily life a breeze. Enjoy being close to Emory University, Downtown Atlanta, and major roads for easy access to city attractions. Inside, thoughtful updates and a smooth, functional layout shine, featuring a refreshed kitchen with modern appliances, a pantry, and plenty of cabinetry. The HOA covers all utilities except cable and internet, keeping monthly costs simple. Dedicated parking and ample guest spots add to the ease. Nearby shops, VA, hospitals, restaurants, parks, and key work or school destinations are just minutes away, with perks like secured entry, a pool with sundeck, grilling area, fitness room, library, dog park, extra laundry, and a spacious gathering room. Relax on your private balcony with peaceful, tree-lined views or stroll nearby trails for a quick nature escape. A great home for all ages where life feels effortless....
Contact an agent
Home facts
- Year built:1968
- Subdivision & Development:Somerset Heights
- Listing ID #:10822277
- Updated:September 30, 2026 at 11:46 AM
Rooms and interior
- Bedrooms:2
- Total bathrooms:2
- Full bathrooms:2
- Flooring:Carpet, Tile
- Dining Description:Living Room/Dining Room Combo
- Kitchen Description:Dishwasher, Microwave, Pantry, Refrigerator
- Bedroom Description:Master On Main Level, Split Bedroom Plan, Walk-In Closet(s)
- Living area:1,160 sq. ft.
Heating and cooling
- Cooling:Ceiling Fan(s), Central Air
- Heating:Central
- Central air:Yes
Structure and exterior
- Roof:Composition
- Year built:1968
- Building area:1,160 sq. ft.
- Lot area:0.25 Acres
- Architectural Style:Brick 4 Side, Contemporary
- Construction Materials:Brick
- Exterior Features:Balcony, Deck, Garden
- Levels:3+ Story
Schools
- High school:Druid Hills
- Middle school:Druid Hills
- Elementary school:Fernbank
Utilities
- Water:Public
- Sewer:Public Sewer
Finances and disclosures
- Price:$224,900
- Price per sq. ft.:$193.88
- Tax amount:$4,527 (2025)
Features and amenities
- Appliances:Dishwasher, Dryer, Electric Water Heater, Microwave, Refrigerator, Washer
- Laundry features:Dryer, Laundry, Washer
- Amenities:Carbon Monoxide Detector(s), Double Pane Windows, Electric Water Heater, Fire Sprinkler System, Key Card Entry, Smoke Detector(s), Vaulted Ceiling(s)
- Pool features:In Ground
Parking
- Total parking spaces:4
- Parking description:Assigned, Garage, Guest, Side/Rear Entrance
- Garage:Yes
 2026 Georgia MLS. All rights reserved. Information Deem Reliable But Not Guaranteed September 30, 2026
New listings near 1501 Clairmont Road #827
- Coming Soon
 $375,000Coming Soon4 beds 3 baths3,495 sq. ft.
2676 Miriam Lane, Decatur, GA 30032
MLS# 7846377Listed by: KELLER WILLIAMS REALTY METRO ATLANTA - Coming Soon
 $1,675,000Coming Soon6 beds 6 baths
2375 Massey Lane, Decatur, GA 30033
MLS# 10855315Listed by: Keller Williams Realty - Coming Soon
 $169,900Coming Soon3 beds 2 baths1,334 sq. ft.
2967 Toney Drive, Decatur, GA 30032
MLS# 7846054Listed by: KELLER WILLIAMS REALTY METRO ATLANTA - Coming Soon
 $279,000Coming Soon4 beds 2 baths1,900 sq. ft.
2623 Preston Drive, Decatur, GA 30034
MLS# 7844427Listed by: BERKSHIRE HATHAWAY HOMESERVICES GEORGIA PROPERTIES - Coming Soon
 $189,900Coming Soon3 beds 1 baths1,175 sq. ft.
2152 Wesley Chapel Road, Decatur, GA 30035
MLS# 10852827Listed by: Irene Billingslea Associates Realty - Coming Soon
 $579,000Coming Soon3 beds 2 baths2,352 sq. ft.
1825 Bedfordshire Drive, Decatur, GA 30033
MLS# 7838739Listed by: MARK SPAIN REAL ESTATE - Coming Soon
 $579,000Coming Soon3 beds 2 baths2,352 sq. ft.
1825 Bedfordshire Drive, Decatur, GA 30033
MLS# 10846918Listed by: Mark Spain Real Estate - Coming Soon
 $169,900Coming Soon2 beds 3 baths1,240 sq. ft.
2847 Walden Lake Bend, Decatur, GA 30035
MLS# 7837351Listed by: MARK SPAIN REAL ESTATE - Coming Soon
 $169,900Coming Soon2 beds 3 baths1,240 sq. ft.
2847 Walden Lake Bend, Decatur, GA 30035
MLS# 10845438Listed by: Mark Spain Real Estate - Coming Soon
 $289,900Coming Soon2 beds 2 baths864 sq. ft.
2447 Crestview Avenue, Decatur, GA 30032
MLS# 10841103Listed by: 1 Percent Lists Peach State


Protect your home and budget from life's surprises with an Assurant Home Warranty, backed by a partner that supports you through every step of homeownership. Explore Plans.
© 2023 - 2026 ERA Franchise Systems LLC. All rights reserved. ERA Franchise Systems LLC fully supports the principles of the Fair Housing Act and the Equal Opportunity Act. ERA, ERA Real Estate powered, and their respective logos are registered service marks of ERA Franchise Systems LLC. Each office is independently owned and operated.