
1507 Knollwood Terrace, Decatur, GA 30033
Local realty services provided by:ERA Sunrise Realty
1507 Knollwood Terrace,Decatur, GA 30033
$649,000
- 3 Beds
- 2 Baths
- 2,139 sq. ft.
- Single family
- Active
Listed by: lisa bily
Office: sra signature realty
MLS#:10822994
Source:METROMLS
Price summary
- Price:$649,000
- Price per sq. ft.:$303.41
About this home
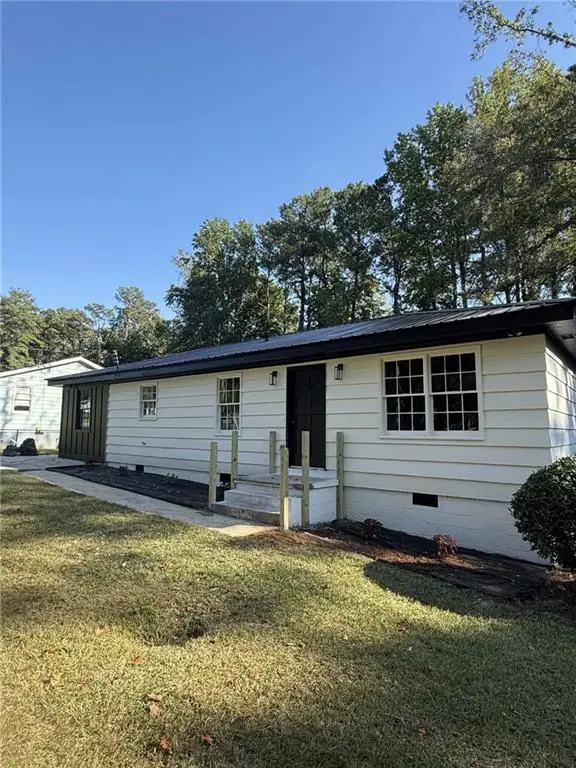
This is one you really need to see! Beautifully maintained four-sided brick ranch in the coveted Leafmore community blends timeless character with thoughtful modern updates. Step into a fully remodeled kitchen featuring stylized cabinetry, granite countertops, stainless steel appliances, tile flooring, and a spacious walk-in pantry-perfect for home chefs and everyday convenience. The expanded primary suite offers a peaceful retreat with direct access to the deck and an updated spa-inspired bathroom complete with a lovely soaking tub. The traditional dining room steps into the inviting living room, creating an ideal setting for hosting gatherings and celebrations. A separate family/game room opens to the private backyard patio, offering even more space for entertaining or relaxing. Throughout the home, refinished hardwood floors add warmth and elegance, while upgraded electrical and plumbing systems provide peace of mind. Step outside to a nature-lover's backyard featuring a cozy fire-pit area-perfect for evenings with friends, roasting s'mores, or simply unwinding under the trees. Located just minutes from Emory, CDC, Toco Hill shopping, top-rated schools, parks, entertainment, and everyday conveniences, this home offers an unbeatable blend of comfort, lifestyle, and accessibility. It's the kind of place that makes daily living feel easy and enjoyable....
Contact an agent
Home facts
- Year built:1955
- Subdivision & Development:Leafmore Hills
- Listing ID #:10822994
- Updated:September 28, 2026 at 12:21 PM
Rooms and interior
- Bedrooms:3
- Total bathrooms:2
- Full bathrooms:2
- Flooring:Hardwood, Tile
- Dining Description:Separate Room
- Bathrooms Description:Soaking Tub
- Kitchen Description:Dishwasher, Disposal, Microwave, Pantry, Refrigerator, Solid Surface Counters, Stainless Steel Appliance(s)
- Bedroom Description:Master On Main Level
- Basement Description:Crawl Space
- Living area:2,139 sq. ft.
Heating and cooling
- Cooling:Attic Fan, Ceiling Fan(s), Central Air
- Heating:Central, Forced Air, Natural Gas
- Central air:Yes
Structure and exterior
- Roof:Composition
- Year built:1955
- Building area:2,139 sq. ft.
- Lot area:0.32 Acres
- Lot Features:Level
- Architectural Style:Brick 4 Side, Ranch
- Construction Materials:Brick
- Exterior Features:Deck
- Foundation Description:Block
- Levels:1 Story
Schools
- High school:Lakeside
- Middle school:Henderson
- Elementary school:Sagamore Hills
Utilities
- Water:Public, Water Available
- Sewer:Public Sewer, Sewer Connected
Finances and disclosures
- Price:$649,000
- Price per sq. ft.:$303.41
- Tax amount:$5,847 (2025)
Features and amenities
- Appliances:Dishwasher, Disposal, Gas Water Heater, Microwave, Refrigerator, Stainless Steel Appliance(s)
- Laundry features:In Garage, Laundry
- Amenities:Gas Water Heater, Pulldown Attic Stairs
Parking
- Parking description:Carport
 2026 Georgia MLS. All rights reserved. Information Deem Reliable But Not Guaranteed September 28, 2026
New listings near 1507 Knollwood Terrace
- Coming Soon
 $875,000Coming Soon5 beds 4 baths3,831 sq. ft.
2449 Manor Walk, Decatur, GA 30030
MLS# 7844394Listed by: VIRTUAL PROPERTIES REALTY.COM - Coming Soon
 $675,000Coming Soon4 beds 4 baths2,741 sq. ft.
539 Hargrove Lane, Decatur, GA 30030
MLS# 7843900Listed by: KELLER WILLIAMS REALTY INTOWN ATL - Coming Soon
 $279,000Coming Soon4 beds 2 baths1,900 sq. ft.
2623 Preston Drive, Decatur, GA 30034
MLS# 7844427Listed by: BERKSHIRE HATHAWAY HOMESERVICES GEORGIA PROPERTIES - Coming Soon
 $189,900Coming Soon3 beds 1 baths1,175 sq. ft.
2152 Wesley Chapel Road, Decatur, GA 30035
MLS# 10852827Listed by: Irene Billingslea Associates Realty - Coming Soon
 $320,000Coming Soon3 beds 2 baths1,326 sq. ft.
4133 Canby Lane, Decatur, GA 30035
MLS# 7839959Listed by: NORTHGROUP REALTY - Coming Soon
 $579,000Coming Soon3 beds 2 baths2,352 sq. ft.
1825 Bedfordshire Drive, Decatur, GA 30033
MLS# 7838739Listed by: MARK SPAIN REAL ESTATE - Coming Soon
 $579,000Coming Soon3 beds 2 baths2,352 sq. ft.
1825 Bedfordshire Drive, Decatur, GA 30033
MLS# 10846918Listed by: Mark Spain Real Estate - Coming Soon
 $169,900Coming Soon2 beds 3 baths1,240 sq. ft.
2847 Walden Lake Bend, Decatur, GA 30035
MLS# 7837351Listed by: MARK SPAIN REAL ESTATE - Coming Soon
 $169,900Coming Soon2 beds 3 baths1,240 sq. ft.
2847 Walden Lake Bend, Decatur, GA 30035
MLS# 10845438Listed by: Mark Spain Real Estate - Coming Soon
 $289,900Coming Soon2 beds 2 baths864 sq. ft.
2447 Crestview Avenue, Decatur, GA 30032
MLS# 10841103Listed by: 1 Percent Lists Peach State


Protect your home and budget from life's surprises with an Assurant Home Warranty, backed by a partner that supports you through every step of homeownership. Explore Plans.
© 2023 - 2026 ERA Franchise Systems LLC. All rights reserved. ERA Franchise Systems LLC fully supports the principles of the Fair Housing Act and the Equal Opportunity Act. ERA, ERA Real Estate powered, and their respective logos are registered service marks of ERA Franchise Systems LLC. Each office is independently owned and operated.