
1739 Coventry Road, Decatur, GA 30030
Local realty services provided by:ERA Kings Bay Realty
1739 Coventry Road,Decatur, GA 30030
$1,195,000
- 5 Beds
- 5 Baths
- 4,442 sq. ft.
- Single family
- Active
Listed by: molly carter
Office: ansley re|christie's int'l re
MLS#:10853507
Source:METROMLS
Price summary
- Price:$1,195,000
- Price per sq. ft.:$269.02
About this home
Set along a leafy stretch of Coventry Road, this John Willis Craftsman pairs a striking exterior with an exceptionally versatile interior. A broad front porch welcomes you in; beyond it, five bedrooms, four-and-a-half baths, multiple living spaces, and two options for working from home unfold across three finished levels. The main level has a wonderful sense of flow. A spacious dining room sets the stage for evenings around the table, while the kitchen and family room bring everyone together more casually. The kitchen is appointed with double ovens, a five-burner gas cooktop, generous counter space, and a large island that invites conversation while dinner comes together. In the adjoining family room, a coffered ceiling and stone fireplace add warmth and architectural character. Just off the breakfast area, the closed-in porch offers an inviting change of pace-equally lovely for coffee in the morning or dinner on a warm evening. A separate sitting room provides another place to settle in. Upstairs, the primary suite offers a spacious walk-in closet and a bath with dual vanities, a soaking tub, and a separate shower. Two additional bedrooms share a connecting bath with a double vanity. Reached by the back staircase, a fourth bedroom with its own bath gives guests a comfortable measure of privacy. With two spaces that can accommodate home offices, the floor plan also makes it easy to establish a quieter place to work or study. The finished lower level adds a den for movies, games, or relaxed evenings at home, along with a fifth bedroom and full bath that could serve beautifully as guest space or an exercise room. Substantial unfinished storage keeps the practical side of life out of sight, and a tucked-away passage between the upstairs bedrooms offers even more. At the rear, a two-car garage and additional paved space provide room for parking, play, or outdoor seating. The yard is easy to maintain, leaving more time to enjoy everything around you. Walkability is part of the appeal here. Fernbank Elementary is a short walk away, and the surrounding streets invite you out to neighborhood parks and nearby destinations. Emory, the CDC, Emory Village, and the shops and restaurants of downtown Decatur are all within easy reach. It's a home with room to entertain and room to retreat, in a neighborhood you can enjoy well beyond your own front porch....
Contact an agent
Home facts
- Year built:2007
- Subdivision & Development:Druid Hills
- Listing ID #:10853507
- Updated:September 27, 2026 at 10:50 AM
Rooms and interior
- Bedrooms:5
- Total bathrooms:5
- Full bathrooms:4
- Half bathrooms:1
- Flooring:Carpet, Hardwood
- Bathrooms Description:Separate Shower
- Kitchen Description:Dishwasher, Disposal, Double Oven, Microwave, Pantry, Refrigerator
- Basement Description:Bath Finished, Daylight, Finished
- Living area:4,442 sq. ft.
Heating and cooling
- Cooling:Ceiling Fan(s), Central Air, Zoned
- Heating:Forced Air
- Central air:Yes
Structure and exterior
- Roof:Composition
- Year built:2007
- Building area:4,442 sq. ft.
- Lot area:0.17 Acres
- Architectural Style:Craftsman
- Construction Materials:Brick
- Levels:3+ Story
Schools
- High school:Druid Hills
- Middle school:Druid Hills
- Elementary school:Fernbank
Utilities
- Water:Public, Water Available
- Sewer:Public Sewer, Sewer Available
Finances and disclosures
- Price:$1,195,000
- Price per sq. ft.:$269.02
- Tax amount:$11,577 (2025)
Features and amenities
- Appliances:Dishwasher, Disposal, Double Oven, Microwave, Refrigerator
- Laundry features:Laundry
- Amenities:Carbon Monoxide Detector(s), Double Pane Windows
Parking
- Parking description:Attached, Garage
- Garage:Yes
 2026 Georgia MLS. All rights reserved. Information Deem Reliable But Not Guaranteed September 27, 2026
New listings near 1739 Coventry Road
- Coming Soon
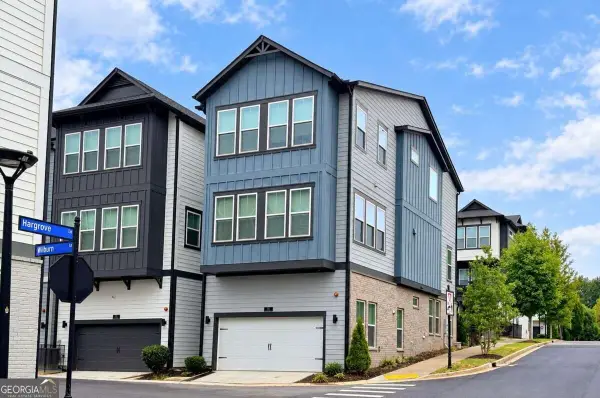 $675,000Coming Soon4 beds 4 baths2,741 sq. ft.
539 Hargrove Lane, Decatur, GA 30030
MLS# 10853818Listed by: Keller Williams Realty - Coming Soon
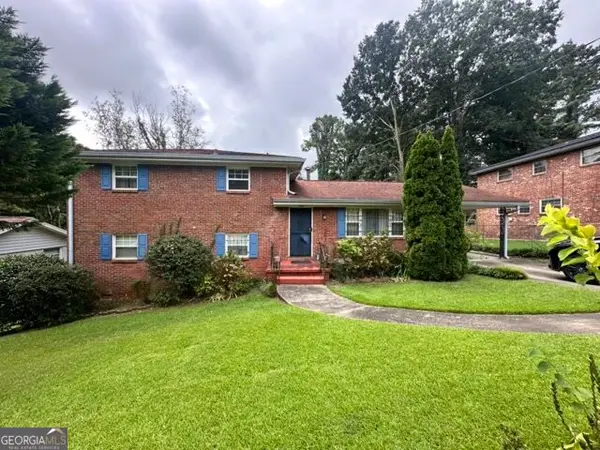 $279,000Coming Soon4 beds 2 baths1,900 sq. ft.
2623 Preston Drive, Decatur, GA 30034
MLS# 10853028Listed by: BHHS Georgia Properties - Coming Soon
 $189,900Coming Soon3 beds 1 baths1,175 sq. ft.
2152 Wesley Chapel Road, Decatur, GA 30035
MLS# 10852827Listed by: Irene Billingslea Associates Realty - Coming Soon
 $175,000Coming Soon3 beds 2 baths1,156 sq. ft.
1108 Longshore Drive, Decatur, GA 30032
MLS# 10852396Listed by: Knapp Realty - Coming Soon
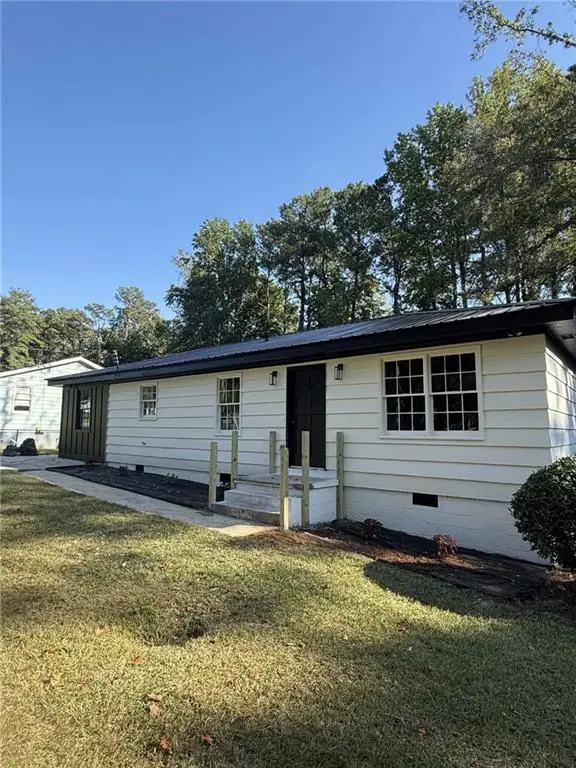 $320,000Coming Soon3 beds 2 baths1,326 sq. ft.
4133 Canby Lane, Decatur, GA 30035
MLS# 7839959Listed by: NORTHGROUP REALTY - Coming Soon
 $579,000Coming Soon3 beds 2 baths2,352 sq. ft.
1825 Bedfordshire Drive, Decatur, GA 30033
MLS# 7838739Listed by: MARK SPAIN REAL ESTATE - Coming Soon
 $579,000Coming Soon3 beds 2 baths2,352 sq. ft.
1825 Bedfordshire Drive, Decatur, GA 30033
MLS# 10846918Listed by: Mark Spain Real Estate - Coming Soon
 $169,900Coming Soon2 beds 3 baths1,240 sq. ft.
2847 Walden Lake Bend, Decatur, GA 30035
MLS# 7837351Listed by: MARK SPAIN REAL ESTATE - Coming Soon
 $169,900Coming Soon2 beds 3 baths1,240 sq. ft.
2847 Walden Lake Bend, Decatur, GA 30035
MLS# 10845438Listed by: Mark Spain Real Estate - Coming Soon
 $289,900Coming Soon2 beds 2 baths864 sq. ft.
2447 Crestview Avenue, Decatur, GA 30032
MLS# 10841103Listed by: 1 Percent Lists Peach State


Protect your home and budget from life's surprises with an Assurant Home Warranty, backed by a partner that supports you through every step of homeownership. Explore Plans.
© 2023 - 2026 ERA Franchise Systems LLC. All rights reserved. ERA Franchise Systems LLC fully supports the principles of the Fair Housing Act and the Equal Opportunity Act. ERA, ERA Real Estate powered, and their respective logos are registered service marks of ERA Franchise Systems LLC. Each office is independently owned and operated.