
1929 Bandera Drive, Decatur, GA 30032
Local realty services provided by:ERA Sunrise Realty
1929 Bandera Drive,Decatur, GA 30032
$250,000
- 4 Beds
- 2 Baths
- 1,254 sq. ft.
- Single family
- Active
Listed by: mark spain, karen haider
Office: mark spain real estate
MLS#:7868499
Source:FIRSTMLS
Price summary
- Price:$250,000
- Price per sq. ft.:$199.36
About this home
Inside I-285 in Decatur, this updated four-bedroom, two-bath brick ranch puts all a spacious living space on one level. Two front windows bring the shaded lawn into view from the living room. The adjoining dining area has windows on two walls and sits just off the galley kitchen, where white cabinets, a subway-tile backsplash and a deep sink with a pull-down faucet frame the workspace. A separate laundry area beyond the kitchen opens directly to the backyard. The primary bedroom has its own tiled walk-in shower with a recessed niche and matte-black fixtures. Three additional bedrooms offer space for guests, work or hobbies, with a second full bath off the hall. Outside, the front porch overlooks a mature shade tree, and the paved driveway provides off-street parking. The quarter-acre lot has no HOA and is convenient to Glenwood Road and I-285. The gallery includes virtually staged interior and front porch photos and their corresponding original views. Some photos have been virtually staged....
Contact an agent
Home facts
- Year built:1970
- Subdivision & Development:Reagin Heights
- Listing ID #:7868499
- Updated:November 15, 2026 at 06:45 PM
Rooms and interior
- Bedrooms:4
- Total bathrooms:2
- Full bathrooms:2
- Dining Description:Open Concept
- Bathrooms Description:Shower Only
- Kitchen Description:Dishwasher, Electric Oven, Refrigerator, Solid Surface Counters
- Bedroom Description:Master on Main
- Basement Description:Crawl Space
- Living area:1,254 sq. ft.
Heating and cooling
- Cooling:Central Air
- Heating:Central, Forced Air
- Central air:Yes
Structure and exterior
- Roof:Shingle
- Year built:1970
- Building area:1,254 sq. ft.
- Lot area:0.25 Acres
- Lot Features:Level
- Architectural Style:Ranch
- Exterior Features:Front Porch, Rain Gutters, Rear Stairs
- Levels:1 Story
Schools
- High school:Columbia
- Middle school:Columbia - Dekalb
- Elementary school:Snapfinger
Utilities
- Water:Public, Water Available
- Sewer:Public Sewer
Finances and disclosures
- Price:$250,000
- Price per sq. ft.:$199.36
- Tax amount:$3,548 (2025)
Features and amenities
- Laundry features:Main Level
Parking
- Total parking spaces:2
- Parking description:Level Driveway, Parking Pad
 Listings identified with the FMLS IDX logo come from FMLS and are held by brokerage firms other than the owner of this website. The listing brokerage is identified in any listing details. Information is deemed reliable but is not guaranteed. If you believe any FMLS listing contains material that infringes your copyrighted work please click here (https://www.fmls.com/dmca) to review our DMCA policy and learn how to submit a takedown request. ©2026 First Multiple Listing Service, Inc.
New listings near 1929 Bandera Drive
- Coming Soon
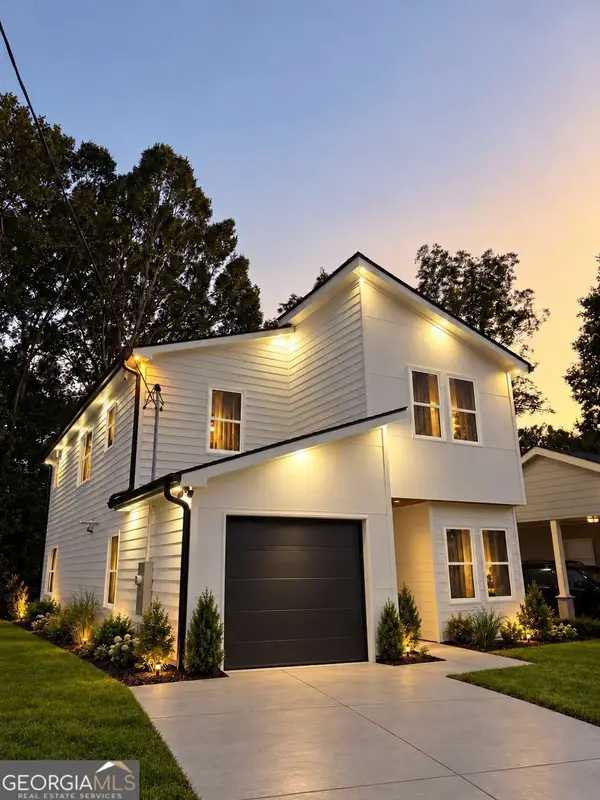 $594,999Coming Soon3 beds 3 baths
2423 Crestview Avenue, Decatur, GA 30032
MLS# 10890096Listed by: Chapman Hall Realtors - Coming Soon
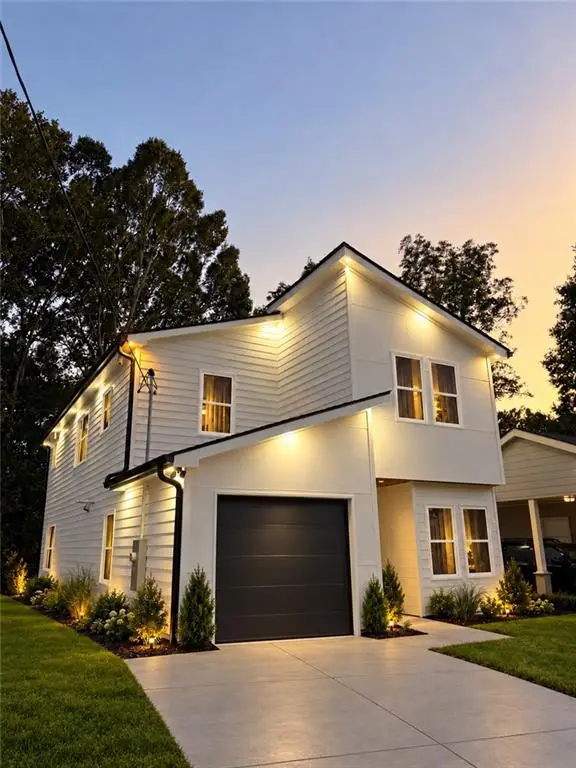 $594,999Coming Soon3 beds 3 baths2,320 sq. ft.
2423 Crestview Avenue, Decatur, GA 30032
MLS# 7865827Listed by: CHAPMAN HALL REALTORS - Coming Soon
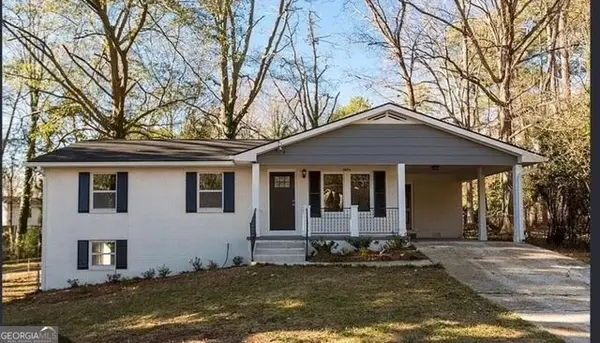 $260,000Coming Soon3 beds 2 baths1,157 sq. ft.
2975 Mcglynn Court, Decatur, GA 30034
MLS# 10888064Listed by: Investors United Realty - Coming Soon
 $265,000Coming Soon3 beds 2 baths1,136 sq. ft.
3531 Tulip Drive, Decatur, GA 30032
MLS# 10880155Listed by: Keller Williams Realty Atl. Partners - Coming Soon
 $450,000Coming Soon3 beds 3 baths
2071 Twin Falls Road, Decatur, GA 30032
MLS# 7858504Listed by: KELLER WILLIAMS REALTY ATL PARTNERS - Coming Soon
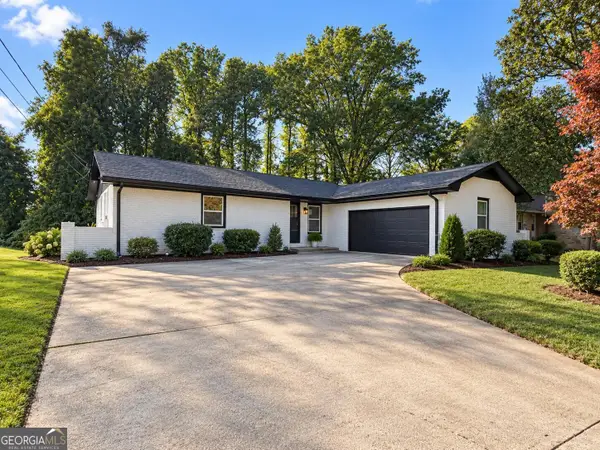 $450,000Coming Soon3 beds 3 baths1,781 sq. ft.
2071 Twin Falls Road, Decatur, GA 30032
MLS# 10878082Listed by: Keller Williams Realty Atl. Partners - New
 $179,000Active2 beds 2 baths1,160 sq. ft.
1501 Clairmont Road #928, Decatur, GA 30033
MLS# 10887079Listed by: AMGA Realty LLC - New
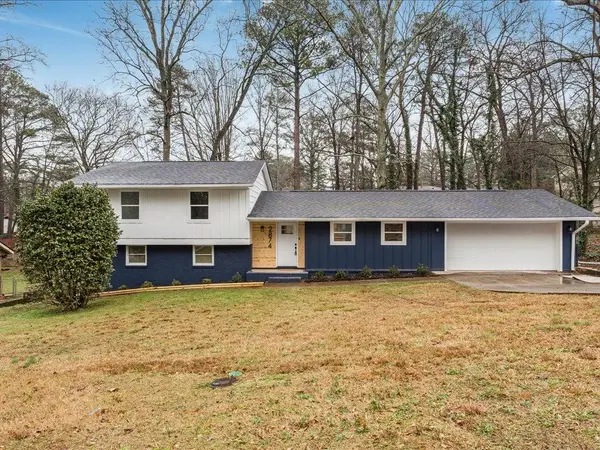 $358,000Active5 beds 3 baths2,728 sq. ft.
2874 Cocklebur Cove Court, Decatur, GA 30034
MLS# 7868528Listed by: ATLANTIC REAL ESTATE BROKERS, LLC - New
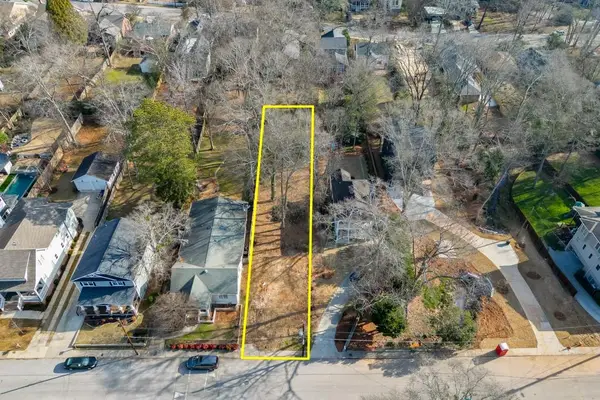 $574,988Active0.23 Acres
184 Olympic Place, Decatur, GA 30030
MLS# 7868457Listed by: CHATEAU ELAN REALTY - New
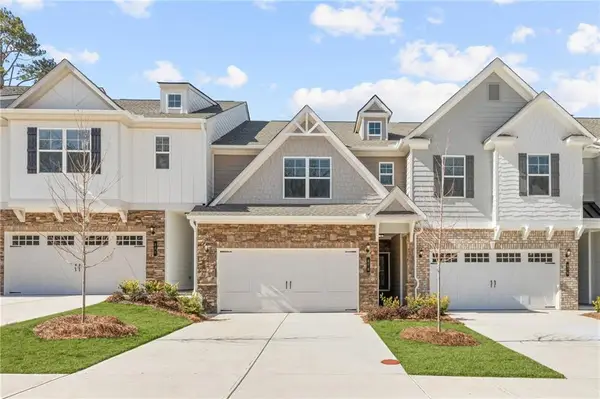 $374,900Active3 beds 3 baths1,857 sq. ft.
878 Porter Ridge Lane #LOT 3, Decatur, GA 30032
MLS# 7868474Listed by: MCKINLEY PROPERTIES, LLC.


Protect your home and budget from life's surprises with an Assurant Home Warranty, backed by a partner that supports you through every step of homeownership. Explore Plans.
© 2023 - 2026 ERA Franchise Systems LLC. All rights reserved. ERA Franchise Systems LLC fully supports the principles of the Fair Housing Act and the Equal Opportunity Act. ERA, ERA Real Estate powered, and their respective logos are registered service marks of ERA Franchise Systems LLC. Each office is independently owned and operated.