
1933 Glen Echo Drive, Decatur, GA 30032
Local realty services provided by:ERA Kings Bay Realty
1933 Glen Echo Drive,Decatur, GA 30032
$318,000
- 4 Beds
- 3 Baths
- 1,550 sq. ft.
- Single family
- Coming Soon
Listed by: ben cohen
Office: keller williams realty north atlanta
MLS#:10832911
Source:METROMLS
Price summary
- Price:$318,000
- Price per sq. ft.:$205.16
About this home
Thoughtfully expanded and updated, this 4-bedroom, 3-bath home offers flexible one level living with a layout designed for everyday comfort and functionality. The open living, dining, and kitchen areas create a bright, connected feel, highlighted by hardwood floors, recessed lighting, quartz countertops, updated cabinetry, stainless steel appliances, and a peninsula island with additional seating. The floor plan includes a spacious primary suite and a separate guest suite, offering added flexibility for visitors, shared living, or extended stays. The primary suite features a generous bedroom, oversized closet, and an updated bathroom with a double vanity and oversized tiled shower. The guest suite includes its own full bathroom and walk-in closet, while two additional bedrooms provide space for a home office, guest room, or additional living needs. Outside, the spacious backyard and patio provide room to relax, entertain, garden, or personalize over time. Set within the established Glenmar community with NO HOA, the home is conveniently located near shopping, dining, parks, and major highways....
Contact an agent
Home facts
- Year built:1963
- Subdivision & Development:Glenmar
- Listing ID #:10832911
- Updated:August 27, 2026 at 04:31 AM
Rooms and interior
- Bedrooms:4
- Total bathrooms:3
- Full bathrooms:3
- Flooring:Hardwood
- Kitchen Description:Convection Oven, Cooktop, Dishwasher, Disposal, Microwave, Refrigerator, Stainless Steel Appliance(s)
- Bedroom Description:Master On Main Level, Split Bedroom Plan, Walk-In Closet(s)
- Living area:1,550 sq. ft.
Heating and cooling
- Cooling:Ceiling Fan(s), Central Air
- Heating:Central
- Central air:Yes
Structure and exterior
- Roof:Composition
- Year built:1963
- Building area:1,550 sq. ft.
- Lot area:0.26 Acres
- Architectural Style:Brick 3 Side, Ranch
- Construction Materials:Brick
- Exterior Features:Deck/Patio
- Foundation Description:Slab
- Levels:1 Story
Schools
- High school:Columbia
- Middle school:Columbia
- Elementary school:Snapfinger
Utilities
- Water:Public, Water Available
- Sewer:Public Sewer, Sewer Available
Finances and disclosures
- Price:$318,000
- Price per sq. ft.:$205.16
- Tax amount:$4,458 (2025)
Features and amenities
- Appliances:Convection Oven, Cooktop, Dishwasher, Disposal, Microwave, Refrigerator, Stainless Steel Appliance(s)
- Laundry features:In Kitchen, Laundry
- Amenities:Double Pane Windows, Pulldown Attic Stairs
Parking
- Parking description:Parking Pad
 2026 Georgia MLS. All rights reserved. Information Deem Reliable But Not Guaranteed August 27, 2026
New listings near 1933 Glen Echo Drive
- Coming Soon
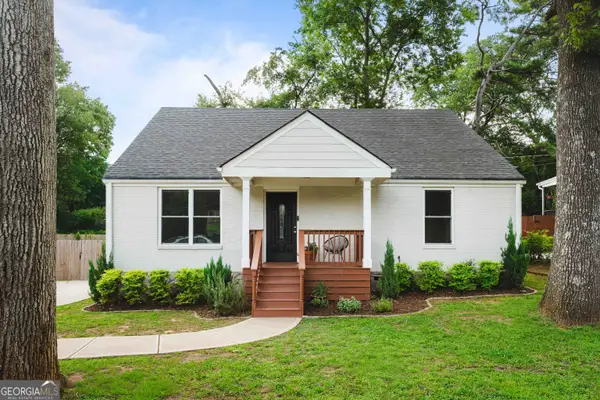 $395,000Coming Soon3 beds 2 baths1,782 sq. ft.
1940 Bonner Street, Decatur, GA 30032
MLS# 10833129Listed by: Knapp Realty - Coming Soon
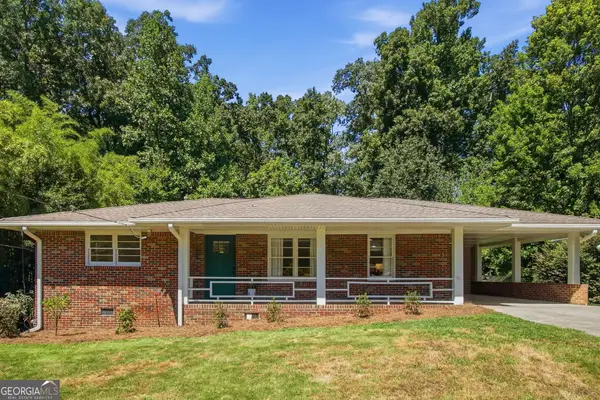 $450,000Coming Soon3 beds 3 baths1,791 sq. ft.
1541 Moncrief Circle, Decatur, GA 30033
MLS# 10833078Listed by: Knapp Realty - Coming Soon
 $1,345,000Coming Soon4 beds 4 baths3,607 sq. ft.
201 W Ponce De Leon Avenue #71, Decatur, GA 30030
MLS# 7827181Listed by: NORTHGROUP REAL ESTATE - Coming Soon
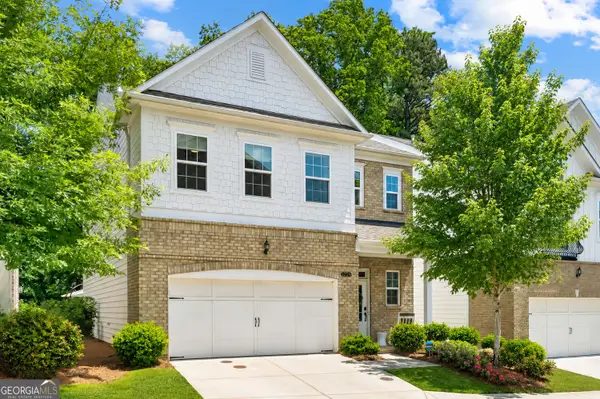 $829,000Coming Soon4 beds 4 baths2,915 sq. ft.
1229 Hampton Park Road, Decatur, GA 30033
MLS# 10832300Listed by: Compass - Coming Soon
 $725,000Coming Soon6 beds 4 baths3,000 sq. ft.
2596 Shetland Drive, Decatur, GA 30033
MLS# 7822926Listed by: KELLER WILLIAMS REALTY METRO ATLANTA - Coming Soon
 $239,700Coming Soon3 beds 3 baths1,822 sq. ft.
2007 Manhattan Parkway, Decatur, GA 30035
MLS# 7815661Listed by: REAL BROKER, LLC. - Coming Soon
 $191,000Coming Soon2 beds 3 baths1,212 sq. ft.
2523 Walden Lake Drive, Decatur, GA 30035
MLS# 7819727Listed by: COLDWELL BANKER REALTY - Coming Soon
 $1,350,000Coming Soon4 beds 4 baths
116 Medlock Road, Decatur, GA 30030
MLS# 10828524Listed by: Compass - Coming Soon
 $1,350,000Coming Soon4 beds 4 baths4,044 sq. ft.
116 Medlock Road, Decatur, GA 30030
MLS# 7821390Listed by: COMPASS


Protect your home and budget from life's surprises with an Assurant Home Warranty, backed by a partner that supports you through every step of homeownership. Explore Plans.
© 2023 - 2026 ERA Franchise Systems LLC. All rights reserved. ERA Franchise Systems LLC fully supports the principles of the Fair Housing Act and the Equal Opportunity Act. ERA, ERA Real Estate powered, and their respective logos are registered service marks of ERA Franchise Systems LLC. Each office is independently owned and operated.