
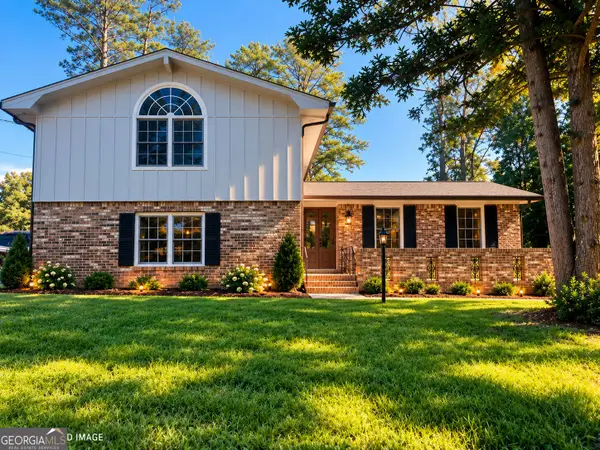
1988 Mark Trail, Decatur, GA 30032
Local realty services provided by:ERA Kings Bay Realty
1988 Mark Trail,Decatur, GA 30032
$335,000
- 3 Beds
- 3 Baths
- 1,409 sq. ft.
- Single family
- Active
Listed by: alex worrell
Office: keller williams chattahoochee
MLS#:10826299
Source:METROMLS
Price summary
- Price:$335,000
- Price per sq. ft.:$237.76
About this home
Meticulously maintained by a real estate professional, this beautifully cared-for 3-bedroom, 2.5-bathroom brick ranch offers the rare combination of move-in-ready condition, thoughtful updates, a premium lot, and an incredibly convenient Intown location-without the Intown price tag. Tucked into a peaceful, friendly neighborhood just minutes from East Lake YMCA, Kirkwood, East Atlanta Village, Downtown Decatur, and I-20, this home puts the best of Atlanta within easy reach while giving you a quiet place to come home to. Inside, hardwood floors flow throughout the home, complemented by fresh interior paint, updated light fixtures, and recessed lighting in the kitchen and living areas. The updated kitchen features stainless steel appliances, stone countertops, ceramic tile flooring and backsplash, plus additional cabinetry thoughtfully added to provide extra pantry and storage space. Both bathrooms have been beautifully updated with ceramic and marble tile extending throughout the tub and shower areas. The primary suite is privately positioned at the rear of the home, creating a peaceful retreat separated from the other bedrooms. The primary bath features a seamless glass shower enclosure, while the front bedroom includes its own ensuite half bath-an ideal setup for a home office, guest room, or flexible living space. Step outside and the home continues to shine. Two separate doors provide direct access to the back deck-one from the kitchen and another from the primary suite-making outdoor entertaining and everyday living effortless. The backyard is flat, fully fenced, and professionally landscaped, with a fire pit creating the perfect setting for evenings with friends and family. A large storage shed provides plenty of room for tools, equipment, hobbies, and everything else you don't want taking up space inside. Major updates and improvements have already been taken care of, including a 2023 HVAC replacement, approximately 10-year-old roof, new driveway leading to the carport, new backyard fencing, replacement double-pane wood-frame windows, fresh exterior touch-ups, and extensive professional landscaping. Mature trees have also been professionally cut back from the home and fence line, helping create a cleaner, more manageable property. One of the home's most unique advantages is its position at the top of the neighborhood. The elevated setting allows water to naturally flow away from the home, while the backyard levels out around the house-giving you the elevated views and curb appeal of a sloped lot without sacrificing a functional, flat backyard. And then there's the location. Enjoy quick access to East Lake, Kirkwood, East Atlanta, Charlie Yates Golf Course, Downtown Decatur, and I-20, making Midtown and the heart of Atlanta easily accessible. It's the kind of location that gives you proximity to some of the city's most desirable neighborhoods while allowing you to enjoy a quieter neighborhood setting and a more approachable price point. Peaceful. Updated. Functional. Convenient. Completely move-in ready. If you're looking for a home where the major projects have already been handled and you can simply move in, settle down, and enjoy the lifestyle, 1988 Mark Trail deserves a closer look....
Contact an agent
Home facts
- Year built:1954
- Subdivision & Development:Greystone Park
- Listing ID #:10826299
- Updated:October 07, 2026 at 11:28 AM
Rooms and interior
- Bedrooms:3
- Total bathrooms:3
- Full bathrooms:2
- Half bathrooms:1
- Flooring:Hardwood, Tile
- Dining Description:Living Room/Dining Room Combo
- Kitchen Description:Dishwasher, Disposal, Microwave, Refrigerator, Solid Surface Counters
- Bedroom Description:Master On Main Level, Roommate Plan
- Basement Description:Crawl Space
- Living area:1,409 sq. ft.
Heating and cooling
- Cooling:Ceiling Fan(s), Central Air
- Heating:Central, Electric, Heat Pump
- Central air:Yes
Structure and exterior
- Roof:Composition
- Year built:1954
- Building area:1,409 sq. ft.
- Lot area:0.24 Acres
- Lot Features:Private
- Architectural Style:Brick 4 Side, Ranch, Traditional
- Construction Materials:Concrete
- Exterior Features:Deck
- Foundation Description:Block
- Levels:1 Story
Schools
- High school:Mcnair
- Middle school:Mcnair
- Elementary school:Ronald E McNair
Utilities
- Water:Public, Water Available
- Sewer:Public Sewer, Sewer Available
Finances and disclosures
- Price:$335,000
- Price per sq. ft.:$237.76
- Tax amount:$3,982 (2025)
Features and amenities
- Appliances:Dishwasher, Disposal, Dryer, Electric Water Heater, Microwave, Refrigerator, Washer
- Laundry features:Dryer, In Hall, Laundry, Washer
- Amenities:Double Pane Windows, Electric Water Heater, Smoke Detector(s), Window Treatments
Parking
- Total parking spaces:1
- Parking description:Carport
 2026 Georgia MLS. All rights reserved. Information Deem Reliable But Not Guaranteed October 7, 2026
New listings near 1988 Mark Trail
- Coming Soon
 $285,000Coming Soon3 beds 1 baths1,164 sq. ft.
2686 Snapfinger Road, Decatur, GA 30034
MLS# 10868218Listed by: Atlanta Communities - Coming Soon
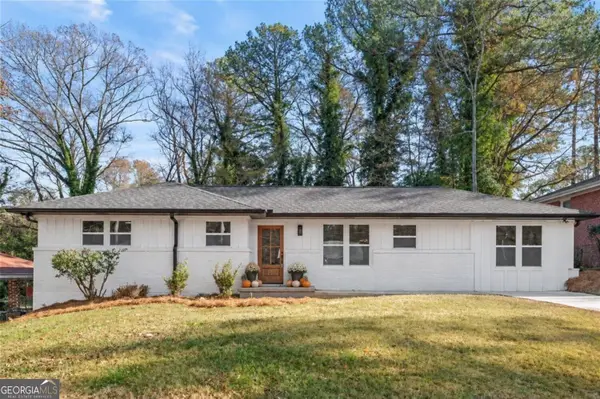 $399,000Coming Soon4 beds 3 baths1,423 sq. ft.
2088 Glendale Drive, Decatur, GA 30032
MLS# 10868225Listed by: Keller Williams Realty PeachtreeRoad - Coming Soon
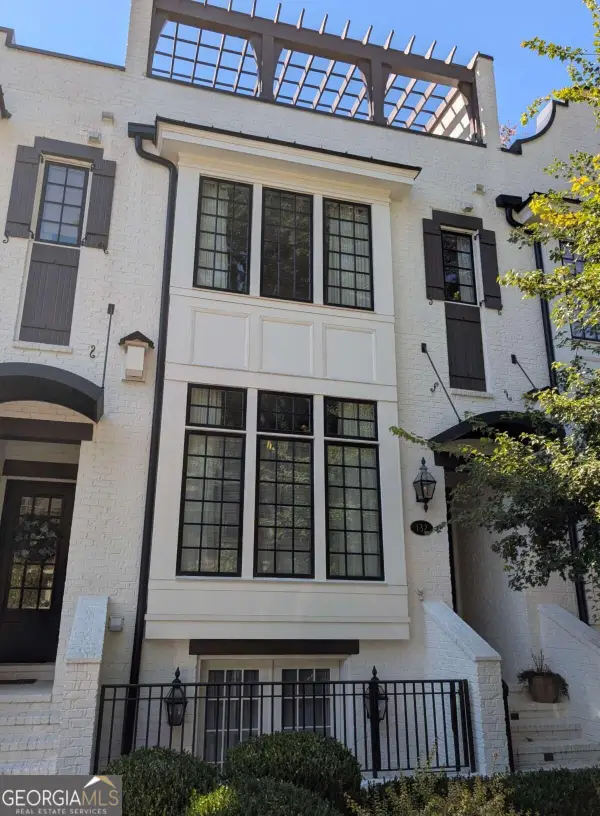 $1,250,000Coming Soon4 beds 5 baths3,097 sq. ft.
132 Northern Avenue, Decatur, GA 30030
MLS# 10867851Listed by: HomeSmart - Coming Soon
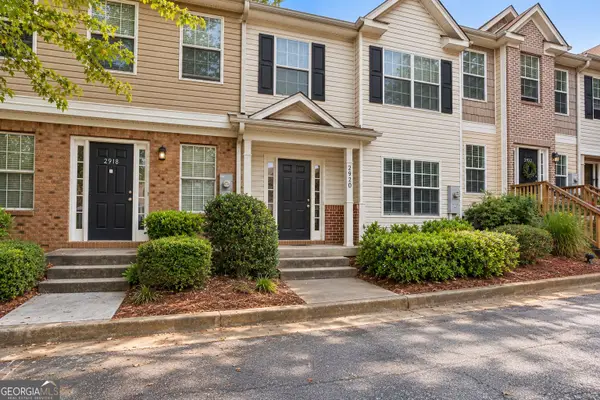 $115,000Coming Soon-- beds -- baths
2920 Vining Ridge Terrace, Decatur, GA 30034
MLS# 10867166Listed by: Keller Williams Premier - Coming Soon
 $572,000Coming Soon3 beds 3 baths1,806 sq. ft.
2845 Ashwood Place, Decatur, GA 30030
MLS# 10867303Listed by: Dwelli - Coming Soon
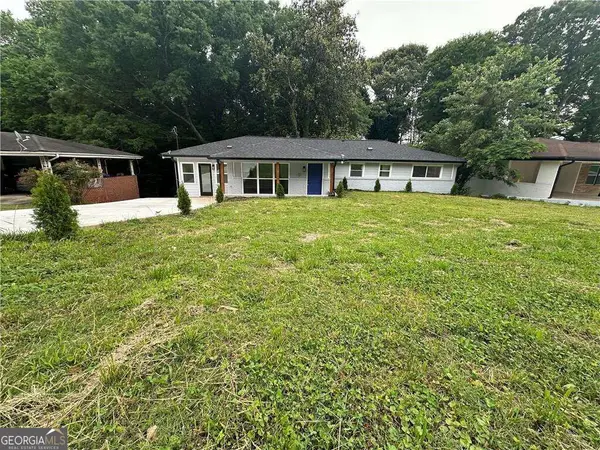 $375,000Coming Soon4 beds 3 baths
2676 Miriam Lane, Decatur, GA 30032
MLS# 10857544Listed by: Keller Williams Realty - Coming Soon
 $324,900Coming Soon4 beds 3 baths2,294 sq. ft.
4139 Casa Loma Drive, Decatur, GA 30034
MLS# 10856704Listed by: A La Carte Realty - Coming Soon
 $1,100,000Coming Soon6 beds 5 baths1,525 sq. ft.
2988 Ramble Lane, Decatur, GA 30033
MLS# 10856157Listed by: Realty Professionals of Georgia - Coming Soon
 $475,000Coming Soon3 beds 2 baths1,576 sq. ft.
2847 Hollywood Drive, Decatur, GA 30033
MLS# 7846755Listed by: PARAGRAPH, LLC - Coming Soon
 $189,900Coming Soon3 beds 1 baths1,175 sq. ft.
2152 Wesley Chapel Road, Decatur, GA 30035
MLS# 10852827Listed by: Irene Billingslea Associates Realty


Protect your home and budget from life's surprises with an Assurant Home Warranty, backed by a partner that supports you through every step of homeownership. Explore Plans.
© 2023 - 2026 ERA Franchise Systems LLC. All rights reserved. ERA Franchise Systems LLC fully supports the principles of the Fair Housing Act and the Equal Opportunity Act. ERA, ERA Real Estate powered, and their respective logos are registered service marks of ERA Franchise Systems LLC. Each office is independently owned and operated.