
2122 Heritage Heights, Decatur, GA 30033
Local realty services provided by:ERA Towne Square Realty, Inc.
2122 Heritage Heights,Decatur, GA 30033
$680,000
- 4 Beds
- 4 Baths
- 3,321 sq. ft.
- Single family
- Active
Listed by: chad carter, christina carter
Office: keller williams realty
MLS#:10892778
Source:METROMLS
Price summary
- Price:$680,000
- Price per sq. ft.:$204.76
About this home
Investor-ready 4BR/3.5BA home w/ in-law suite and income potential in Clairmont Heights. Set on an a quiet and idyllic street with a level cul-de-sac, this 2500+ sqft property offers generous, flexible space w/ a separate basement entry that can support rental income, extended stay, or multigenerational living. Key features include great layout, hardwood floors on the main level, a spacious living room w/ built-ins and gas fireplace w/ marble surround, spacious dining room, and a powder room off the entry. Kitchen features real wood cabinets, extensive cabinet space, solid-surface countertops, and a greenhouse window over the stainless steel sink. Upstairs, the large primary suite offers a tray ceiling, dual vanities, makeup counter, soaking tub, walk-in shower, and water closet, with the laundry room just steps away. Two additional guest BRs share a Jack-and-Jill bath and overlook the peaceful, wooded backyard. The basement in-law suite includes a private entry, living room, bedroom, full bath, wet bar, and cabinets. Two-car garage w/ abundant storage and a deck for grilling and entertaining complete the home. Location is fantastic: minutes to CDC, VA Hospital, and Emory University, with a quick drive to Downtown Decatur dining and coffee. Walk to N. Decatur or Clairmont Rd. (bus stops at both), Medlock Park and Ira B. Melton Park trails. The wooded backyard backs to protected parkland that can't be developed, and the street sees minimal traffic. Close to City of Decatur without the City of Decatur taxes. Zoned for coveted Fernbank Elementary and Druid Hills High....
Contact an agent
Home facts
- Year built:1986
- Subdivision & Development:Heritage Hills
- Listing ID #:10892778
- Updated:November 20, 2026 at 03:11 PM
Rooms and interior
- Bedrooms:4
- Total bathrooms:4
- Full bathrooms:3
- Half bathrooms:1
- Flooring:Hardwood
- Bathrooms Description:Double Vanity
- Kitchen Description:Dishwasher, Microwave, Refrigerator
- Basement Description:Bath/Stubbed, Finished, Interior Entry
- Living area:3,321 sq. ft.
Heating and cooling
- Cooling:Central Air
- Heating:Central, Natural Gas
- Central air:Yes
Structure and exterior
- Roof:Composition
- Year built:1986
- Building area:3,321 sq. ft.
- Lot area:0.11 Acres
- Lot Features:Private
- Architectural Style:Traditional
- Exterior Features:Deck
- Levels:2 Story
Schools
- High school:Druid Hills
- Middle school:Druid Hills
- Elementary school:Fernbank
Utilities
- Water:Public, Water Available
- Sewer:Public Sewer, Sewer Available
Finances and disclosures
- Price:$680,000
- Price per sq. ft.:$204.76
- Tax amount:$7,927 (2025)
Features and amenities
- Appliances:Dishwasher, Microwave, Refrigerator
- Laundry features:Laundry, Upper Level
- Amenities:Tray Ceiling(s), Wet Bar
Parking
- Total parking spaces:2
- Parking description:Attached, Garage
- Garage:Yes
 2026 Georgia MLS. All rights reserved. Information Deem Reliable But Not Guaranteed November 20, 2026
New listings near 2122 Heritage Heights
- Coming Soon
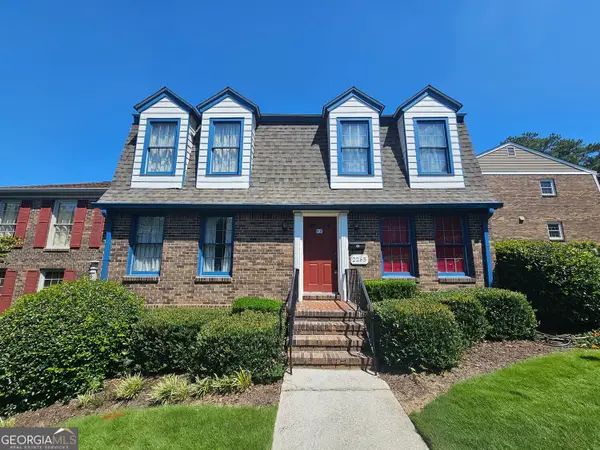 $325,000Coming Soon4 beds 3 baths2,442 sq. ft.
2265 Brianwood Trail, Decatur, GA 30033
MLS# 10893037Listed by: Harry Norman Realtors - Coming Soon
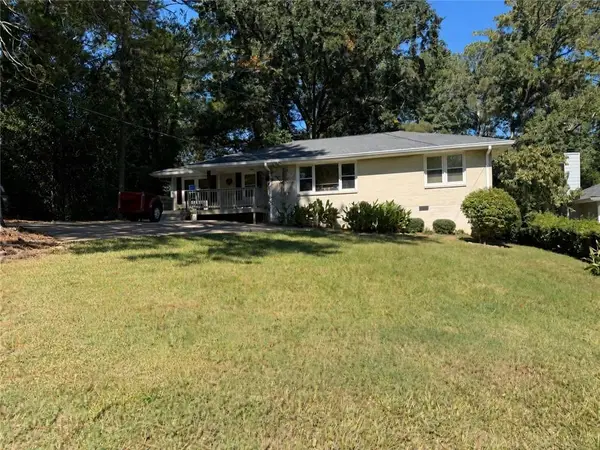 $335,000Coming Soon3 beds 2 baths1,470 sq. ft.
2106 Trailwood Road, Decatur, GA 30032
MLS# 7870130Listed by: KNAPP REALTY - Coming Soon
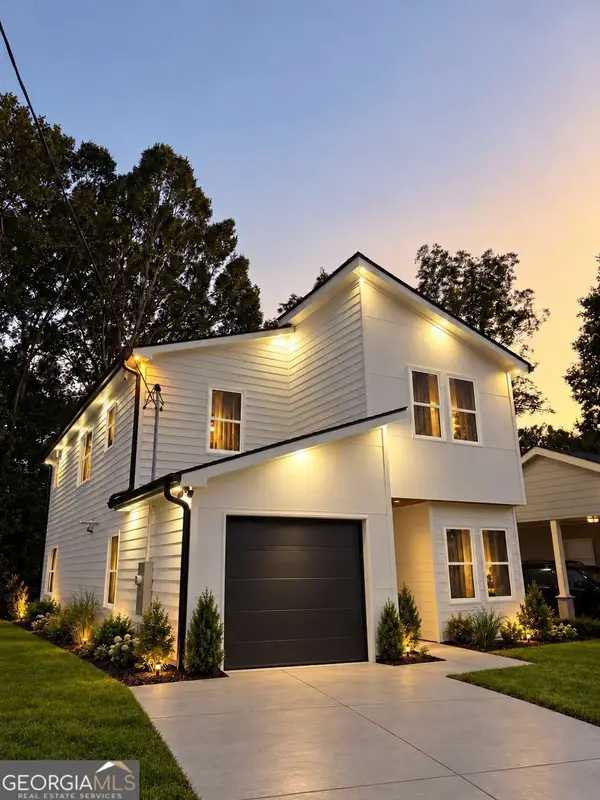 $594,999Coming Soon3 beds 3 baths
2423 Crestview Avenue, Decatur, GA 30032
MLS# 10890096Listed by: Chapman Hall Realtors - Coming Soon
 $594,999Coming Soon3 beds 3 baths2,320 sq. ft.
2423 Crestview Avenue, Decatur, GA 30032
MLS# 7865827Listed by: CHAPMAN HALL REALTORS - Coming Soon
 $265,000Coming Soon3 beds 2 baths1,136 sq. ft.
3531 Tulip Drive, Decatur, GA 30032
MLS# 10880155Listed by: Keller Williams Realty Atl. Partners - Coming Soon
 $450,000Coming Soon3 beds 3 baths
2071 Twin Falls Road, Decatur, GA 30032
MLS# 7858504Listed by: KELLER WILLIAMS REALTY ATL PARTNERS - Coming Soon
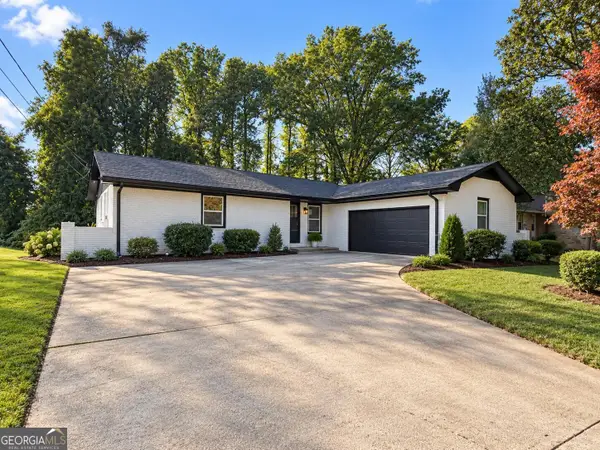 $450,000Coming Soon3 beds 3 baths1,781 sq. ft.
2071 Twin Falls Road, Decatur, GA 30032
MLS# 10878082Listed by: Keller Williams Realty Atl. Partners - New
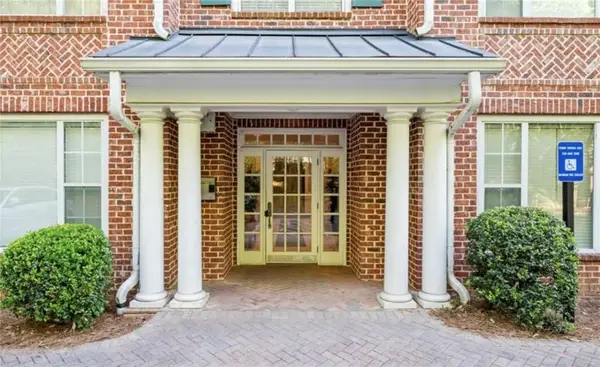 $197,000Active1 beds 1 baths869 sq. ft.
4201 Stratford Commons #4201, Decatur, GA 30033
MLS# 7870902Listed by: COMMUNITIES REAL ESTATE - New
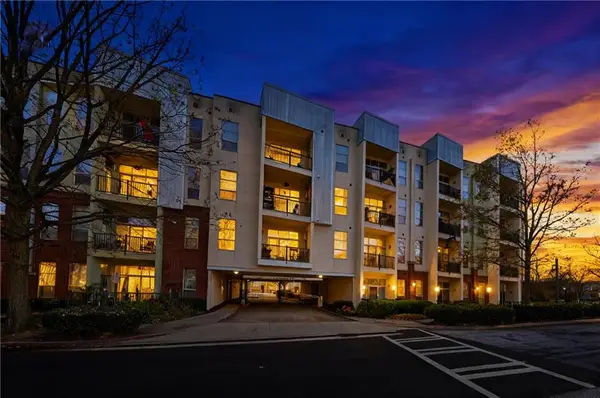 $315,000Active2 beds 2 baths1,026 sq. ft.
2630 Talley Street #320, Decatur, GA 30030
MLS# 7870745Listed by: ACC REALTY - New
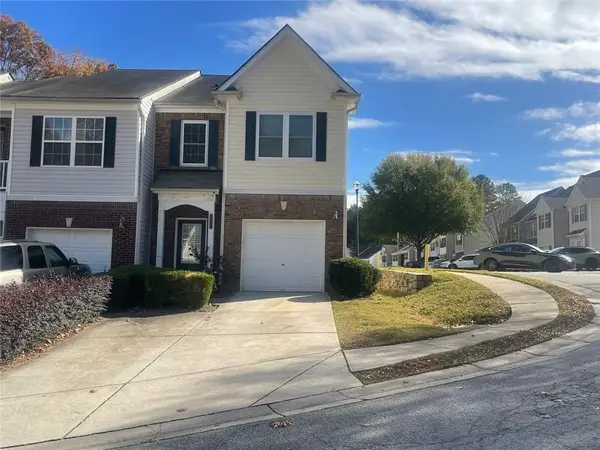 $189,900Active3 beds 3 baths1,670 sq. ft.
2798 Snapfinger Manor, Decatur, GA 30035
MLS# 7870860Listed by: CENTURY 21 RESULTS


Protect your home and budget from life's surprises with an Assurant Home Warranty, backed by a partner that supports you through every step of homeownership. Explore Plans.
© 2023 - 2026 ERA Franchise Systems LLC. All rights reserved. ERA Franchise Systems LLC fully supports the principles of the Fair Housing Act and the Equal Opportunity Act. ERA, ERA Real Estate powered, and their respective logos are registered service marks of ERA Franchise Systems LLC. Each office is independently owned and operated.