
2131 Chevy Chase Lane, Decatur, GA 30032
Local realty services provided by:ERA Towne Square Realty, Inc.
Listed by: max one team
Office: maximum one realtor partners
MLS#:10870802
Source:METROMLS
Price summary
- Price:$399,900
- Price per sq. ft.:$179.65
About this home
Beautifully Updated Home Near Downtown Atlanta Welcome to 2131 Chevy Chase Lane, a beautifully updated brick home in Decatur offering modern finishes, versatile living spaces, and convenient access to the best of Atlanta! Step inside and discover a refreshed interior featuring stylish updates and thoughtful improvements throughout. The brand-new kitchen is a standout, showcasing elegant quartz countertops, new shaker-style cabinets, and recessed lighting that creates a bright, clean, and contemporary atmosphere. Whether preparing everyday meals or entertaining family and friends, this inviting kitchen offers the perfect blend of style and functionality. Designed with flexibility and comfort in mind, this home features 4 bedrooms and 3 full bathrooms, including two primary bedrooms. This unique layout offers excellent versatility for multigenerational households, extended family, guests, or anyone seeking additional privacy and comfortable living arrangements. The updated bathrooms complement the home's modern appeal, providing refreshed spaces for everyday living. Enjoy spacious living areas, classic hardwood flooring, and a warm, welcoming atmosphere. The versatile basement offers additional possibilities for a recreation room, home theater, home gym, office, hobby room, or extra storage. A two-car garage and a generous lot provide added convenience and outdoor potential. Enjoy added peace of mind with major system updates! The home features a brand-new HVAC system and a fairly new hot water heater, offering valuable improvements to everyday comfort and functionality. Location is another highlight! Situated in Decatur, this home offers convenient access to I-20 and the many attractions of Downtown Atlanta. Enjoy proximity to shopping, restaurants, entertainment, employment centers, and everyday amenities while returning home to a residential setting. With its updated kitchen, refreshed bathrooms, four bedrooms, two primary bedrooms, three full bathrooms, brand-new HVAC system, and fairly new hot water heater, this home combines modern style, practical upgrades, and a convenient location. Come discover the possibilities and make this beautifully updated home your own!...
Contact an agent
Home facts
- Year built:1964
- Subdivision & Development:N/A
- Listing ID #:10870802
- Updated:October 11, 2026 at 10:55 AM
Rooms and interior
- Bedrooms:4
- Total bathrooms:3
- Full bathrooms:3
- Flooring:Hardwood, Laminate, Tile
- Kitchen Description:Breakfast Area, Breakfast Bar, Breakfast Room, Dishwasher, Microwave, Pantry, Refrigerator, Solid Surface Counters
- Basement Description:Bath Finished, Daylight, Exterior Entry, Finished, Interior Entry
- Living area:2,226 sq. ft.
Heating and cooling
- Cooling:Ceiling Fan(s), Central Air, Electric, Zoned
- Heating:Central, Electric
- Central air:Yes
Structure and exterior
- Roof:Composition
- Year built:1964
- Building area:2,226 sq. ft.
- Lot area:0.32 Acres
- Lot Features:Level, Private
- Architectural Style:Brick 4 Side, Colonial, Traditional
- Construction Materials:Brick
- Exterior Features:Deck/Patio
- Foundation Description:Block
- Levels:2 Story, Multi/Split
Schools
- High school:Columbia
- Middle school:Columbia
- Elementary school:Snapfinger
Utilities
- Water:Public, Water Available
- Sewer:Public Sewer
Finances and disclosures
- Price:$399,900
- Price per sq. ft.:$179.65
- Tax amount:$4,710 (2025)
Features and amenities
- Appliances:Dishwasher, Electric Water Heater, Microwave, Refrigerator
- Laundry features:Laundry
- Amenities:Carbon Monoxide Detector(s), Double Pane Windows, Electric Water Heater, High Ceilings
Parking
- Total parking spaces:2
- Parking description:Attached, Garage, Side/Rear Entrance
- Garage:Yes
 2026 Georgia MLS. All rights reserved. Information Deem Reliable But Not Guaranteed October 11, 2026
New listings near 2131 Chevy Chase Lane
- Coming Soon
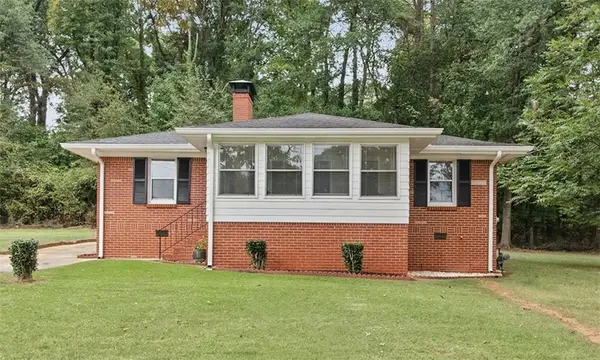 $285,000Coming Soon3 beds 1 baths1,164 sq. ft.
2686 Snapfinger Road, Decatur, GA 30034
MLS# 7849168Listed by: ATLANTA COMMUNITIES - Coming Soon
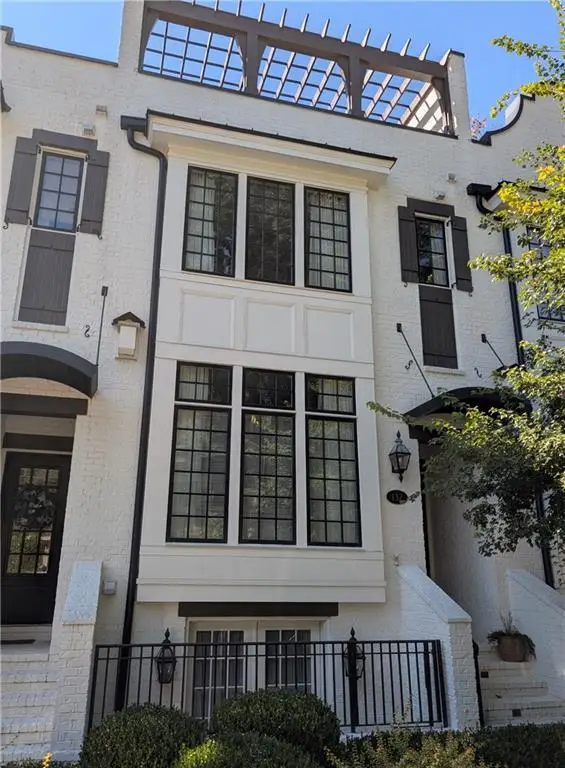 $1,250,000Coming Soon4 beds 5 baths3,097 sq. ft.
132 Northern Avenue, Decatur, GA 30030
MLS# 7847241Listed by: HOMESMART - Coming Soon
 $324,900Coming Soon4 beds 3 baths2,294 sq. ft.
4139 Casa Loma Drive, Decatur, GA 30034
MLS# 7847671Listed by: A LA CARTE REALTY - Coming Soon
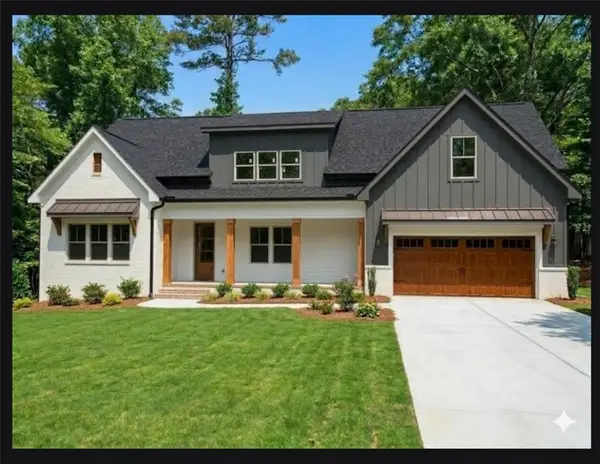 $1,250,000Coming Soon6 beds 5 baths3,050 sq. ft.
2988 Ramble Lane, Decatur, GA 30033
MLS# 7846982Listed by: REALTY PROFESSIONALS OF GEORGIA, LLC - Coming Soon
 $189,900Coming Soon3 beds 1 baths1,175 sq. ft.
2152 Wesley Chapel Road, Decatur, GA 30035
MLS# 10852827Listed by: Irene Billingslea Associates Realty - Coming Soon
 $579,000Coming Soon3 beds 2 baths2,352 sq. ft.
1825 Bedfordshire Drive, Decatur, GA 30033
MLS# 7838739Listed by: MARK SPAIN REAL ESTATE - Coming Soon
 $579,000Coming Soon3 beds 2 baths2,352 sq. ft.
1825 Bedfordshire Drive, Decatur, GA 30033
MLS# 10846918Listed by: Mark Spain Real Estate - Coming Soon
 $169,900Coming Soon2 beds 3 baths1,240 sq. ft.
2847 Walden Lake Bend, Decatur, GA 30035
MLS# 7837351Listed by: MARK SPAIN REAL ESTATE - Coming Soon
 $169,900Coming Soon2 beds 3 baths1,240 sq. ft.
2847 Walden Lake Bend, Decatur, GA 30035
MLS# 10845438Listed by: Mark Spain Real Estate - New
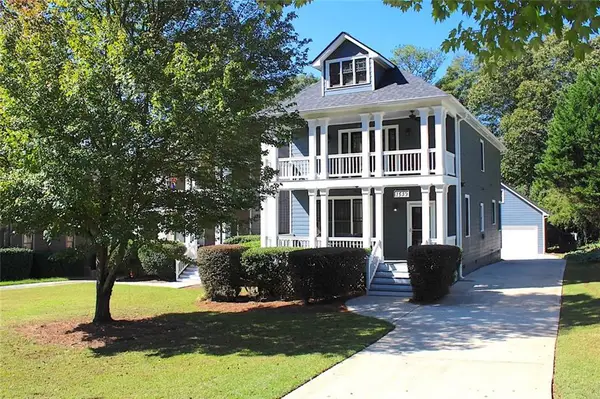 $469,000Active3 beds 3 baths
1539 Carter Road, Decatur, GA 30032
MLS# 7852506Listed by: HOMESMART


Protect your home and budget from life's surprises with an Assurant Home Warranty, backed by a partner that supports you through every step of homeownership. Explore Plans.
© 2023 - 2026 ERA Franchise Systems LLC. All rights reserved. ERA Franchise Systems LLC fully supports the principles of the Fair Housing Act and the Equal Opportunity Act. ERA, ERA Real Estate powered, and their respective logos are registered service marks of ERA Franchise Systems LLC. Each office is independently owned and operated.