
222 Forkner Drive #26, Decatur, GA 30030
Local realty services provided by:ERA Towne Square Realty, Inc.
222 Forkner Drive #26,Decatur, GA 30030
$365,000
- 3 Beds
- 3 Baths
- 1,746 sq. ft.
- Townhouse
- Active
Listed by: andrea fizer
Office: sra signature realty, inc.
MLS#:7845339
Source:FIRSTMLS
Price summary
- Price:$365,000
- Price per sq. ft.:$209.05
- Monthly HOA dues:$70
About this home
Spacious, versatile, and full of potential, this 3-bedroom, 2.5-bath townhome is a rare chance to create your dream space in the heart of the City of Decatur. Stroll to the Decatur Square, hop on MARTA, and enjoy easy access to top-rated schools, parks, shopping, restaurants, and I-285. It's walkable Decatur living at its best.
Inside, brand-new flooring flows throughout the open main level, which features a cozy fireplace, a bright dining area, and access to a rear deck perfect for morning coffee or evening cookouts. Upstairs, two private bedroom suites each offer a walk-in closet with generous storage. The oversized third bedroom is wonderfully flexible: an art studio, home gym, or home office, the possibilities are endless.
The one-car garage comes with a built-in workbench, ideal for hobbies and weekend projects.
Recent exterior updates include a new roof (late 2024) and freshly painted front, giving this home a head start on its next chapter. Residents also enjoy the community saltwater pool and a friendly, welcoming neighborhood feel.
Sold as-is and ready for your personal updates. Owner-occupancy required; community is rent-restricted. Bring your creativity and make it your own!...
Contact an agent
Home facts
- Year built:1985
- Subdivision & Development:222 Regency
- Listing ID #:7845339
- Updated:October 05, 2026 at 01:33 PM
Rooms and interior
- Bedrooms:3
- Total bathrooms:3
- Full bathrooms:2
- Half bathrooms:1
- Flooring:Vinyl
- Kitchen Description:Cabinets Other, Dishwasher, Electric Oven, Refrigerator
- Bedroom Description:Roommate Floor Plan
- Basement Description:Daylight, Finished
- Living area:1,746 sq. ft.
Heating and cooling
- Cooling:Central Air
- Heating:Central
- Central air:Yes
Structure and exterior
- Roof:Composition
- Year built:1985
- Building area:1,746 sq. ft.
- Lot area:0.03 Acres
- Lot Features:Back Yard
- Architectural Style:Townhouse
- Construction Materials:Vinyl Siding
- Exterior Features:Deck
- Levels:Multi/Split
Schools
- High school:Decatur
- Middle school:Beacon Hill
- Elementary school:Glennwood
Utilities
- Water:Public, Water Available
- Sewer:Public Sewer, Sewer Available
Finances and disclosures
- Price:$365,000
- Price per sq. ft.:$209.05
- Tax amount:$2,246 (2024)
Features and amenities
- Laundry features:Dryer, In Hall, Washer
- Amenities:Entrance Foyer
Parking
- Total parking spaces:1
- Parking description:Attached, Garage
- Garage spaces:1
 Listings identified with the FMLS IDX logo come from FMLS and are held by brokerage firms other than the owner of this website. The listing brokerage is identified in any listing details. Information is deemed reliable but is not guaranteed. If you believe any FMLS listing contains material that infringes your copyrighted work please click here (https://www.fmls.com/dmca) to review our DMCA policy and learn how to submit a takedown request. ©2026 First Multiple Listing Service, Inc.
New listings near 222 Forkner Drive #26
- Coming Soon
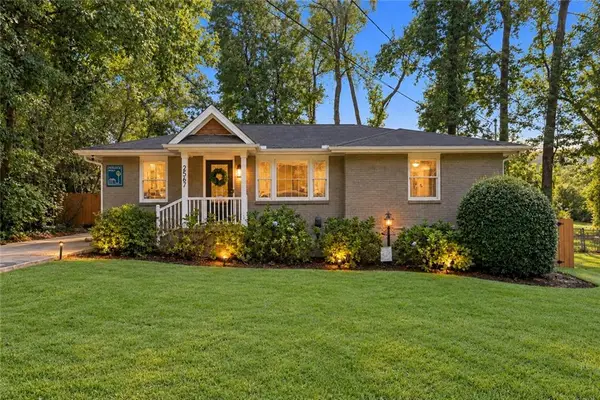 $585,000Coming Soon3 beds 2 baths1,590 sq. ft.
2567 Mccurdy Way, Decatur, GA 30033
MLS# 7848013Listed by: WEICHERT, REALTORS - THE COLLECTIVE - Coming Soon
 $324,900Coming Soon4 beds 3 baths2,294 sq. ft.
4139 Casa Loma Drive, Decatur, GA 30034
MLS# 7847671Listed by: A LA CARTE REALTY - Coming Soon
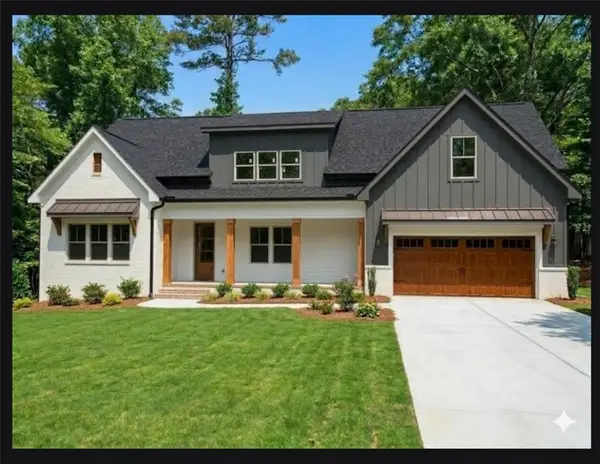 $1,250,000Coming Soon6 beds 5 baths3,050 sq. ft.
2988 Ramble Lane, Decatur, GA 30033
MLS# 7846982Listed by: REALTY PROFESSIONALS OF GEORGIA, LLC - Coming Soon
 $475,000Coming Soon3 beds 2 baths1,576 sq. ft.
2847 Hollywood Drive, Decatur, GA 30033
MLS# 7846755Listed by: PARAGRAPH, LLC - Coming Soon
 $375,000Coming Soon4 beds 3 baths3,495 sq. ft.
2676 Miriam Lane, Decatur, GA 30032
MLS# 7846377Listed by: KELLER WILLIAMS REALTY METRO ATLANTA - Coming Soon
 $189,900Coming Soon3 beds 1 baths1,175 sq. ft.
2152 Wesley Chapel Road, Decatur, GA 30035
MLS# 10852827Listed by: Irene Billingslea Associates Realty - Coming Soon
 $579,000Coming Soon3 beds 2 baths2,352 sq. ft.
1825 Bedfordshire Drive, Decatur, GA 30033
MLS# 7838739Listed by: MARK SPAIN REAL ESTATE - Coming Soon
 $579,000Coming Soon3 beds 2 baths2,352 sq. ft.
1825 Bedfordshire Drive, Decatur, GA 30033
MLS# 10846918Listed by: Mark Spain Real Estate - Coming Soon
 $169,900Coming Soon2 beds 3 baths1,240 sq. ft.
2847 Walden Lake Bend, Decatur, GA 30035
MLS# 7837351Listed by: MARK SPAIN REAL ESTATE - Coming Soon
 $169,900Coming Soon2 beds 3 baths1,240 sq. ft.
2847 Walden Lake Bend, Decatur, GA 30035
MLS# 10845438Listed by: Mark Spain Real Estate


Protect your home and budget from life's surprises with an Assurant Home Warranty, backed by a partner that supports you through every step of homeownership. Explore Plans.
© 2023 - 2026 ERA Franchise Systems LLC. All rights reserved. ERA Franchise Systems LLC fully supports the principles of the Fair Housing Act and the Equal Opportunity Act. ERA, ERA Real Estate powered, and their respective logos are registered service marks of ERA Franchise Systems LLC. Each office is independently owned and operated.