
2278 Collier Drive, Decatur, GA 30032
Local realty services provided by:ERA Towne Square Realty, Inc.
2278 Collier Drive,Decatur, GA 30032
$415,000
- 4 Beds
- 2 Baths
- 1,702 sq. ft.
- Single family
- Active
Listed by: amber remm
Office: bobby wess real estate, llc
MLS#:10885630
Source:METROMLS
Price summary
- Price:$415,000
- Price per sq. ft.:$243.83
About this home
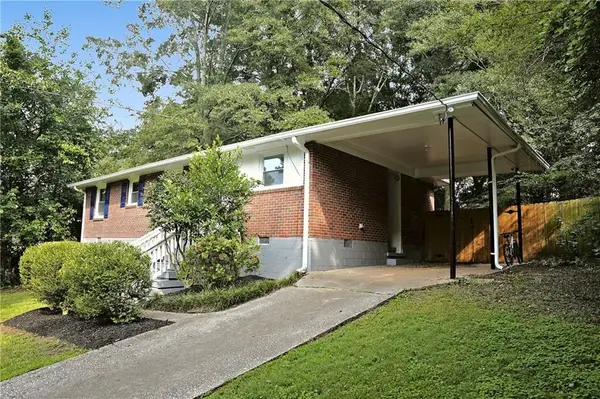
Move-in-ready and updated where it counts, this 4-bedroom, 2-bath split level in Decatur offers space and Atlanta convenience with tons of charm! Wood floors run throughout. The chef's kitchen has an oversized sink, and both bathrooms are updated. The roof is about 7 years old, and the HVAC and water heater are both under 7 years, so the big-ticket items are covered. The finished, waterproofed basement works as a media room, office, gym or guest suite. It also has a dedicated storage room and walks out to a large, fully fenced backyard. Out back there's a dog door, a dedicated dog run and a new fire pit area. The front of the house looks out on wooded green space. The new NH Scott Recreation Center and its free pool are 1 mile away, and the restaurants and coffee shops on Hosea L. Williams and 2nd Avenue are about 2.5 miles away. Schedule your showing and picture your first evening by the fire pit.
Contact an agent
Home facts
- Year built:1958
- Subdivision & Development:Tilson Heights
- Listing ID #:10885630
- Updated:November 12, 2026 at 01:08 PM
Rooms and interior
- Bedrooms:4
- Total bathrooms:2
- Full bathrooms:2
- Flooring:Hardwood
- Bathrooms Description:Double Vanity
- Kitchen Description:Breakfast Area, Breakfast Bar, Dishwasher, Disposal, Kitchen Island, Microwave, Refrigerator, Solid Surface Counters
- Basement Description:Exterior Entry, Finished
- Living area:1,702 sq. ft.
Heating and cooling
- Cooling:Central Air
- Heating:Forced Air
- Central air:Yes
Structure and exterior
- Roof:Composition
- Year built:1958
- Building area:1,702 sq. ft.
- Lot area:0.3 Acres
- Lot Features:Level, Private
- Architectural Style:Brick 4 Side, Contemporary
- Construction Materials:Concrete
- Exterior Features:Deck
- Foundation Description:Slab
- Levels:1.5 Story
Schools
- High school:Mcnair
- Middle school:Mcnair
- Elementary school:Ronald E McNair
Utilities
- Water:Public, Water Available
- Sewer:Public Sewer, Sewer Available
Finances and disclosures
- Price:$415,000
- Price per sq. ft.:$243.83
- Tax amount:$3,642 (2025)
Features and amenities
- Appliances:Dishwasher, Disposal, Dryer, Gas Water Heater, Microwave, Refrigerator, Washer
- Laundry features:Dryer, Washer
- Amenities:Bookcases, Carbon Monoxide Detector(s), Gas Water Heater, Smoke Detector(s)
Parking
- Total parking spaces:2
- Parking description:Attached, Carport
 2026 Georgia MLS. All rights reserved. Information Deem Reliable But Not Guaranteed November 12, 2026
New listings near 2278 Collier Drive
- Coming Soon
 $270,000Coming Soon3 beds 2 baths1,298 sq. ft.
3679 Larkspur Terrace, Decatur, GA 30032
MLS# 10888795Listed by: Southern Classic Realtors - Coming Soon
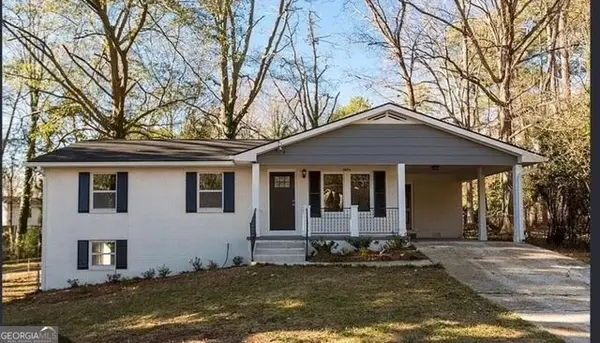 $260,000Coming Soon3 beds 2 baths1,157 sq. ft.
2975 Mcglynn Court, Decatur, GA 30034
MLS# 10888064Listed by: Investors United Realty - Coming Soon
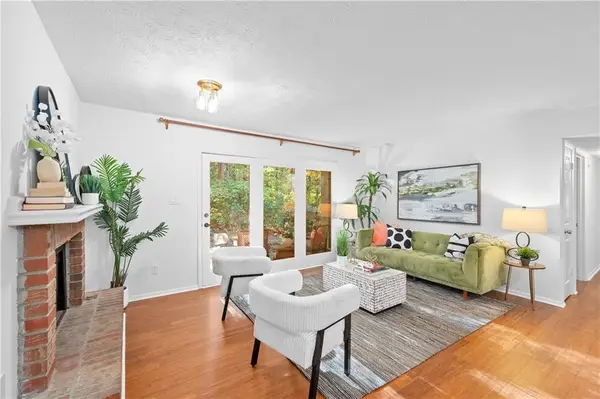 $235,000Coming Soon2 beds 1 baths1,045 sq. ft.
908 Tuxworth Circle, Decatur, GA 30033
MLS# 7865754Listed by: ATLANTA FINE HOMES SOTHEBY'S INTERNATIONAL - Coming Soon
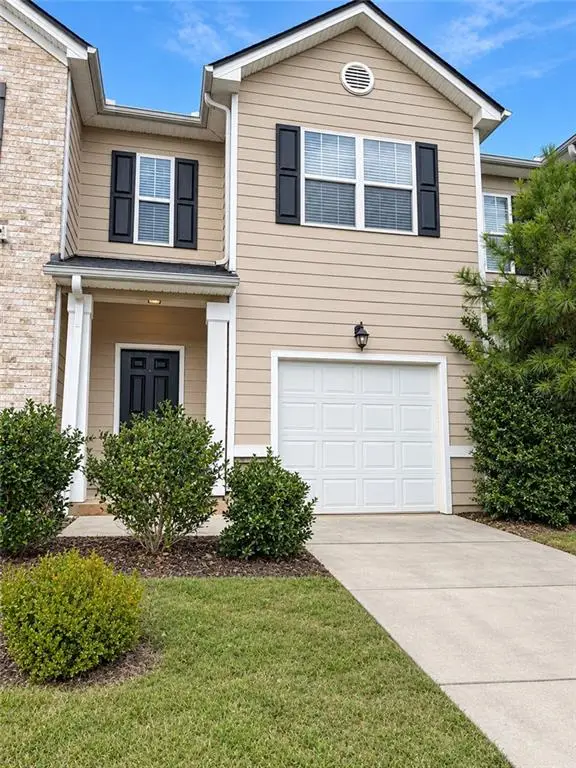 $290,000Coming Soon3 beds 3 baths1,501 sq. ft.
3583 Brycewood Drive, Decatur, GA 30034
MLS# 7865927Listed by: MARK SPAIN REAL ESTATE - Coming Soon
 $290,000Coming Soon3 beds 3 baths1,501 sq. ft.
3583 Brycewood Drive, Decatur, GA 30034
MLS# 10887410Listed by: Mark Spain Real Estate - Coming Soon
 $1,250,000Coming Soon4 beds 3 baths
234 Winter Avenue, Decatur, GA 30030
MLS# 10885891Listed by: Compass - Coming Soon
 $265,000Coming Soon3 beds 2 baths1,136 sq. ft.
3531 Tulip Drive, Decatur, GA 30032
MLS# 10880155Listed by: Keller Williams Realty Atl. Partners - Coming Soon
 $450,000Coming Soon3 beds 3 baths
2071 Twin Falls Road, Decatur, GA 30032
MLS# 7858504Listed by: KELLER WILLIAMS REALTY ATL PARTNERS - Coming Soon
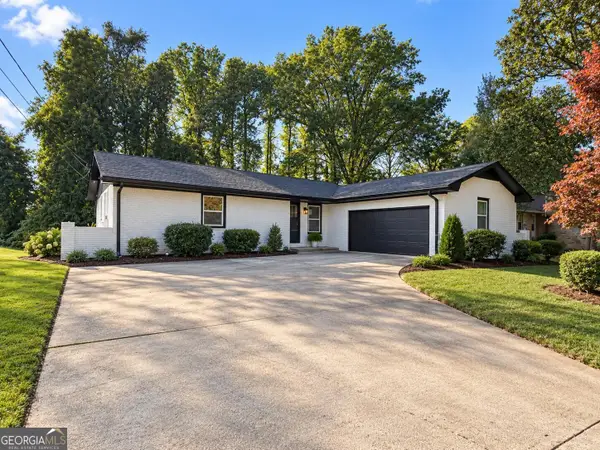 $450,000Coming Soon3 beds 3 baths1,781 sq. ft.
2071 Twin Falls Road, Decatur, GA 30032
MLS# 10878082Listed by: Keller Williams Realty Atl. Partners - New
 $414,900Active3 beds 2 baths1,116 sq. ft.
2209 Willivee Place, Decatur, GA 30033
MLS# 7866728Listed by: DRAKE REALTY, INC


Protect your home and budget from life's surprises with an Assurant Home Warranty, backed by a partner that supports you through every step of homeownership. Explore Plans.
© 2023 - 2026 ERA Franchise Systems LLC. All rights reserved. ERA Franchise Systems LLC fully supports the principles of the Fair Housing Act and the Equal Opportunity Act. ERA, ERA Real Estate powered, and their respective logos are registered service marks of ERA Franchise Systems LLC. Each office is independently owned and operated.