
230 E Ponce De Leon Avenue #409, Decatur, GA 30030
Local realty services provided by:ERA Sunrise Realty
230 E Ponce De Leon Avenue #409,Decatur, GA 30030
$399,000
- 2 Beds
- 2 Baths
- 1,142 sq. ft.
- Condominium
- Active
Listed by: maria skillas
Office: homesmart
MLS#:7822145
Source:FIRSTMLS
Price summary
- Price:$399,000
- Price per sq. ft.:$349.39
- Monthly HOA dues:$557
About this home
PRICE IMPROVEMENT + BUYER INCENTIVE! Now offered with a $20,000 price reduction, plus a $2,000 seller paid closing-cost incentive for a buyer who closes within 30 days or less. If you've been waiting for the right condo in the right location, this deserves a look! Welcome Home to Decatur Renaissance—Where Vibrant Urban Living Meets Resort-Style Comfort. Experience the perfect blend of comfort, convenience, and community in one of Decatur’s most desirable and highly walkable condominium communities. This beautifully maintained two-bedroom, two-bath residence offers an inviting urban retreat just one block from historic Downtown Decatur Square.
Step inside to a bright, open floor plan featuring hardwood flooring throughout the main living areas and tile flooring in both bathrooms. With thoughtful updates, this home offers the added benefit of comfortable, low-maintenance living. The interior has been professionally painted throughout using quality Sherwin-Williams paint, complemented by new white wall switches and switch plates for a fresh, updated look. Additional improvements include new ceiling fans in both bedrooms, a new microwave, HVAC replaced in 2023, a newer ASKO dishwasher, and washer and dryer. See disclosures for details and additional updates.
The open living area flows effortlessly onto a spacious private balcony overlooking the beautifully landscaped courtyard and pool. This peaceful outdoor space is perfect for morning coffee, unwinding at the end of the day, or relaxing with friends.
Two reserved parking spaces are included, with the first conveniently located just outside the P2 building entrance—making everyday arrivals, departures, and unloading especially easy.
Residents of Decatur Renaissance enjoy an impressive collection of amenities designed for wellness, work, relaxation, and recreation. The pool offers ample lounge seating within a landscaped courtyard featuring a fountain, outdoor tables and umbrellas. The grilling area makes outdoor cooking and entertaining easy year-round.
Indoor amenities include a well-equipped fitness center, yoga room, media/game room, dedicated business center for remote work or meetings, and an expansive community room with a full kitchen—ideal for larger gatherings and special occasions.
One of the community’s greatest advantages is the convenience and peace of mind provided by both an onsite property manager and dedicated building maintenance manager, helping ensure the property remains well-maintained and responsive to residents’ needs. A lively calendar of year-round resident events creates a welcoming atmosphere and plenty of opportunities to meet neighbors and enjoy a true sense of community.
And then there’s the location. Just one block from vibrant, historic Downtown Decatur Square, you’ll be steps from an exceptional variety of restaurants, cafés, local teahouses, boutique shopping, entertainment, and celebrated seasonal festivals. The surrounding bike-friendly neighborhood also offers abundant green spaces, parks, and opportunities to enjoy the outdoors. Commuting around Atlanta—or heading to the airport—is easy, with the Decatur MARTA station just one block away, providing convenient, traffic-free access to Hartsfield-Jackson Atlanta International Airport and destinations throughout metro Atlanta.
Beautifully updated, exceptionally convenient, and surrounded by everything that makes Decatur such a special place to live—this is more than a condominium; it’s a lifestyle. Contact Maria today with questions or to schedule a private tour....
Contact an agent
Home facts
- Year built:2005
- Subdivision & Development:Decatur Renaissaince
- Listing ID #:7822145
- Updated:October 05, 2026 at 01:33 PM
Rooms and interior
- Bedrooms:2
- Total bathrooms:2
- Full bathrooms:2
- Flooring:Hardwood
- Dining Description:Open Concept
- Bathrooms Description:Tub/Shower Combo
- Kitchen Description:Cabinets Stain, Dishwasher, Disposal, Electric Range, Microwave, Refrigerator, Solid Surface Counters, View to Family Room
- Bedroom Description:Split Bedroom Plan
- Living area:1,142 sq. ft.
Heating and cooling
- Cooling:Ceiling Fan(s), Central Air
- Heating:Central, Electric
- Central air:Yes
Structure and exterior
- Roof:Tile
- Year built:2005
- Building area:1,142 sq. ft.
- Lot area:0.03 Acres
- Architectural Style:European, High Rise (6 or more stories)
- Construction Materials:Stucco
- Exterior Features:Balcony, Courtyard
- Levels:1 Story
Schools
- High school:Decatur
- Middle school:Beacon Hill
- Elementary school:Clairemont
Utilities
- Water:Public
- Sewer:Public Sewer
Finances and disclosures
- Price:$399,000
- Price per sq. ft.:$349.39
- Tax amount:$4,025 (2025)
Features and amenities
- Laundry features:Dryer, In Kitchen, Washer
- Amenities:Electric Water Heater, Tray Ceiling(s)
Parking
- Total parking spaces:2
- Parking description:Assigned
 Listings identified with the FMLS IDX logo come from FMLS and are held by brokerage firms other than the owner of this website. The listing brokerage is identified in any listing details. Information is deemed reliable but is not guaranteed. If you believe any FMLS listing contains material that infringes your copyrighted work please click here (https://www.fmls.com/dmca) to review our DMCA policy and learn how to submit a takedown request. ©2026 First Multiple Listing Service, Inc.
New listings near 230 E Ponce De Leon Avenue #409
- Coming Soon
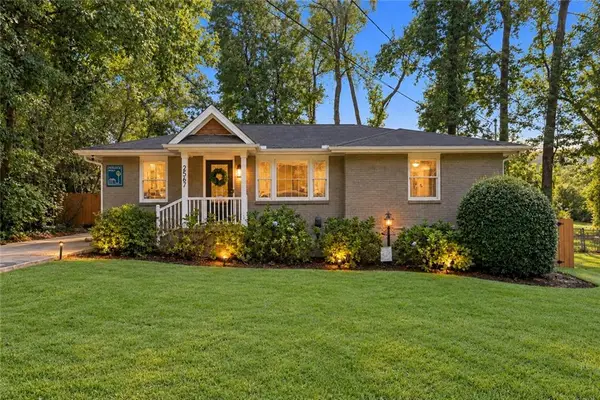 $585,000Coming Soon3 beds 2 baths1,590 sq. ft.
2567 Mccurdy Way, Decatur, GA 30033
MLS# 7848013Listed by: WEICHERT, REALTORS - THE COLLECTIVE - Coming Soon
 $324,900Coming Soon4 beds 3 baths2,294 sq. ft.
4139 Casa Loma Drive, Decatur, GA 30034
MLS# 7847671Listed by: A LA CARTE REALTY - Coming Soon
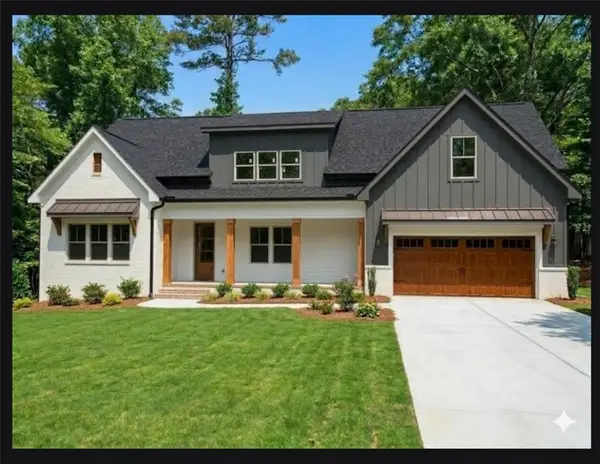 $1,250,000Coming Soon6 beds 5 baths3,050 sq. ft.
2988 Ramble Lane, Decatur, GA 30033
MLS# 7846982Listed by: REALTY PROFESSIONALS OF GEORGIA, LLC - Coming Soon
 $475,000Coming Soon3 beds 2 baths1,576 sq. ft.
2847 Hollywood Drive, Decatur, GA 30033
MLS# 7846755Listed by: PARAGRAPH, LLC - Coming Soon
 $375,000Coming Soon4 beds 3 baths3,495 sq. ft.
2676 Miriam Lane, Decatur, GA 30032
MLS# 7846377Listed by: KELLER WILLIAMS REALTY METRO ATLANTA - Coming Soon
 $189,900Coming Soon3 beds 1 baths1,175 sq. ft.
2152 Wesley Chapel Road, Decatur, GA 30035
MLS# 10852827Listed by: Irene Billingslea Associates Realty - Coming Soon
 $579,000Coming Soon3 beds 2 baths2,352 sq. ft.
1825 Bedfordshire Drive, Decatur, GA 30033
MLS# 7838739Listed by: MARK SPAIN REAL ESTATE - Coming Soon
 $579,000Coming Soon3 beds 2 baths2,352 sq. ft.
1825 Bedfordshire Drive, Decatur, GA 30033
MLS# 10846918Listed by: Mark Spain Real Estate - Coming Soon
 $169,900Coming Soon2 beds 3 baths1,240 sq. ft.
2847 Walden Lake Bend, Decatur, GA 30035
MLS# 7837351Listed by: MARK SPAIN REAL ESTATE - Coming Soon
 $169,900Coming Soon2 beds 3 baths1,240 sq. ft.
2847 Walden Lake Bend, Decatur, GA 30035
MLS# 10845438Listed by: Mark Spain Real Estate


Protect your home and budget from life's surprises with an Assurant Home Warranty, backed by a partner that supports you through every step of homeownership. Explore Plans.
© 2023 - 2026 ERA Franchise Systems LLC. All rights reserved. ERA Franchise Systems LLC fully supports the principles of the Fair Housing Act and the Equal Opportunity Act. ERA, ERA Real Estate powered, and their respective logos are registered service marks of ERA Franchise Systems LLC. Each office is independently owned and operated.