
2363 Oakridge Court, Decatur, GA 30032
Local realty services provided by:ERA Sunrise Realty
2363 Oakridge Court,Decatur, GA 30032
$324,900
- 4 Beds
- 3 Baths
- 1,975 sq. ft.
- Single family
- Active
Listed by: ryan spikes
Office: exp realty, llc.
MLS#:7848716
Source:FIRSTMLS
Price summary
- Price:$324,900
- Price per sq. ft.:$164.51
About this home
Welcome Home! This beautiful 4-sided brick home offers space, versatility, and plenty of room to make it your own! Conveniently located just minutes from I-20, this unique four-level home offers a thoughtful layout with space for everyone. The upper level features the spacious primary suite with a sitting area and private ensuite bath. Plus, a second bed and full bath on the upper level. The main level welcomes you with an open floor plan connecting the living room, dining area, and bright kitchen. Large windows fill the space with natural light, while the kitchen features white shaker cabinets, stainless steel appliances, and a large granite island-perfect for entertaining. The two-car garage is conveniently located near the kitchen for easy grocery unloading and everyday convenience. Down a few stairs, you will find a spacious laundry room, a traditional bedroom, and a full bath. Please there a spacious room that can be used as a bedroom, den, or home office. From here, you can step outside onto the new, large platform deck, where you can enjoy your morning coffee, host a weekend gathering, or simply relax and take in the backyard. The lowest level provides abundant flexible space for a recreation room, media area, gym, or whatever best fits your lifestyle. Outside, is addition to the deck, you will find a unique two-story barn and an enormous backyard fenced for your privacy. With four levels of living space and so much to offer, this is a home you truly need to experience in person. Come take a look; you may just find your next home!...
Contact an agent
Home facts
- Year built:1961
- Subdivision & Development:Timber Ridge
- Listing ID #:7848716
- Updated:October 05, 2026 at 01:33 PM
Rooms and interior
- Bedrooms:4
- Total bathrooms:3
- Full bathrooms:3
- Flooring:Carpet, Ceramic Tile, Hardwood
- Dining Description:Open Concept
- Bathrooms Description:Tub/Shower Combo
- Kitchen Description:Dishwasher, Disposal, Kitchen Island, Microwave, Pantry, Refrigerator, Solid Surface Counters
- Basement Description:Finished
- Living area:1,975 sq. ft.
Heating and cooling
- Cooling:Ceiling Fan(s), Central Air
- Heating:Central, Forced Air
- Central air:Yes
Structure and exterior
- Roof:Composition
- Year built:1961
- Building area:1,975 sq. ft.
- Lot area:0.35 Acres
- Lot Features:Sloped
- Architectural Style:Traditional
- Construction Materials:Brick 4 Sides
- Exterior Features:Balcony, Deck, Garden
- Levels:Multi/Split
Schools
- High school:McNair
- Middle school:McNair - Dekalb
- Elementary school:Kelley Lake
Utilities
- Water:Public, Water Available
- Sewer:Public Sewer, Sewer Available
Finances and disclosures
- Price:$324,900
- Price per sq. ft.:$164.51
- Tax amount:$6,081 (2024)
Features and amenities
- Laundry features:Dryer, In Hall, Laundry Room, Washer
- Amenities:Electric Water Heater, High Speed Internet, Walk-In Closet(s)
Parking
- Total parking spaces:2
- Parking description:Attached, Garage, Garage Door Opener, Parking Pad
- Garage spaces:2
 Listings identified with the FMLS IDX logo come from FMLS and are held by brokerage firms other than the owner of this website. The listing brokerage is identified in any listing details. Information is deemed reliable but is not guaranteed. If you believe any FMLS listing contains material that infringes your copyrighted work please click here (https://www.fmls.com/dmca) to review our DMCA policy and learn how to submit a takedown request. ©2026 First Multiple Listing Service, Inc.
New listings near 2363 Oakridge Court
- Coming Soon
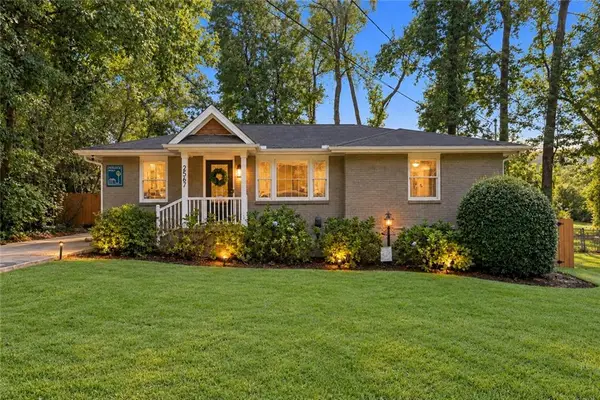 $585,000Coming Soon3 beds 2 baths1,590 sq. ft.
2567 Mccurdy Way, Decatur, GA 30033
MLS# 7848013Listed by: WEICHERT, REALTORS - THE COLLECTIVE - Coming Soon
 $324,900Coming Soon4 beds 3 baths2,294 sq. ft.
4139 Casa Loma Drive, Decatur, GA 30034
MLS# 7847671Listed by: A LA CARTE REALTY - Coming Soon
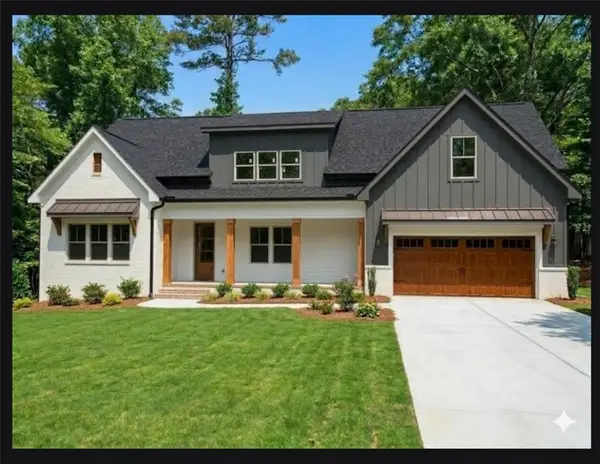 $1,250,000Coming Soon6 beds 5 baths3,050 sq. ft.
2988 Ramble Lane, Decatur, GA 30033
MLS# 7846982Listed by: REALTY PROFESSIONALS OF GEORGIA, LLC - Coming Soon
 $475,000Coming Soon3 beds 2 baths1,576 sq. ft.
2847 Hollywood Drive, Decatur, GA 30033
MLS# 7846755Listed by: PARAGRAPH, LLC - Coming Soon
 $375,000Coming Soon4 beds 3 baths3,495 sq. ft.
2676 Miriam Lane, Decatur, GA 30032
MLS# 7846377Listed by: KELLER WILLIAMS REALTY METRO ATLANTA - Coming Soon
 $189,900Coming Soon3 beds 1 baths1,175 sq. ft.
2152 Wesley Chapel Road, Decatur, GA 30035
MLS# 10852827Listed by: Irene Billingslea Associates Realty - Coming Soon
 $579,000Coming Soon3 beds 2 baths2,352 sq. ft.
1825 Bedfordshire Drive, Decatur, GA 30033
MLS# 7838739Listed by: MARK SPAIN REAL ESTATE - Coming Soon
 $579,000Coming Soon3 beds 2 baths2,352 sq. ft.
1825 Bedfordshire Drive, Decatur, GA 30033
MLS# 10846918Listed by: Mark Spain Real Estate - Coming Soon
 $169,900Coming Soon2 beds 3 baths1,240 sq. ft.
2847 Walden Lake Bend, Decatur, GA 30035
MLS# 7837351Listed by: MARK SPAIN REAL ESTATE - Coming Soon
 $169,900Coming Soon2 beds 3 baths1,240 sq. ft.
2847 Walden Lake Bend, Decatur, GA 30035
MLS# 10845438Listed by: Mark Spain Real Estate


Protect your home and budget from life's surprises with an Assurant Home Warranty, backed by a partner that supports you through every step of homeownership. Explore Plans.
© 2023 - 2026 ERA Franchise Systems LLC. All rights reserved. ERA Franchise Systems LLC fully supports the principles of the Fair Housing Act and the Equal Opportunity Act. ERA, ERA Real Estate powered, and their respective logos are registered service marks of ERA Franchise Systems LLC. Each office is independently owned and operated.