
2449 Manor Walk, Decatur, GA 30030
Local realty services provided by:ERA Kings Bay Realty
2449 Manor Walk,Decatur, GA 30030
$850,000
- 5 Beds
- 4 Baths
- 3,831 sq. ft.
- Single family
- Active
Listed by: murali sunkara
Office: virtual properties realty.com
MLS#:10855431
Source:METROMLS
Price summary
- Price:$850,000
- Price per sq. ft.:$221.87
- Monthly HOA dues:$37.5
About this home
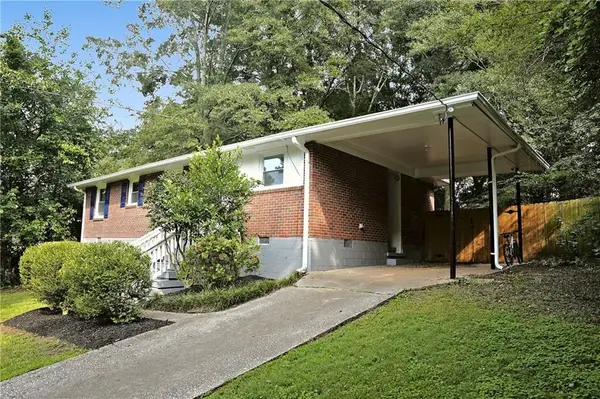
Experience premier Decatur living at its absolute finest-featuring a spacious layout without the high city taxes! Tucked away on a quiet, peaceful dead-end street, this substantial, move-in-ready brick home offers approximately 3,831 square feet of meticulously maintained living space, featuring 5 bedrooms and 3.5 to 4 bathrooms spread across 3 light-filled levels. Expansive 3-Story Layout: Step inside to an open, sunlit floor plan featuring beautiful hardwood flooring, soaring ceilings, crown molding, and seamless transitions between formal and casual living spaces. Gourmet Kitchen: The central kitchen features an abundance of classic cabinetry, quartz counters, a large island/breakfast bar, and stainless steel appliances that overlook the main family room. Flexible Multi-Level Space: Offers generously sized secondary bedrooms, excellent closet storage, and versatile upper or lower levels ideal for a home office, media room, or guest suite. Private Setting: Enjoy a quiet, low-maintenance outdoor environment situated in a desirable enclave just steps from the neighborhood action. Unbeatable Walkability: Literally steps to Glenlake Park (featuring a community pool, tennis courts, playground, and dog park), downtown Decatur square, Whole Foods, Sprouts, and an endless array of local boutique shopping and award-winning dining. Convenient Commuting: Rapid access to major Atlanta corridors, Emory University, CDC, and the best of Intown Atlanta. This exquisitely renovated residence showcases elevated finishes, timeless sophistication throughout. Thoughtful 250k upgrades after purchase, 1. New front and back doors on the 1st floor 2. New flooring (hardwood + porcelain tile) on all 3 floors 3. Added French doors for deck access on 2nd floor 4. Upgraded entire kitchen: added new huge island, floor-to-wall storage cabinets, replaced all appliances and sink 5. Modernized fireplace 6. Upgraded staircase: steps, spindles, handrails and posts 7. Upgraded all bathrooms: added new vanities, replaced floors, light fixtures and added floor-to-roof tiles on all the walls 8. Added standalone tub in the master bathroom 9. Added new walk-in closet with a barn door in the master bedroom 10. Added walk-in showers in two additional bathrooms 11. Replaced all light fixtures and fans 12. New interior paint all over the house 13. Added security film on all glass windows and doors for safety 14. New exterior paint 15. Upgraded landscaping around the house with huge slate tiles and chips 16. Modernized patio flooring 17.Replaced HVAC unit (2023) 18. Replaced water heater (2025) 19. Replaced roof (2021) 20. Whole house water purification system....
Contact an agent
Home facts
- Year built:2000
- Subdivision & Development:Church Street Manor
- Listing ID #:10855431
- Updated:November 12, 2026 at 01:08 PM
Rooms and interior
- Bedrooms:5
- Total bathrooms:4
- Full bathrooms:3
- Half bathrooms:1
- Flooring:Carpet, Hardwood, Tile
- Bathrooms Description:Double Vanity
- Kitchen Description:Breakfast Area, Breakfast Bar, Dishwasher, Disposal, Kitchen Island, Microwave, Walk-in Pantry
- Bedroom Description:Walk-In Closet(s)
- Living area:3,831 sq. ft.
Heating and cooling
- Cooling:Central Air
- Heating:Zoned
- Central air:Yes
Structure and exterior
- Roof:Composition
- Year built:2000
- Building area:3,831 sq. ft.
- Lot area:0.01 Acres
- Lot Features:Level
- Architectural Style:Brick Front, Craftsman, Traditional
- Construction Materials:Stone
- Exterior Features:Deck/Patio
- Levels:2 Story
Schools
- High school:Druid Hills
- Middle school:Druid Hills
- Elementary school:Fernbank
Utilities
- Water:Public, Water Available
- Sewer:Public Sewer, Sewer Available
Finances and disclosures
- Price:$850,000
- Price per sq. ft.:$221.87
- Tax amount:$9,049 (2025)
Features and amenities
- Appliances:Dishwasher, Disposal, Gas Water Heater, Microwave
- Laundry features:Laundry, Upper Level
- Amenities:Double Pane Windows, Gas Water Heater, High Ceilings, Smoke Detector(s)
Parking
- Total parking spaces:4
- Parking description:Attached, Garage, Garage Door Opener, Kitchen Level, Side/Rear Entrance
- Garage:Yes
 2026 Georgia MLS. All rights reserved. Information Deem Reliable But Not Guaranteed November 12, 2026
New listings near 2449 Manor Walk
- Coming Soon
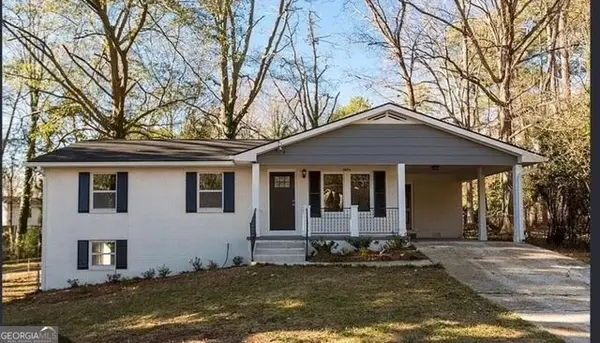
 $270,000Coming Soon3 beds 2 baths1,298 sq. ft.
3679 Larkspur Terrace, Decatur, GA 30032
MLS# 10888795Listed by: Southern Classic Realtors - Coming Soon
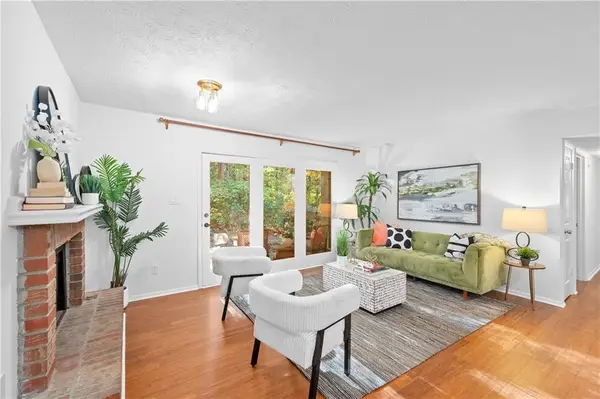
 $260,000Coming Soon3 beds 2 baths1,157 sq. ft.
2975 Mcglynn Court, Decatur, GA 30034
MLS# 10888064Listed by: Investors United Realty - Coming Soon
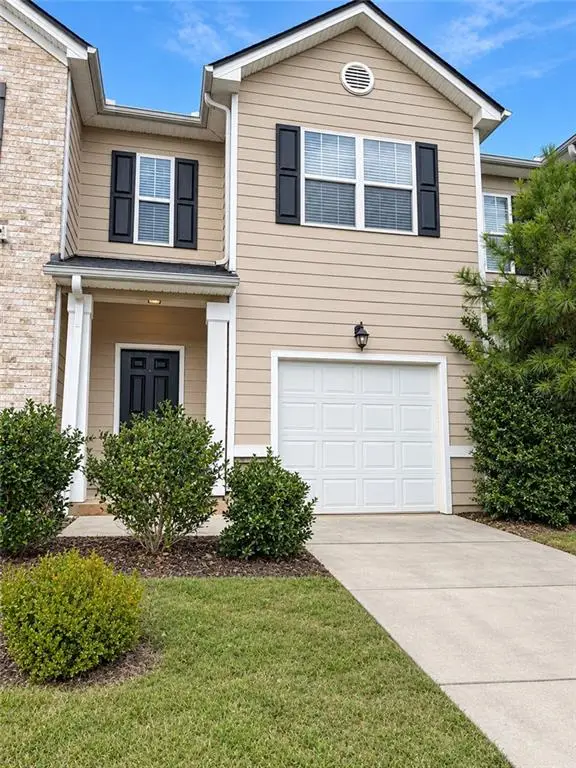
 $235,000Coming Soon2 beds 1 baths1,045 sq. ft.
908 Tuxworth Circle, Decatur, GA 30033
MLS# 7865754Listed by: ATLANTA FINE HOMES SOTHEBY'S INTERNATIONAL - Coming Soon
 $290,000Coming Soon3 beds 3 baths1,501 sq. ft.
3583 Brycewood Drive, Decatur, GA 30034
MLS# 7865927Listed by: MARK SPAIN REAL ESTATE - Coming Soon
 $290,000Coming Soon3 beds 3 baths1,501 sq. ft.
3583 Brycewood Drive, Decatur, GA 30034
MLS# 10887410Listed by: Mark Spain Real Estate - Coming Soon
 $1,250,000Coming Soon4 beds 3 baths
234 Winter Avenue, Decatur, GA 30030
MLS# 10885891Listed by: Compass - Coming Soon
 $265,000Coming Soon3 beds 2 baths1,136 sq. ft.
3531 Tulip Drive, Decatur, GA 30032
MLS# 10880155Listed by: Keller Williams Realty Atl. Partners - Coming Soon
 $450,000Coming Soon3 beds 3 baths
2071 Twin Falls Road, Decatur, GA 30032
MLS# 7858504Listed by: KELLER WILLIAMS REALTY ATL PARTNERS - Coming Soon
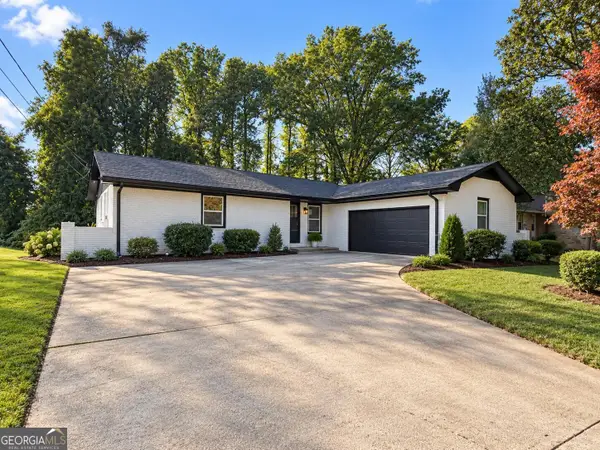 $450,000Coming Soon3 beds 3 baths1,781 sq. ft.
2071 Twin Falls Road, Decatur, GA 30032
MLS# 10878082Listed by: Keller Williams Realty Atl. Partners - New
 $414,900Active3 beds 2 baths1,116 sq. ft.
2209 Willivee Place, Decatur, GA 30033
MLS# 7866728Listed by: DRAKE REALTY, INC


Protect your home and budget from life's surprises with an Assurant Home Warranty, backed by a partner that supports you through every step of homeownership. Explore Plans.
© 2023 - 2026 ERA Franchise Systems LLC. All rights reserved. ERA Franchise Systems LLC fully supports the principles of the Fair Housing Act and the Equal Opportunity Act. ERA, ERA Real Estate powered, and their respective logos are registered service marks of ERA Franchise Systems LLC. Each office is independently owned and operated.