
2501 Terrace Trail, Decatur, GA 30035
Local realty services provided by:ERA Sunrise Realty
2501 Terrace Trail,Decatur, GA 30035
$175,400
- 5 Beds
- 3 Baths
- 3,000 sq. ft.
- Condominium
- Active
Listed by: lee nicholson
Office: covenant realty
MLS#:10855439
Source:METROMLS
Price summary
- Price:$175,400
- Price per sq. ft.:$58.47
- Monthly HOA dues:$250
About this home
Buyer Walkthrough: Saturday, October 10. 12:00 PM-1:00 PM. "You must contact us in advance to be added to the guest list. Buyers who are not on the guest list will not be allowed inside the property." Spacious 5BR/3BA end-unit condo featuring 2 stories plus a finished basement with plenty of flexible living space. The main level offers 2 bedrooms and 1 full bath, kitchen, laundry area, and a generous living space. Upstairs features 3 additional bedrooms, 2 full baths, and another spacious living area highlighted by dramatic vaulted wood ceilings, exposed beams, and abundant natural light. The finished basement provides additional flex space, including areas suitable for an office, exercise room, storage, and more. Additional features include a fireplace, hardwood and tile flooring, and outdoor deck/patio space. Convenient Decatur location with access to shopping, dining, I-20, I-285, and Metro Atlanta. The photos have been generated with AI to show potential after items are removed. We have a new investor loan program with great rates and terms, contact us to learn more, and we can get you approved in 24 hours. This property is being sold as-is. Prospective buyers are encouraged to perform all necessary inspections and evaluations prior to purchase. Do not use ShowingTime. The agent is ONLY transactional. Please refer to private remarks for showing instructions. 3D Matterport tour available....
Contact an agent
Home facts
- Year built:1973
- Subdivision & Development:Terraces
- Listing ID #:10855439
- Updated:October 06, 2026 at 02:28 AM
Rooms and interior
- Bedrooms:5
- Total bathrooms:3
- Full bathrooms:3
- Flooring:Hardwood, Tile
- Kitchen Description:Cooktop, Microwave, Oven/Range (Combo), Pantry, Refrigerator
- Bedroom Description:Master On Main Level
- Basement Description:Exterior Entry, Finished, Full
- Living area:3,000 sq. ft.
Heating and cooling
- Cooling:Ceiling Fan(s), Central Air
- Heating:Central
- Central air:Yes
Structure and exterior
- Roof:Composition
- Year built:1973
- Building area:3,000 sq. ft.
- Lot area:0.03 Acres
- Lot Features:Corner Lot, Cul-De-Sac
- Construction Materials:Wood Siding
- Exterior Features:Balcony, Deck
- Levels:2 Story
Schools
- High school:Miller Grove
- Middle school:Miller Grove
- Elementary school:Fairington
Utilities
- Water:Public, Water Available
- Sewer:Public Sewer, Sewer Available
Finances and disclosures
- Price:$175,400
- Price per sq. ft.:$58.47
- Tax amount:$3,212 (2025)
Features and amenities
- Appliances:Cooktop, Microwave, Oven/Range (Combo), Refrigerator
- Laundry features:In Kitchen, Laundry Closet
- Amenities:Beamed Ceilings, Double Pane Windows, High Ceilings, Smoke Detector(s)
Parking
- Total parking spaces:2
- Parking description:Parking Pad
 2026 Georgia MLS. All rights reserved. Information Deem Reliable But Not Guaranteed October 6, 2026
New listings near 2501 Terrace Trail
- Coming Soon
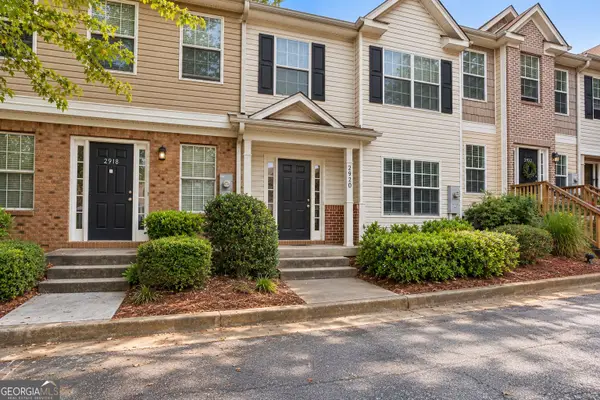 $115,000Coming Soon-- beds -- baths
2920 Vining Ridge Terrace, Decatur, GA 30034
MLS# 10867166Listed by: Keller Williams Premier - Coming Soon
 $572,000Coming Soon3 beds 3 baths1,806 sq. ft.
2845 Ashwood Place, Decatur, GA 30030
MLS# 10867303Listed by: Dwelli - Coming Soon
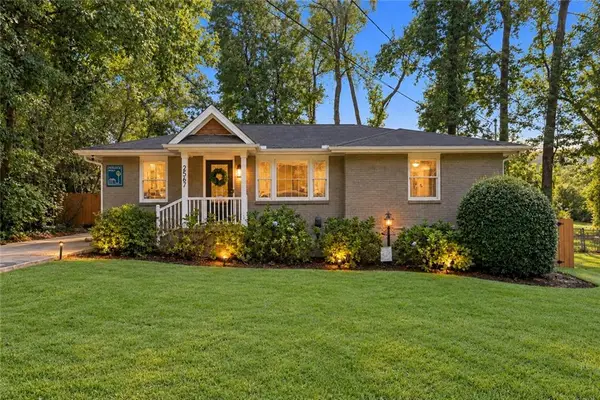 $585,000Coming Soon3 beds 2 baths1,590 sq. ft.
2567 Mccurdy Way, Decatur, GA 30033
MLS# 7848013Listed by: WEICHERT, REALTORS - THE COLLECTIVE - Coming Soon
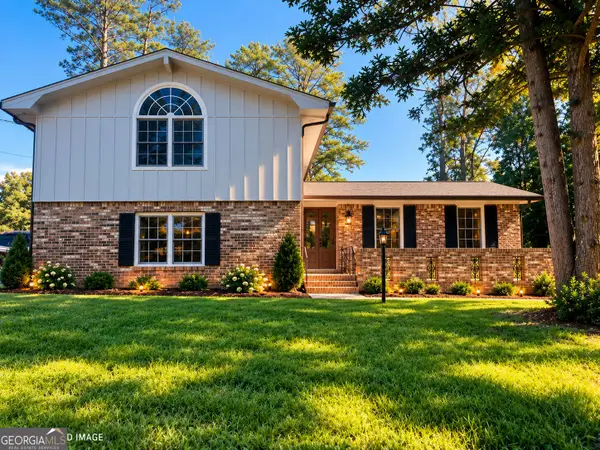 $324,900Coming Soon4 beds 3 baths2,294 sq. ft.
4139 Casa Loma Drive, Decatur, GA 30034
MLS# 10856704Listed by: A La Carte Realty - Coming Soon
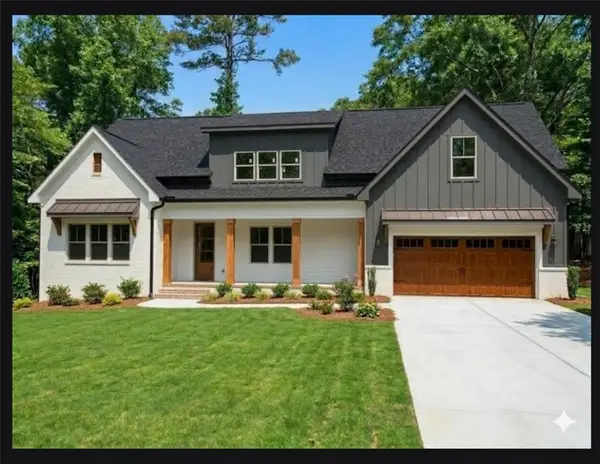 $1,250,000Coming Soon6 beds 5 baths3,050 sq. ft.
2988 Ramble Lane, Decatur, GA 30033
MLS# 7846982Listed by: REALTY PROFESSIONALS OF GEORGIA, LLC - Coming Soon
 $475,000Coming Soon3 beds 2 baths1,576 sq. ft.
2847 Hollywood Drive, Decatur, GA 30033
MLS# 7846755Listed by: PARAGRAPH, LLC - Coming Soon
 $375,000Coming Soon4 beds 3 baths3,495 sq. ft.
2676 Miriam Lane, Decatur, GA 30032
MLS# 7846377Listed by: KELLER WILLIAMS REALTY METRO ATLANTA - Coming Soon
 $189,900Coming Soon3 beds 1 baths1,175 sq. ft.
2152 Wesley Chapel Road, Decatur, GA 30035
MLS# 10852827Listed by: Irene Billingslea Associates Realty - Coming Soon
 $579,000Coming Soon3 beds 2 baths2,352 sq. ft.
1825 Bedfordshire Drive, Decatur, GA 30033
MLS# 7838739Listed by: MARK SPAIN REAL ESTATE - Coming Soon
 $579,000Coming Soon3 beds 2 baths2,352 sq. ft.
1825 Bedfordshire Drive, Decatur, GA 30033
MLS# 10846918Listed by: Mark Spain Real Estate


Protect your home and budget from life's surprises with an Assurant Home Warranty, backed by a partner that supports you through every step of homeownership. Explore Plans.
© 2023 - 2026 ERA Franchise Systems LLC. All rights reserved. ERA Franchise Systems LLC fully supports the principles of the Fair Housing Act and the Equal Opportunity Act. ERA, ERA Real Estate powered, and their respective logos are registered service marks of ERA Franchise Systems LLC. Each office is independently owned and operated.