
2502 Walden Lake Drive, Decatur, GA 30035
Local realty services provided by:ERA Sunrise Realty
2502 Walden Lake Drive,Decatur, GA 30035
$200,000
- 3 Beds
- 3 Baths
- 1,304 sq. ft.
- Condominium
- Active
Listed by: simah benyamin
Office: bhgre metro brokers
MLS#:10798021
Source:METROMLS
Price summary
- Price:$200,000
- Price per sq. ft.:$153.37
- Monthly HOA dues:$225
About this home
WELCOME HOME TO THIS DESIRABLE END-UNIT CONDO OFFERING EXTRA PRIVACY AND NATURAL LIGHT. THIS UNIT IS DESIGNED FOR EVERYDAY COMFORT. WITH ONLY ONE NEIGHBOR ATTACHED TO THE HOME. THE PROPERTY IS LOCATED NEXT TO A SCENIC VIEW OF THE FOREST, WHICH ADDS AN ELEMENT OF TRANQUILITY AND GOOD AIR QUALITY TO THE ENVIORMENT. THE HOME IS LOCATED ON A CUL-DE-SAC, TO PROVIDE EXTRA SAFETY FOR CHILDREN AS THEY PLAY OUTSIDE. STEP INSIDE AND EXPERIENCE A SPACIOUS 3-BEDROOM, 2.5 BATHROOM HOME WITH A SMART AND FUNCTIONAL LAYOUT. UPSTAIRS, PLUS A CONVENIENT HALF BATH ON THE MAIN LEVEL. ENJOY A WELL-DESIGNED LAYOUT WITH A SEPARATE DINING ROOM, A BRIGHT AND COMFORTABLE FAMILY ROOM, AND A FULLY EQUIPPED KITCHEN WITH ALL STAINLESS-STEEL APPLIANCES. FAMILY ROOM HAS FIREPLACE FOR THOSE COZY WINTER NIGHTS. THERE IS A NEARLY NEW HEATING SYSTEM THAT ALLOWS OWNERS TO CONTROL THE TEMPERATURE FROM UPSTAIRS AND DOWNSTAIRS. YOU WILL NEVER STRUGGLE WITH CARRYING HEAVY LOADS OF LAUNDRY UP AND DOWN THE STAIRS AGAIN; WITH THE CONVENIENCE OF A FULL-SIZED WASHER AND DRYER UPSTAIRS. THEN JUST STEP OUT ON YOUR PATIO AND FEEL THE COOL BREEZE. LOCATED JUST MINUTES FROM MAJOR EXPRESSWAYS. SHOPPING, AND DINING, THIS MOVE-IN READY HOME OFFERS BOTH COMFORT AND CONVENIENCE IN A PRIME DECATUR LOCATION. DON'T MISS THIS OPPORTUNITY! VA, CONVENTIONAL LOANS AND CASH ARE WELCOME....
Contact an agent
Home facts
- Year built:2003
- Subdivision & Development:Walden Lake
- Listing ID #:10798021
- Updated:August 22, 2026 at 01:33 PM
Rooms and interior
- Bedrooms:3
- Total bathrooms:3
- Full bathrooms:2
- Half bathrooms:1
- Flooring:Carpet, Laminate
- Dining Description:Separate Room
- Kitchen Description:Dishwasher, Microwave, Pantry, Solid Surface Counters
- Bedroom Description:Walk-In Closet(s)
- Living area:1,304 sq. ft.
Heating and cooling
- Cooling:Central Air
- Heating:Central
- Central air:Yes
Structure and exterior
- Roof:Composition
- Year built:2003
- Building area:1,304 sq. ft.
- Lot area:0.02 Acres
- Architectural Style:Brick/Frame
- Exterior Features:Deck/Patio
- Foundation Description:Slab
- Levels:2 Story
Schools
- High school:Miller Grove
- Middle school:Miller Grove
- Elementary school:Fairington
Utilities
- Water:Public
- Sewer:Public Sewer, Sewer Available
Finances and disclosures
- Price:$200,000
- Price per sq. ft.:$153.37
- Tax amount:$3,458 (2025)
Features and amenities
- Appliances:Dishwasher, Microwave
- Laundry features:Upper Level
- Amenities:Window Treatments
Parking
- Total parking spaces:2
- Parking description:Assigned, Parking Pad
 2026 Georgia MLS. All rights reserved. Information Deem Reliable But Not Guaranteed August 22, 2026
New listings near 2502 Walden Lake Drive
- Coming Soon
 $725,000Coming Soon6 beds 4 baths3,000 sq. ft.
2596 Shetland Drive, Decatur, GA 30033
MLS# 7822926Listed by: KELLER WILLIAMS REALTY METRO ATLANTA - Coming Soon
 $239,700Coming Soon3 beds 3 baths1,822 sq. ft.
2007 Manhattan Parkway, Decatur, GA 30035
MLS# 7815661Listed by: REAL BROKER, LLC. - Coming Soon
 $199,900Coming Soon3 beds 2 baths1,460 sq. ft.
3416 Waldrop Creek Trail, Decatur, GA 30034
MLS# 10828973Listed by: Method Real Estate Advisors - Coming Soon
 $191,000Coming Soon2 beds 3 baths1,212 sq. ft.
2523 Walden Lake Drive, Decatur, GA 30035
MLS# 7819727Listed by: COLDWELL BANKER REALTY - Coming Soon
 $1,350,000Coming Soon4 beds 4 baths
116 Medlock Road, Decatur, GA 30030
MLS# 10828524Listed by: Compass - Coming Soon
 $1,350,000Coming Soon4 beds 4 baths4,044 sq. ft.
116 Medlock Road, Decatur, GA 30030
MLS# 7821390Listed by: COMPASS - Coming Soon
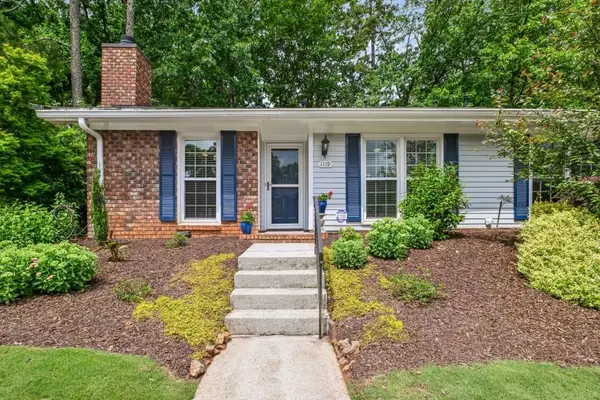 $365,000Coming Soon2 beds 2 baths1,697 sq. ft.
1119 Moorestown Circle, Decatur, GA 30033
MLS# 7821090Listed by: COLDWELL BANKER REALTY - Coming Soon
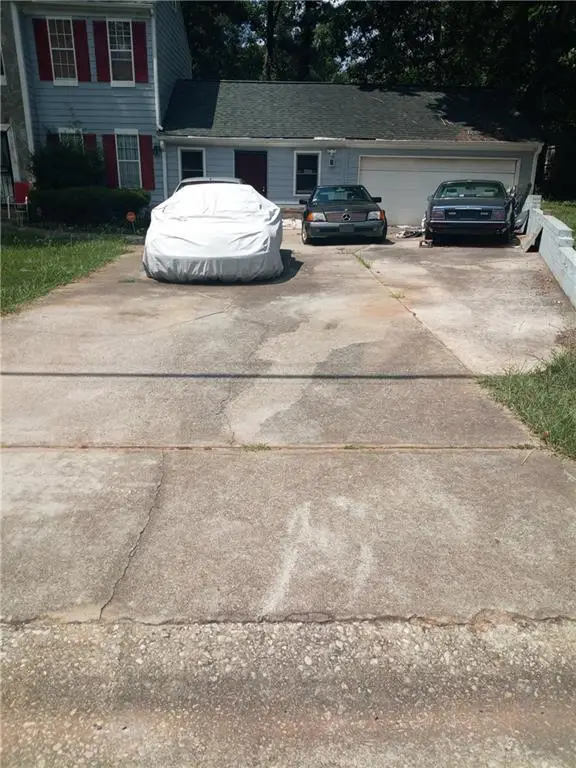 $215,000Coming Soon3 beds 3 baths1,948 sq. ft.
4328 Southvale Drive, Decatur, GA 30034
MLS# 7808583Listed by: MARK SPAIN REAL ESTATE - New
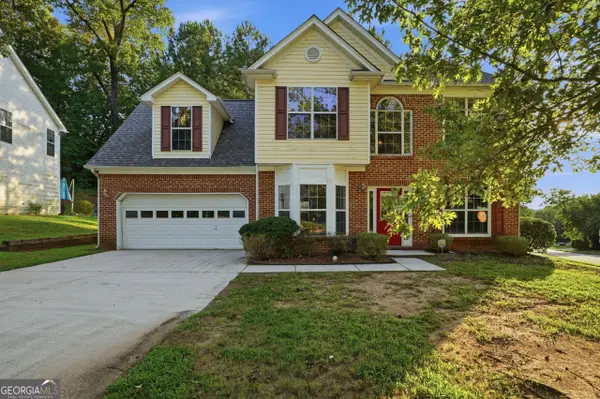 $250,000Active4 beds 3 baths2,060 sq. ft.
2470 Miller Oaks Circle, Decatur, GA 30035
MLS# 10831138Listed by: Opendoor Brokerage - New
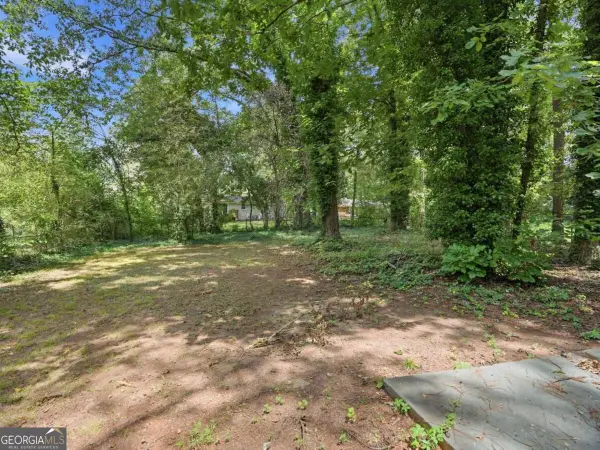 $211,000Active3 beds 2 baths1,350 sq. ft.
4448 Malibu Drive, Decatur, GA 30035
MLS# 10831115Listed by: Mainstay Brokerage


Protect your home and budget from life's surprises with an Assurant Home Warranty, backed by a partner that supports you through every step of homeownership. Explore Plans.
© 2023 - 2026 ERA Franchise Systems LLC. All rights reserved. ERA Franchise Systems LLC fully supports the principles of the Fair Housing Act and the Equal Opportunity Act. ERA, ERA Real Estate powered, and their respective logos are registered service marks of ERA Franchise Systems LLC. Each office is independently owned and operated.