
2510 Eastwood Dr, Decatur, GA 30032
Local realty services provided by:ERA Sunrise Realty
2510 Eastwood Dr,Decatur, GA 30032
$599,000
- 4 Beds
- 4 Baths
- 2,800 sq. ft.
- Single family
- Active
Listed by: gregory carthon
Office: virtual properties realty.net, llc.
MLS#:7863645
Source:FIRSTMLS
Price summary
- Price:$599,000
- Price per sq. ft.:$213.93
About this home
This home has the kind of kitchen where people pull up a chair and stay awhile! The Chef's Stove - its Beautiful, and gives the feeling... the Chef has arrived! In this new Four-Bedroom, Three full bath, 1 half bath Decatur home, the waterfall island opens to a living room with a wood-slat fireplace wall and windows overlooking the greenery outside. You can finish dinner without missing the conversation, or take your coffee to the window-lined breakfast area and ease into the morning. White cabinetry, stainless-steel appliances, and pendant lighting keep the kitchen clean and contemporary, while wood-tone floors bring warmth throughout the main living spaces. The spacious primary suite is on the main level, with a freestanding soaking tub, separate glass-enclosed shower, and double vanity. Laundry on both floors means fewer trips up and down the stairs, and the upstairs flex space gives you room for a second sitting area, workspace, or somewhere to spread out. A covered rear patio takes the gathering outside, and the two-car garage adds everyday convenience. When you're ready to head out, explore coffee in East Lake, the Oakhurst Farmers Market, public golf at Charlie Yates, or dinner around Decatur Square. New construction, places to explore, and a home you'll enjoy coming back to. Schedule your private showing at 2510 Eastwood Drive. Home is vacant, beautiful and ready to show! Select photos have been virtually staged....
Contact an agent
Home facts
- Year built:2025
- Subdivision & Development:No
- Listing ID #:7863645
- Updated:November 12, 2026 at 03:13 PM
Rooms and interior
- Bedrooms:4
- Total bathrooms:4
- Full bathrooms:3
- Half bathrooms:1
- Flooring:Hardwood
- Dining Description:Great Room
- Bathrooms Description:Double Vanity, Soaking Tub
- Kitchen Description:Dishwasher, Eat-in Kitchen, Kitchen Island, Pantry, Refrigerator, Solid Surface Counters
- Bedroom Description:Master on Main
- Living area:2,800 sq. ft.
Heating and cooling
- Cooling:Ceiling Fan(s), Central Air
- Heating:Central
- Central air:Yes
Structure and exterior
- Roof:Composition
- Year built:2025
- Building area:2,800 sq. ft.
- Lot area:0.19 Acres
- Lot Features:Level
- Architectural Style:Craftsman, Traditional
- Exterior Features:Covered, Front Porch, Rear Porch
- Levels:2 Story
Schools
- High school:Towers
- Middle school:Mary McLeod Bethune
- Elementary school:Peachcrest
Utilities
- Water:Public, Water Available
- Sewer:Public Sewer, Sewer Available
Finances and disclosures
- Price:$599,000
- Price per sq. ft.:$213.93
- Tax amount:$3,534 (2024)
Features and amenities
- Laundry features:Mud Room
- Amenities:High Speed Internet
Parking
- Total parking spaces:3
- Parking description:Attached, Garage, Garage Door Opener, Kitchen Level
- Garage spaces:3
 Listings identified with the FMLS IDX logo come from FMLS and are held by brokerage firms other than the owner of this website. The listing brokerage is identified in any listing details. Information is deemed reliable but is not guaranteed. If you believe any FMLS listing contains material that infringes your copyrighted work please click here (https://www.fmls.com/dmca) to review our DMCA policy and learn how to submit a takedown request. ©2026 First Multiple Listing Service, Inc.
New listings near 2510 Eastwood Dr
- Coming Soon
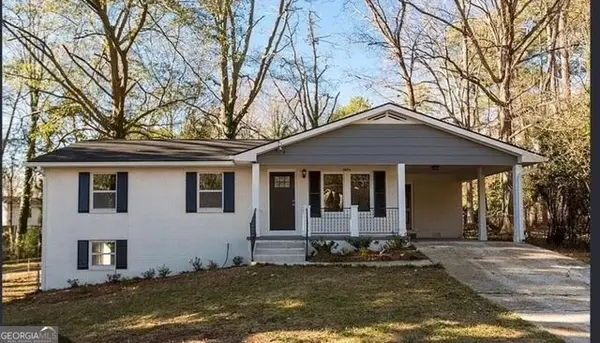
 $270,000Coming Soon3 beds 2 baths1,298 sq. ft.
3679 Larkspur Terrace, Decatur, GA 30032
MLS# 10888795Listed by: Southern Classic Realtors - Coming Soon
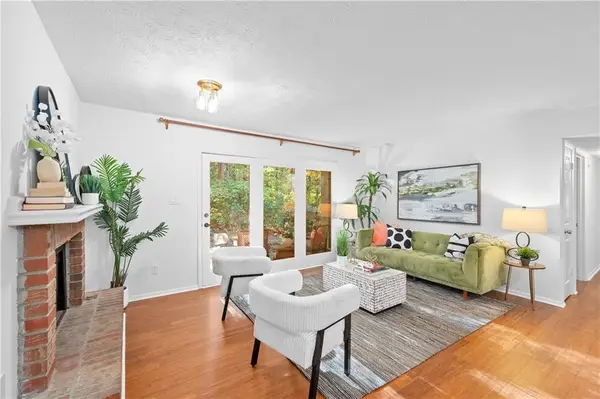
 $260,000Coming Soon3 beds 2 baths1,157 sq. ft.
2975 Mcglynn Court, Decatur, GA 30034
MLS# 10888064Listed by: Investors United Realty - Coming Soon
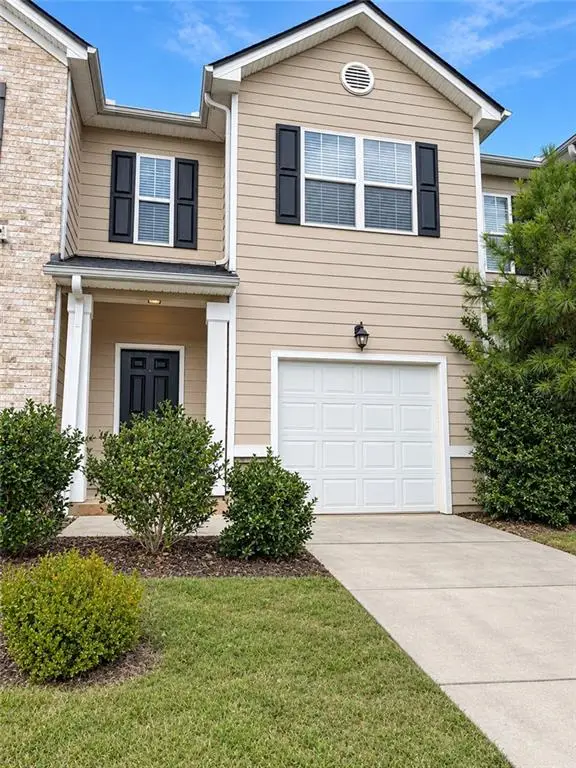
 $235,000Coming Soon2 beds 1 baths1,045 sq. ft.
908 Tuxworth Circle, Decatur, GA 30033
MLS# 7865754Listed by: ATLANTA FINE HOMES SOTHEBY'S INTERNATIONAL - Coming Soon
 $290,000Coming Soon3 beds 3 baths1,501 sq. ft.
3583 Brycewood Drive, Decatur, GA 30034
MLS# 7865927Listed by: MARK SPAIN REAL ESTATE - Coming Soon
 $290,000Coming Soon3 beds 3 baths1,501 sq. ft.
3583 Brycewood Drive, Decatur, GA 30034
MLS# 10887410Listed by: Mark Spain Real Estate - Coming Soon
 $1,250,000Coming Soon4 beds 3 baths2,778 sq. ft.
234 Winter Avenue, Decatur, GA 30030
MLS# 7863698Listed by: COMPASS - Coming Soon
 $265,000Coming Soon3 beds 2 baths1,136 sq. ft.
3531 Tulip Drive, Decatur, GA 30032
MLS# 10880155Listed by: Keller Williams Realty Atl. Partners - Coming Soon
 $450,000Coming Soon3 beds 3 baths
2071 Twin Falls Road, Decatur, GA 30032
MLS# 7858504Listed by: KELLER WILLIAMS REALTY ATL PARTNERS - Coming Soon
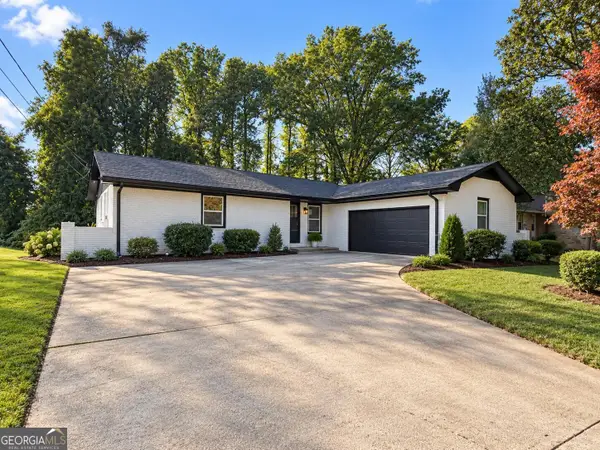 $450,000Coming Soon3 beds 3 baths1,781 sq. ft.
2071 Twin Falls Road, Decatur, GA 30032
MLS# 10878082Listed by: Keller Williams Realty Atl. Partners - New
 $425,000Active3 beds 3 baths1,364 sq. ft.
978 N Hills Drive, Decatur, GA 30033
MLS# 7867380Listed by: BOLST


Protect your home and budget from life's surprises with an Assurant Home Warranty, backed by a partner that supports you through every step of homeownership. Explore Plans.
© 2023 - 2026 ERA Franchise Systems LLC. All rights reserved. ERA Franchise Systems LLC fully supports the principles of the Fair Housing Act and the Equal Opportunity Act. ERA, ERA Real Estate powered, and their respective logos are registered service marks of ERA Franchise Systems LLC. Each office is independently owned and operated.