
2523 Walden Lake Drive, Decatur, GA 30035
Local realty services provided by:ERA Towne Square Realty, Inc.
2523 Walden Lake Drive,Decatur, GA 30035
$191,000
- 2 Beds
- 3 Baths
- 1,212 sq. ft.
- Condominium
- Coming Soon
Listed by: darnita boyd
Office: coldwell banker realty
MLS#:10828753
Source:METROMLS
Price summary
- Price:$191,000
- Price per sq. ft.:$157.59
- Monthly HOA dues:$225
About this home
Step inside this gated community and discover a charming townhome-style condo featuring an inviting open-concept living space with a cozy fireplace. A separate dining area offers the perfect setting for entertaining or can easily serve as a flexible home office or bonus space. Upstairs, enjoy private bedroom suites, each featuring double closets and an en-suite bath for added comfort and privacy. This Decatur gem is one you don't want to miss! Professional photos coming soon.
Contact an agent
Home facts
- Year built:2005
- Subdivision & Development:Walden Lake
- Listing ID #:10828753
- Updated:August 31, 2026 at 11:40 AM
Rooms and interior
- Bedrooms:2
- Total bathrooms:3
- Full bathrooms:2
- Half bathrooms:1
- Living area:1,212 sq. ft.
Structure and exterior
- Year built:2005
- Building area:1,212 sq. ft.
- Lot area:0.02 Acres
- Levels:2 Story
Schools
- High school:Miller Grove
- Middle school:Miller Grove
- Elementary school:Fairington
Utilities
- Water:Public
- Sewer:Public Sewer
Finances and disclosures
- Price:$191,000
- Price per sq. ft.:$157.59
- Tax amount:$3,434 (2025)
 2026 Georgia MLS. All rights reserved. Information Deem Reliable But Not Guaranteed August 31, 2026
New listings near 2523 Walden Lake Drive
- Coming Soon
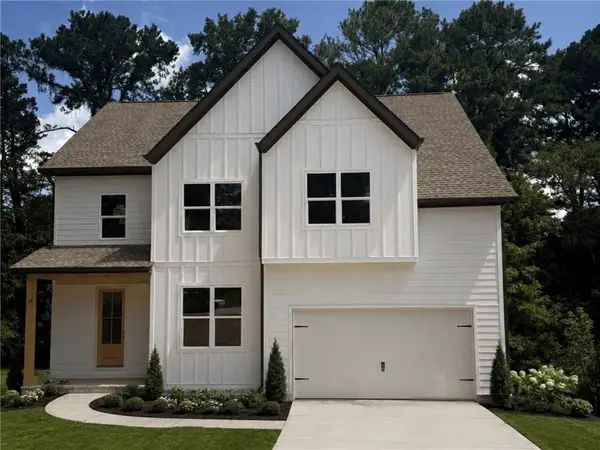 $475,000Coming Soon4 beds 3 baths2,808 sq. ft.
3962 Pinehurst Place, Decatur, GA 30034
MLS# 7823117Listed by: KROEGER PROPERTIES, LLC. - Coming Soon
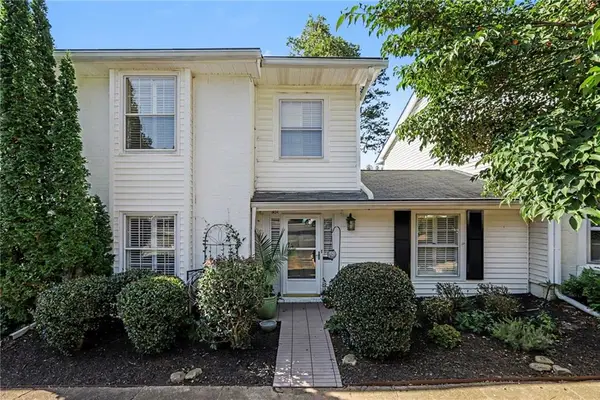 $399,000Coming Soon2 beds 3 baths1,860 sq. ft.
1434 Hampton Glen Court, Decatur, GA 30033
MLS# 7829356Listed by: HOLLEY REALTY TEAM - Coming Soon
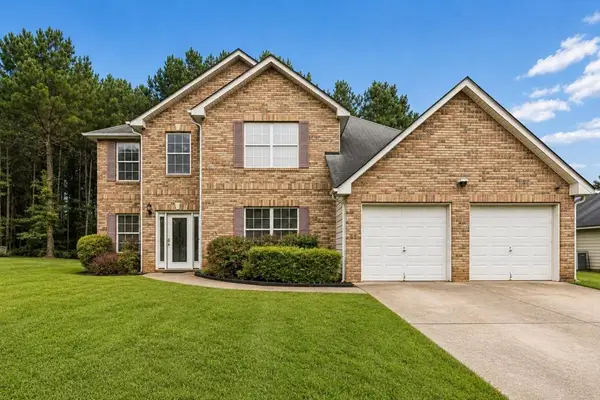 $365,000Coming Soon4 beds 4 baths3,166 sq. ft.
5000 Galleon Crossing, Decatur, GA 30035
MLS# 7829198Listed by: ATLANTA FINE HOMES SOTHEBY'S INTERNATIONAL - Coming Soon
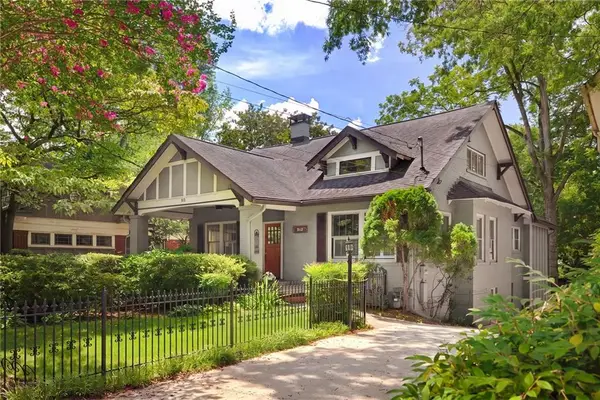 $1,150,000Coming Soon4 beds 5 baths3,205 sq. ft.
512 Clairemont Avenue, Decatur, GA 30030
MLS# 7819324Listed by: COMPASS - Coming Soon
 $274,900Coming Soon3 beds 3 baths4,023 sq. ft.
2712 Sherlock Drive, Decatur, GA 30034
MLS# 10834270Listed by: Mark Spain Real Estate - Coming Soon
 $274,900Coming Soon3 beds 3 baths2,842 sq. ft.
2712 Sherlock Drive, Decatur, GA 30034
MLS# 7828334Listed by: MARK SPAIN REAL ESTATE - Coming Soon
 $1,345,000Coming Soon4 beds 4 baths3,607 sq. ft.
201 W Ponce De Leon Avenue #71, Decatur, GA 30030
MLS# 7827181Listed by: NORTHGROUP REAL ESTATE - Coming Soon
 $725,000Coming Soon6 beds 4 baths3,000 sq. ft.
2596 Shetland Drive, Decatur, GA 30033
MLS# 7822926Listed by: KELLER WILLIAMS REALTY METRO ATLANTA - Coming Soon
 $1,350,000Coming Soon4 beds 4 baths4,044 sq. ft.
116 Medlock Road, Decatur, GA 30030
MLS# 7821390Listed by: COMPASS


Protect your home and budget from life's surprises with an Assurant Home Warranty, backed by a partner that supports you through every step of homeownership. Explore Plans.
© 2023 - 2026 ERA Franchise Systems LLC. All rights reserved. ERA Franchise Systems LLC fully supports the principles of the Fair Housing Act and the Equal Opportunity Act. ERA, ERA Real Estate powered, and their respective logos are registered service marks of ERA Franchise Systems LLC. Each office is independently owned and operated.