
2531 Midway Road, Decatur, GA 30030
Local realty services provided by:ERA Sunrise Realty
2531 Midway Road,Decatur, GA 30030
$785,000
- 4 Beds
- 3 Baths
- 4,796 sq. ft.
- Single family
- Active
Listed by: anhad chawla
Office: homesmart realty partners
MLS#:7799223
Source:FIRSTMLS
Price summary
- Price:$785,000
- Price per sq. ft.:$163.68
About this home
2531 Midway Road, Decatur, GA — **beautifully renovated from top to bottom**, this move-in-ready home offers the perfect blend of modern style, comfort, and convenience. The bright, open floor plan is filled with natural light, creating an inviting atmosphere for everyday living and entertaining. The updated kitchen features ample cabinetry and counter space, flowing seamlessly into the main living and dining areas. Generously sized bedrooms provide flexibility for family, guests, or a home office, while the outdoor space offers room to relax or host gatherings. Conveniently located near shopping, dining, schools, parks, and major roadways, 2531 Midway Road is an exceptional opportunity to own a fully renovated home in the heart of Decatur.
Tenant Occupied. Do not disturb tenant.
Contact an agent
Home facts
- Year built:1952
- Subdivision & Development:Deerwood Park
- Listing ID #:7799223
- Updated:August 03, 2026 at 01:27 PM
Rooms and interior
- Bedrooms:4
- Total bathrooms:3
- Full bathrooms:2
- Half bathrooms:1
- Flooring:Hardwood, Laminate
- Dining Description:Great Room, Seats 12+
- Bathrooms Description:Separate Tub/Shower, Soaking Tub
- Kitchen Description:Breakfast Room, Cabinets White, Dishwasher, Kitchen Island, Microwave, Pantry Walk-In, Refrigerator, Solid Surface Counters
- Bedroom Description:Oversized Master, Studio
- Basement Description:Finished
- Living area:4,796 sq. ft.
Heating and cooling
- Cooling:Ceiling Fan(s), Central Air
- Heating:Central
- Central air:Yes
Structure and exterior
- Roof:Composition
- Year built:1952
- Building area:4,796 sq. ft.
- Lot area:0.3 Acres
- Lot Features:Back Yard, Sloped
- Architectural Style:Traditional
- Construction Materials:Vinyl Siding
- Exterior Features:Awning(s), Courtyard, Deck, Front Porch, Garden, Patio, Private Yard, Rear Porch
- Levels:2 Story
Schools
- High school:Druid Hills
- Middle school:Druid Hills
- Elementary school:Avondale
Utilities
- Water:Public, Water Available
- Sewer:Public Sewer, Sewer Available
Finances and disclosures
- Price:$785,000
- Price per sq. ft.:$163.68
- Tax amount:$11,004 (2025)
Features and amenities
- Laundry features:Common Area, Laundry Room
- Amenities:Entrance Foyer, High Ceilings 10 ft Main
 Listings identified with the FMLS IDX logo come from FMLS and are held by brokerage firms other than the owner of this website. The listing brokerage is identified in any listing details. Information is deemed reliable but is not guaranteed. If you believe any FMLS listing contains material that infringes your copyrighted work please click here (https://www.fmls.com/dmca) to review our DMCA policy and learn how to submit a takedown request. ©2026 First Multiple Listing Service, Inc.
New listings near 2531 Midway Road
- New
 $250,000Active1.57 Acres
4819 Glenwood Road, Decatur, GA 30035
MLS# 10817712Listed by: Virtual Properties Realty.com - New
 $359,900Active4 beds 3 baths2,050 sq. ft.
3581 Turner Heights Drive, Decatur, GA 30032
MLS# 10817782Listed by: Georgia Real Estate & Investment - New
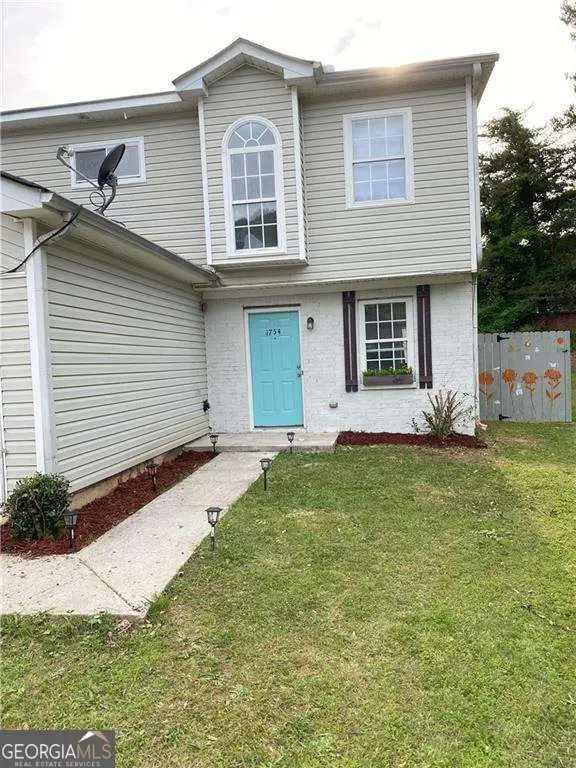 $199,900Active3 beds 3 baths
1754 Soapstone Court, Decatur, GA 30034
MLS# 10817665Listed by: Realty Hub of Georgia, LLC - New
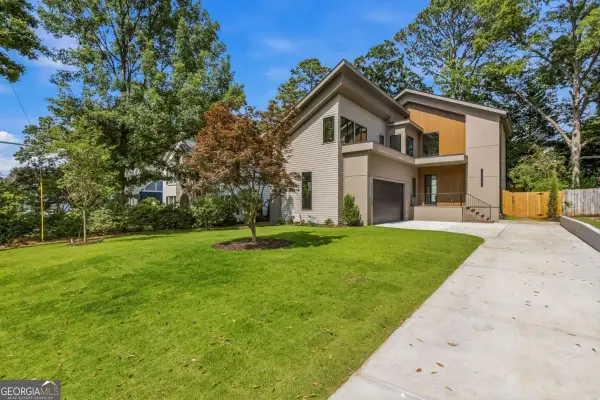 $2,250,000Active6 beds 7 baths4,948 sq. ft.
246 Garland Avenue, Decatur, GA 30030
MLS# 10817623Listed by: Keller Williams Realty - New
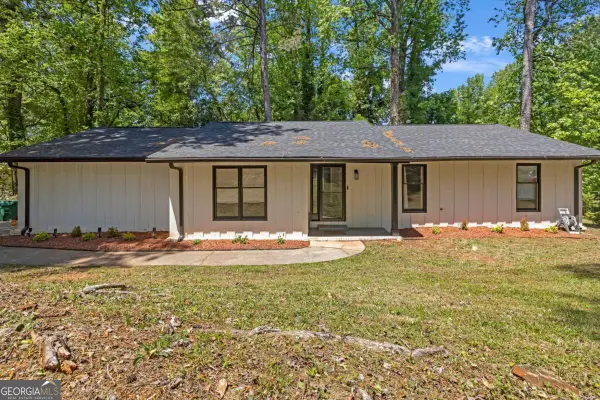 $276,500Active2 beds 2 baths1,515 sq. ft.
3352 Idlecreek Way, Decatur, GA 30034
MLS# 10817552Listed by: WPI, Atlanta Neighborhoods,LLC - New
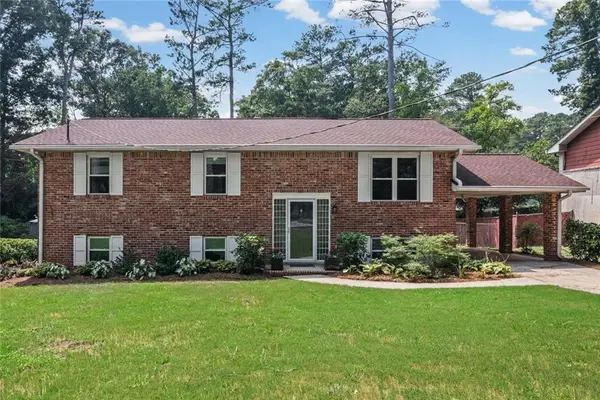 $520,000Active4 beds 2 baths2,160 sq. ft.
1342 Atterberry Place, Decatur, GA 30033
MLS# 7814646Listed by: FATHOM REALTY GA, LLC. - New
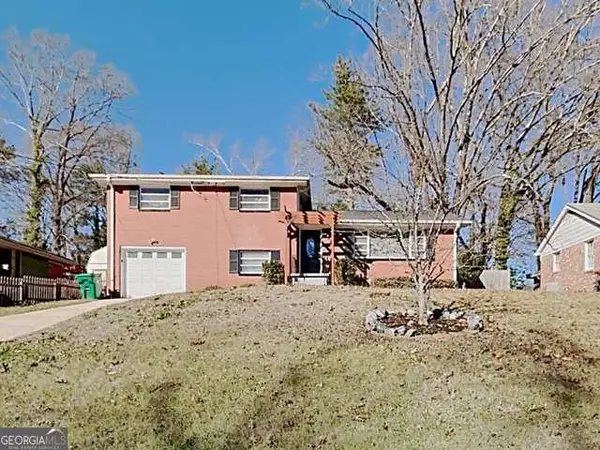 $254,000Active4 beds 2 baths1,758 sq. ft.
3148 Thrasher Circle, Decatur, GA 30032
MLS# 7814537Listed by: SOVEREIGN REAL ESTATE GROUP NATIONAL CORP. - New
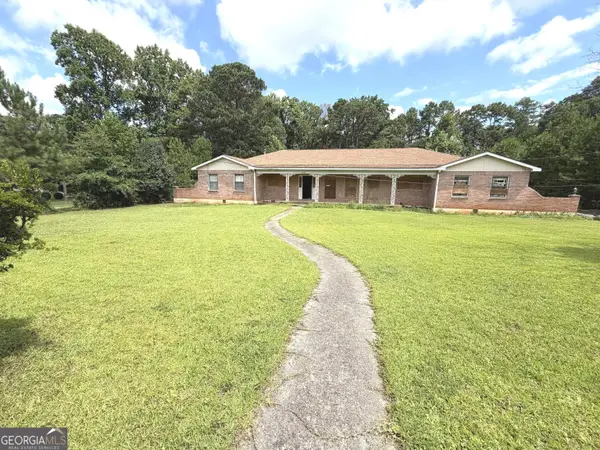 $550,000Active5 beds 5 baths4,724 sq. ft.
3672 Porter Court, Decatur, GA 30032
MLS# 10817488Listed by: IBM Realty of Georgia, Inc. - New
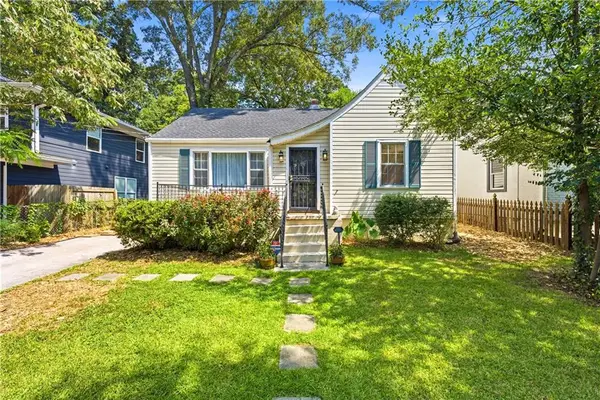 $239,900Active3 beds 1 baths1,356 sq. ft.
2460 Hillside Avenue, Decatur, GA 30032
MLS# 7812402Listed by: WINDSOR REALTY - New
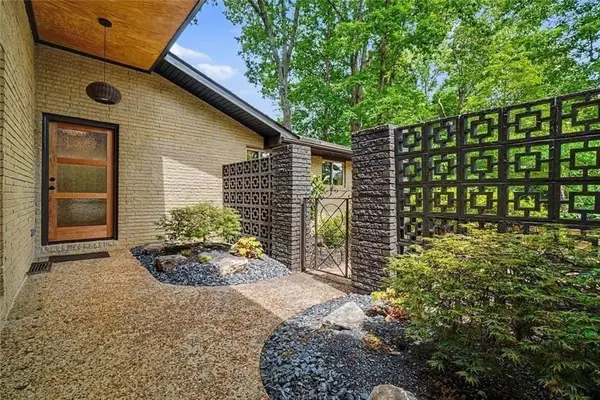 $825,000Active4 beds 3 baths
2700 Hawaii Court, Decatur, GA 30033
MLS# 7813144Listed by: COMPASS


Protect your home and budget from life's surprises with an Assurant Home Warranty, backed by a partner that supports you through every step of homeownership. Explore Plans.
© 2023 - 2026 ERA Franchise Systems LLC. All rights reserved. ERA Franchise Systems LLC fully supports the principles of the Fair Housing Act and the Equal Opportunity Act. ERA, ERA Real Estate powered, and their respective logos are registered service marks of ERA Franchise Systems LLC. Each office is independently owned and operated.