
2551 Dusty Lane, Decatur, GA 30032
Local realty services provided by:ERA Towne Square Realty, Inc.
2551 Dusty Lane,Decatur, GA 30032
$499,900
- 3 Beds
- 3 Baths
- 2,032 sq. ft.
- Single family
- Active
Listed by: sara mosser
Office: keller williams realty intown atl
MLS#:7869647
Source:FIRSTMLS
Price summary
- Price:$499,900
- Price per sq. ft.:$246.01
About this home
A custom-designed heated pool and waterfall hot tub, connected by a cedar deck and pergola, give this White Oak Hills home a backyard most buyers only see on vacation. Overlooking a 19-acre park, the 2017-built home has 3 bedrooms PLUS an office. Enter the home to find shiplap ceilings that run through the entry and hall into the living room, where a gas fireplace anchors the room. Hardwoods run throughout, upstairs and down, with upgraded light fixtures and fresh paint. The chef's kitchen has quartz counters, an island with seating, a gas range, tons of upgraded soft-close cabinetry, wainscoting, and a sunny breakfast area. Between the kitchen and dining room, the large pantry AND huge storage closet will keep your Costco haul hidden and organized. A main-level office (not counted as a bedroom, but it has a closet if you need a guest room) and powder room complete the first floor. Upstairs, the large primary suite overlooks the pool, with a walk-in closet and a luxurious bathroom with a soaking tub, glass-enclosed tile shower, and marble floors. Two secondary bedrooms share a generous bath with a double vanity and tub/shower combo, with the laundry room conveniently located between the bedrooms, with side-by-side W/D and more room for storage. And the backyard!! The sellers recently put $205K into it: a large deck, cedar pergola, and low-maintenance landscaping step up to the heated PebbleTec pool with a tanning ledge and LED lighting, and a hot tub that waterfalls into the pool. Wooden privacy fence. Hydrangeas, lavender, and boxwood throughout - gorgeous. The park across the street is Delano Line Park, which features hiking trails, a playground, and 19 acres of preserved greenspace. Close by, Belvedere Plaza on Memorial Drive is getting a $24.3 million makeover, and Candler Crossing, a new Publix-anchored center, is under construction at Candler and Glenwood Roads. Minutes to downtown Decatur, Avondale Estates, and East Lake. DeKalb taxes, with no City of Decatur premium. And the pool? Almost free. If you're a swimmer, sunner, or runner, this is the one you've been waiting for!...
Contact an agent
Home facts
- Year built:2017
- Subdivision & Development:White Oak Hills
- Listing ID #:7869647
- Updated:November 20, 2026 at 08:45 PM
Rooms and interior
- Bedrooms:3
- Total bathrooms:3
- Full bathrooms:2
- Half bathrooms:1
- Flooring:Carpet, Hardwood
- Dining Description:Open Concept, Separate Dining Room
- Bathrooms Description:Double Vanity, Separate Tub/Shower, Soaking Tub
- Kitchen Description:Cabinets White, Dishwasher, Disposal, Eat-in Kitchen, Gas Range, Kitchen Island, Pantry, Pantry Walk-In, Refrigerator, View to Family Room
- Bedroom Description:Oversized Master
- Basement Description:Crawl Space
- Living area:2,032 sq. ft.
Heating and cooling
- Cooling:Central Air
- Heating:Central
- Central air:Yes
Structure and exterior
- Roof:Composition
- Year built:2017
- Building area:2,032 sq. ft.
- Lot area:0.24 Acres
- Lot Features:Back Yard, Front Yard, Landscaped, Private
- Architectural Style:Mobile, Traditional
- Construction Materials:Cement Siding
- Exterior Features:Covered, Deck, Front Porch, Private Yard, Rain Gutters, Rear Porch
- Levels:2 Story
Schools
- High school:Towers
- Middle school:Mary McLeod Bethune
- Elementary school:Peachcrest
Utilities
- Water:Public, Water Available
- Sewer:Public Sewer, Sewer Available
Finances and disclosures
- Price:$499,900
- Price per sq. ft.:$246.01
- Tax amount:$8,750 (2026)
Features and amenities
- Laundry features:Dryer, Laundry Room, Upper Level, Washer
- Amenities:Coffered Ceiling(s), Disappearing Attic Stairs, Walk-In Closet(s)
- Pool features:Heated, In Ground, Private Pool
Parking
- Parking description:Driveway
 Listings identified with the FMLS IDX logo come from FMLS and are held by brokerage firms other than the owner of this website. The listing brokerage is identified in any listing details. Information is deemed reliable but is not guaranteed. If you believe any FMLS listing contains material that infringes your copyrighted work please click here (https://www.fmls.com/dmca) to review our DMCA policy and learn how to submit a takedown request. ©2026 First Multiple Listing Service, Inc.
New listings near 2551 Dusty Lane
- Coming Soon
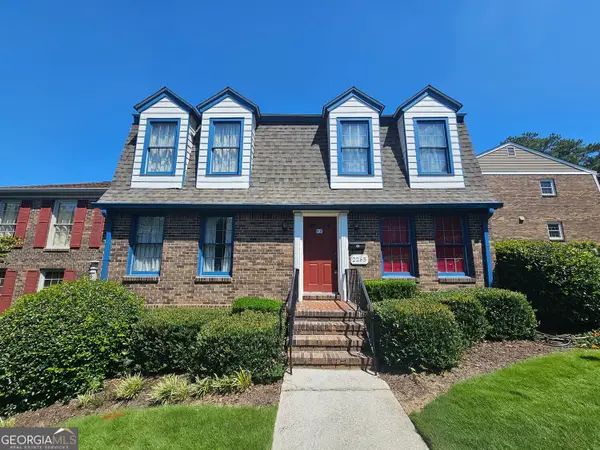 $325,000Coming Soon4 beds 3 baths2,442 sq. ft.
2265 Brianwood Trail, Decatur, GA 30033
MLS# 10893037Listed by: Harry Norman Realtors - Coming Soon
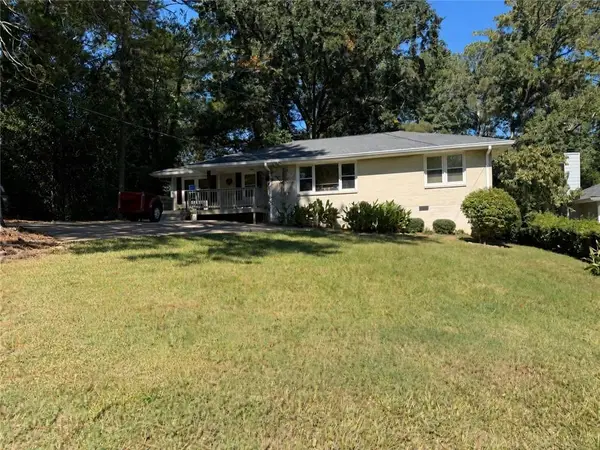 $335,000Coming Soon3 beds 2 baths1,470 sq. ft.
2106 Trailwood Road, Decatur, GA 30032
MLS# 7870130Listed by: KNAPP REALTY - Coming Soon
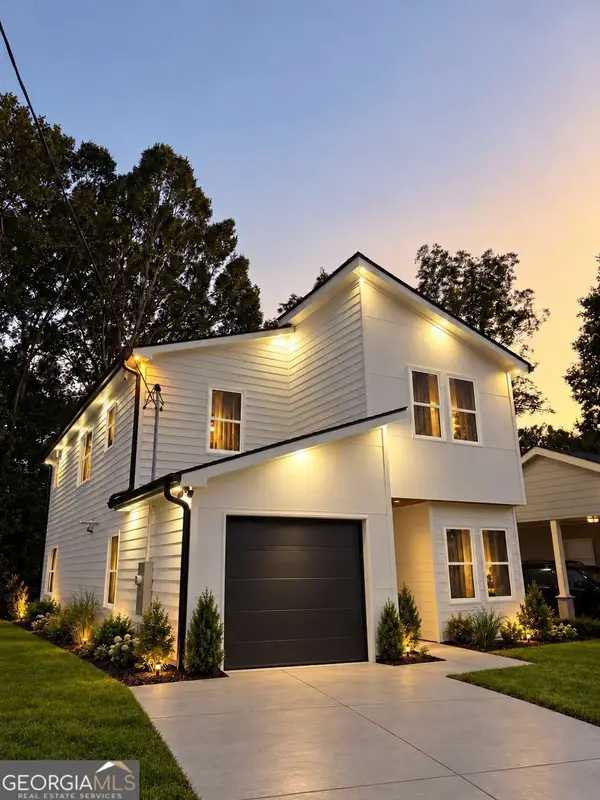 $594,999Coming Soon3 beds 3 baths
2423 Crestview Avenue, Decatur, GA 30032
MLS# 10890096Listed by: Chapman Hall Realtors - Coming Soon
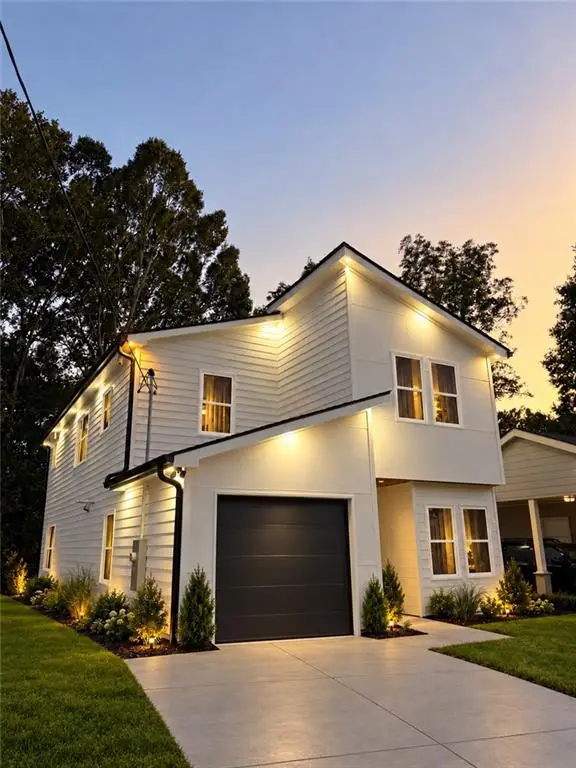 $594,999Coming Soon3 beds 3 baths2,320 sq. ft.
2423 Crestview Avenue, Decatur, GA 30032
MLS# 7865827Listed by: CHAPMAN HALL REALTORS - Coming Soon
 $265,000Coming Soon3 beds 2 baths1,136 sq. ft.
3531 Tulip Drive, Decatur, GA 30032
MLS# 10880155Listed by: Keller Williams Realty Atl. Partners - Coming Soon
 $450,000Coming Soon3 beds 3 baths
2071 Twin Falls Road, Decatur, GA 30032
MLS# 7858504Listed by: KELLER WILLIAMS REALTY ATL PARTNERS - Coming Soon
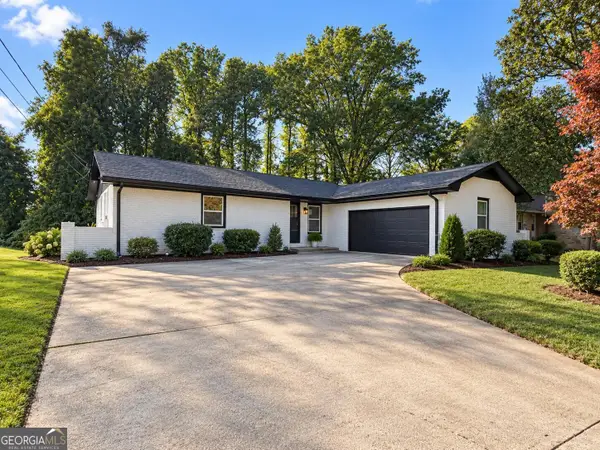 $450,000Coming Soon3 beds 3 baths1,781 sq. ft.
2071 Twin Falls Road, Decatur, GA 30032
MLS# 10878082Listed by: Keller Williams Realty Atl. Partners - New
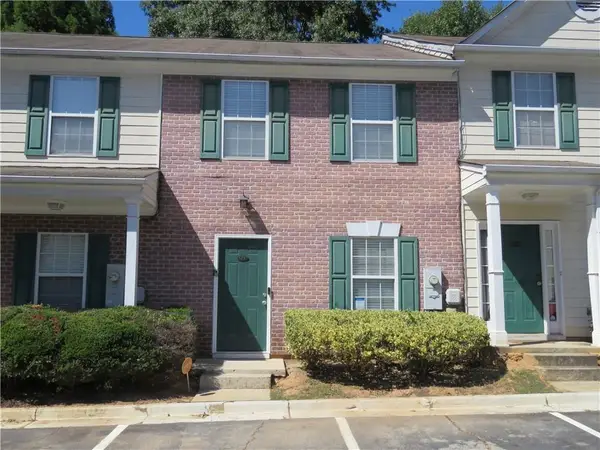 $195,000Active2 beds 3 baths1,350 sq. ft.
3237 Panthers Trace, Decatur, GA 30034
MLS# 7845751Listed by: ATLANTA COMMUNITIES - New
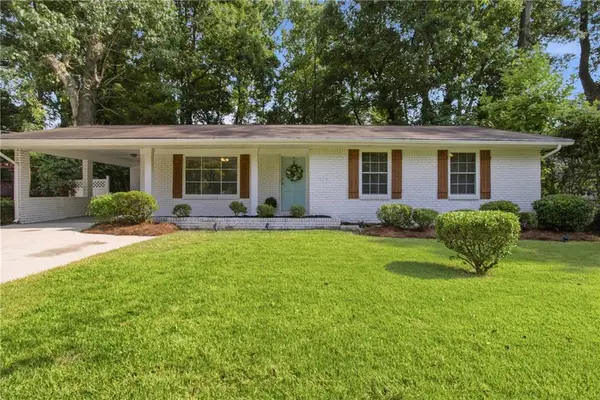 $259,000Active3 beds 3 baths1,595 sq. ft.
2725 Bradmoor Way, Decatur, GA 30034
MLS# 7869843Listed by: HOMESMART - New
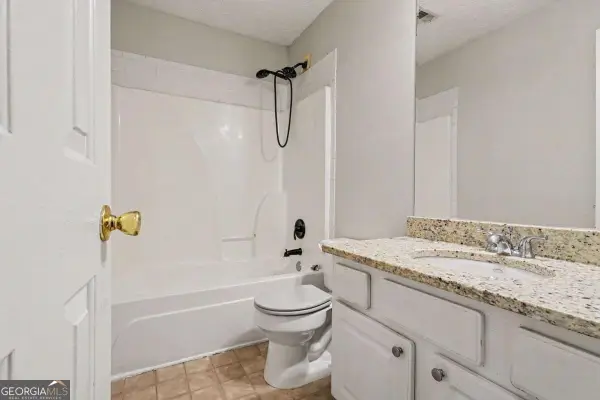 $265,000Active4 beds 2 baths
3603 Patti Parkway, Decatur, GA 30034
MLS# 10892567Listed by: Keller Williams Realty Atl. Partners


Protect your home and budget from life's surprises with an Assurant Home Warranty, backed by a partner that supports you through every step of homeownership. Explore Plans.
© 2023 - 2026 ERA Franchise Systems LLC. All rights reserved. ERA Franchise Systems LLC fully supports the principles of the Fair Housing Act and the Equal Opportunity Act. ERA, ERA Real Estate powered, and their respective logos are registered service marks of ERA Franchise Systems LLC. Each office is independently owned and operated.