
2674 Cavalier Drive, Decatur, GA 30034
Local realty services provided by:ERA Towne Square Realty, Inc.
2674 Cavalier Drive,Decatur, GA 30034
$175,000
- 4 Beds
- 2 Baths
- 1,504 sq. ft.
- Single family
- Active
Listed by: rachel lipszyc
Office: azure realty
MLS#:7799180
Source:FIRSTMLS
Price summary
- Price:$175,000
- Price per sq. ft.:$116.36
About this home
An exceptional investment opportunity in a prime location with a long-term, reliable tenant already in place. This well-maintained property offers immediate, steady rental income, making it an ideal addition to any investment portfolio. Lease details are available upon request. Whether you’re looking to expand your holdings or acquire a turnkey income-producing asset, this property is one you won’t want to miss. PHOTOS TAKEN BEFORE TENANT MOVED IN.
Contact an agent
Home facts
- Year built:1972
- Subdivision & Development:CAVALIER GARDENS
- Listing ID #:7799180
- Updated:August 19, 2026 at 01:30 PM
Rooms and interior
- Bedrooms:4
- Total bathrooms:2
- Full bathrooms:1
- Half bathrooms:1
- Flooring:Carpet, Hardwood
- Dining Description:Open Concept
- Kitchen Description:Cabinets Other, Dishwasher, Electric Range, Range Hood
- Bedroom Description:Master on Main
- Basement Description:Crawl Space
- Living area:1,504 sq. ft.
Heating and cooling
- Cooling:Central Air
- Heating:Central
- Central air:Yes
Structure and exterior
- Roof:Composition
- Year built:1972
- Building area:1,504 sq. ft.
- Lot area:0.34 Acres
- Lot Features:Corner Lot, Level
- Architectural Style:Ranch
- Exterior Features:Deck, Rear Porch, Screened
- Levels:1 Story
Schools
- High school:McNair
- Middle school:McNair - Dekalb
- Elementary school:Flat Rock
Utilities
- Water:Public, Water Available
- Sewer:Public Sewer, Sewer Available
Finances and disclosures
- Price:$175,000
- Price per sq. ft.:$116.36
- Tax amount:$4,316 (2025)
Parking
- Total parking spaces:2
- Parking description:Garage
- Garage spaces:2
 Listings identified with the FMLS IDX logo come from FMLS and are held by brokerage firms other than the owner of this website. The listing brokerage is identified in any listing details. Information is deemed reliable but is not guaranteed. If you believe any FMLS listing contains material that infringes your copyrighted work please click here (https://www.fmls.com/dmca) to review our DMCA policy and learn how to submit a takedown request. ©2026 First Multiple Listing Service, Inc.
New listings near 2674 Cavalier Drive
- Coming Soon
 $725,000Coming Soon6 beds 4 baths3,000 sq. ft.
2596 Shetland Drive, Decatur, GA 30033
MLS# 7822926Listed by: KELLER WILLIAMS REALTY METRO ATLANTA - Coming Soon
 $239,700Coming Soon3 beds 3 baths1,822 sq. ft.
2007 Manhattan Parkway, Decatur, GA 30035
MLS# 7815661Listed by: REAL BROKER, LLC. - Coming Soon
 $199,900Coming Soon3 beds 2 baths1,460 sq. ft.
3416 Waldrop Creek Trail, Decatur, GA 30034
MLS# 10828973Listed by: Method Real Estate Advisors - Coming Soon
 $191,000Coming Soon2 beds 3 baths1,212 sq. ft.
2523 Walden Lake Drive, Decatur, GA 30035
MLS# 7819727Listed by: COLDWELL BANKER REALTY - Coming Soon
 $1,350,000Coming Soon4 beds 4 baths
116 Medlock Road, Decatur, GA 30030
MLS# 10828524Listed by: Compass - Coming Soon
 $1,350,000Coming Soon4 beds 4 baths4,044 sq. ft.
116 Medlock Road, Decatur, GA 30030
MLS# 7821390Listed by: COMPASS - Coming Soon
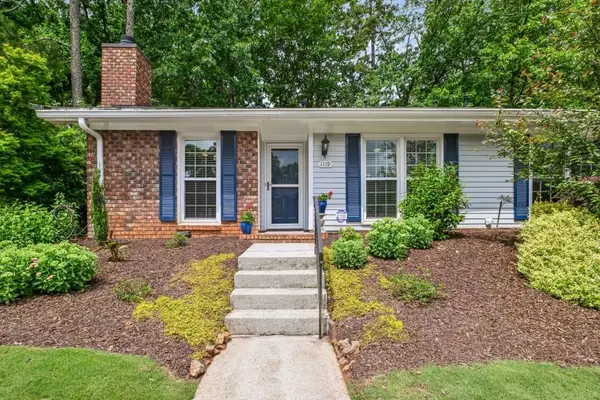 $365,000Coming Soon2 beds 2 baths1,697 sq. ft.
1119 Moorestown Circle, Decatur, GA 30033
MLS# 7821090Listed by: COLDWELL BANKER REALTY - Coming Soon
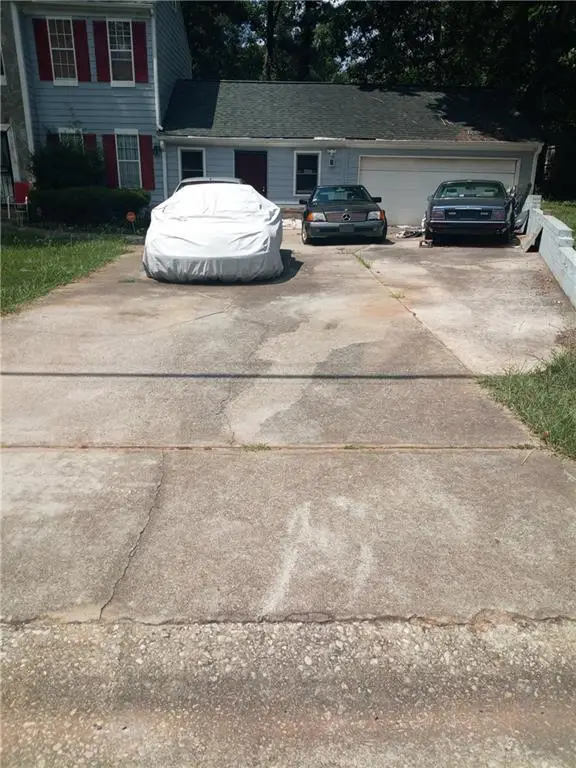 $215,000Coming Soon3 beds 3 baths1,948 sq. ft.
4328 Southvale Drive, Decatur, GA 30034
MLS# 7808583Listed by: MARK SPAIN REAL ESTATE - New
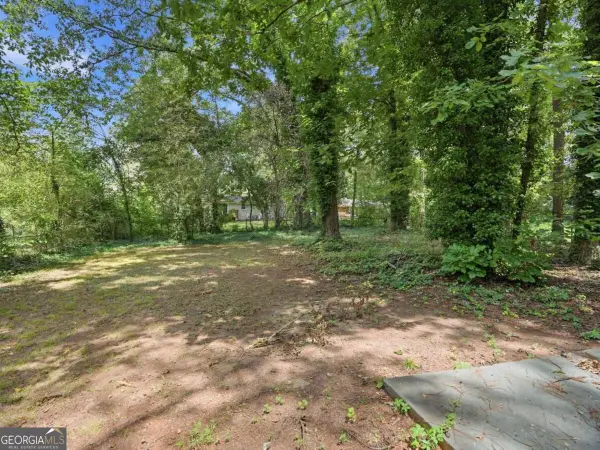 $211,000Active3 beds 2 baths1,350 sq. ft.
4448 Malibu Drive, Decatur, GA 30035
MLS# 10831115Listed by: Mainstay Brokerage - New
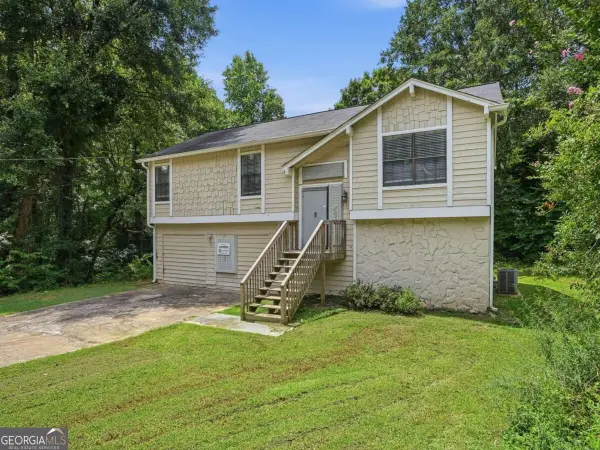 $199,000Active5 beds 3 baths1,674 sq. ft.
3875 Mcgill Way, Decatur, GA 30034
MLS# 10831114Listed by: Mainstay Brokerage


Protect your home and budget from life's surprises with an Assurant Home Warranty, backed by a partner that supports you through every step of homeownership. Explore Plans.
© 2023 - 2026 ERA Franchise Systems LLC. All rights reserved. ERA Franchise Systems LLC fully supports the principles of the Fair Housing Act and the Equal Opportunity Act. ERA, ERA Real Estate powered, and their respective logos are registered service marks of ERA Franchise Systems LLC. Each office is independently owned and operated.